

434 Mcdaniels Circle, Clarendon Hills, Illinois 60514
Subdivision > Park Avenue Station
Sorry, we are updating photos, please update this page in 15 minutes
$220,000
|
Sold
|
|
| Status: | Closed |
| Sqft: | 1,015 |
| Cost/Sqft: | $256 |
| Beds: | 2 |
| Baths: | 2 |
| Year Built: | 2001 |
| Property Taxes: | $4,234 |
| Days On Market: | 5847 |
| Lot Size: | 0,00 |
Description
UPSCALE BLDG. 2 BR, 2 BA PENTHOUSE FACES SOUTH AWAY FROM TRAIN. 9FT CEILING. KIT GRANITE, GE STAINLESS, 42" CABS. MBR WHIRLPOOL, SEP SHOWER, WIC. OPENS TO 500 SQ FT TERRACE WITH WATER FOR PLANTS. TWO PARKING, ONE HEATED WITH EXTRA WIDE SPACE. VACANT AND READY.
Property Specifics
| Condos/Townhomes | |
| 1 | |
| — | |
| 2001 | |
| None | |
| Brick | |
| — | |
| PENTHOUSE | |
| No | |
| — |
| Du Page | |
| Park Avenue Station | |
| 360 / Monthly | |
| Heat, Water, Gas, Parking, Insurance, TV/Cable, Exterior Maintenance, Lawn Care, Scavenger, Snow Removal | |
| Lake Michigan | |
| Public Sewer | |
| Central Air | |
| Natural Gas, Forced Air | |
| 07676380 | |
| 0910415026 |
Nearby Schools
| NAME: | DISTRICT: | DISTANCE: | |
|---|---|---|---|
|
Grade School
Walker Elementary School |
181 | — | |
|
Middle School
Clarendon Hills Middle School |
181 | Not in DB | |
|
High School
Hinsdale Central High School |
86 | Not in DB | |
Property History
| DATE: | EVENT: | PRICE: | SOURCE: |
|---|---|---|---|
| 27 Apr, 2012 | Sold | $220,000 | MRED MLS |
| 26 Mar, 2012 | Under contract | $260,000 | MRED MLS |
| — | Last price change | $285,000 | MRED MLS |
| 12 Nov, 2010 | Listed for sale | $335,000 | MRED MLS |
| 13 Dec, 2012 | Sold | $244,000 | MRED MLS |
| 10 Nov, 2012 | Under contract | $269,993 | MRED MLS |
| 27 Oct, 2012 | Listed for sale | $269,993 | MRED MLS |
Sorry, we are updating photos, please update this page in 15 minutes
Room Specifics
All Bedroom Info:
Total Bedrooms: 2
Bedrooms Above Ground: 2
Bedrooms Below Ground: 0
Total Bedrooms: 2
Bedrooms Above Ground: 2
Bedrooms Below Ground: 0
Second Bedroom Info:
Dimensions: —
Location: —Dimensions: —
Floor Type: Carpet
Bathroom Info:
Full Bathrooms: 2
Partial Bathrooms: 0Full Bathrooms: 2
Bathroom Amenities: Whirlpool, Separate Shower, Double Sink
Bathroom in Basement: —
Dining Room Info:
Dimensions: —
Location: —Dimensions: —
Floor Type: Carpet
Kitchen Info:
Dimensions: —
Location: —Dimensions: —
Floor Type: Ceramic Tile
Features: Galley
Living Room Info:
Dimensions: —
Location: —Dimensions: —
Floor Type: Carpet
Additional Rooms Info:
Rooms: Balcony/Porch/Lanai, Foyer, Terrace, Walk In Closet
Basement: NoneRooms: Balcony/Porch/Lanai, Foyer, Terrace, Walk In Closet
Other Specifics
| 1 | |
| Concrete Perimeter | |
| Garage, Space/s | |
| — | |
| — | |
| — | |
| Balcony, Patio, End Unit | |
| — | |
| COMMON | |
| — | |
| Full | |
| Elevator, Laundry Hook-Up in Unit, Storage, Flexicore | |
| Range, Microwave, Dishwasher, Portable Dishwasher, Washer, Dryer, Disposal | |
| Not in DB | |
| — | |
| Elevator(s), Storage | |
| — |
Tax History
| Year | Property Taxes |
|---|---|
| 2012 | $4,234 |
| 2012 | $4,414 |
Contact Agent
Nearby Similar Homes
423 Park Avenue, Clarendon Hills, Illinois 60514
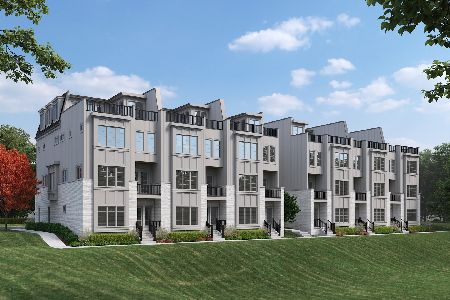
For Sale
$1,595,000
4 beds / 3.2 baths / 3,527 ft2
Condos/Townhomes / Built: 2026
269
423 Park Avenue, Clarendon Hills, Illinois 60514

For Sale
$1,695,000
4 beds / 4.1 baths / 3,527 ft2
Condos/Townhomes / Built: 2026
121
423 Park Avenue, Clarendon Hills, Illinois 60514
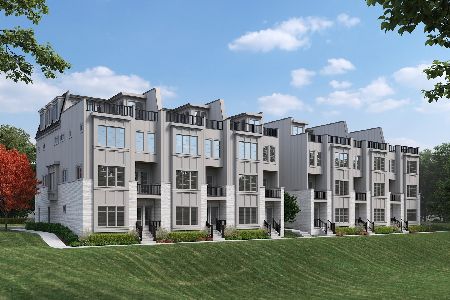
For Sale
$1,495,000
4 beds / 3.2 baths / 3,557 ft2
Condos/Townhomes / Built: 2025
121
421 Park Avenue, Clarendon Hills, Illinois 60514
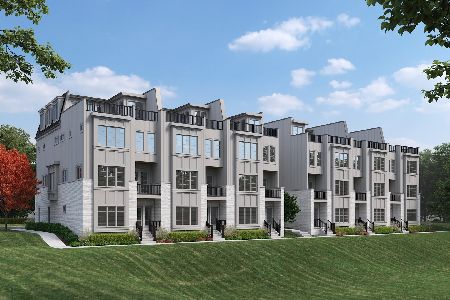
For Sale
$1,595,000
4 beds / 3.2 baths / 3,527 ft2
Condos/Townhomes / Built: 2025
214
421 Park Avenue, Clarendon Hills, Illinois 60514
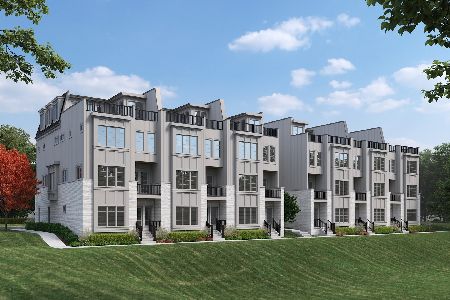
For Sale
$1,595,000
4 beds / 3.2 baths / 3,527 ft2
Condos/Townhomes / Built: 2025
214
421 Park Avenue, Clarendon Hills, Illinois 60514
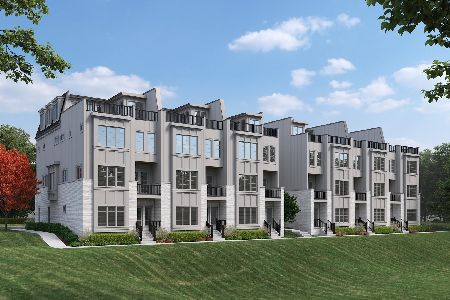
For Sale
$1,595,000
5 beds / 4.1 baths / 3,557 ft2
Condos/Townhomes / Built: 2025
116
Nearby Sold Comparables
434 Mcdaniels Circle, Clarendon Hills, Illinois 60514

Sold
$208,900
2 beds / 2.0 baths / 1,200 ft2
Condos/Townhomes / Built: 2001
5960
434 Mcdaniels Circle, Clarendon Hills, Illinois 60514
Sold
$299,000
3 beds / 2.0 baths / 1,976 ft2
Condos/Townhomes / Built: 2002
5800
434 Mcdaniels Circle, Clarendon Hills, Illinois 60514
Sold
$164,900
2 beds / 2.0 baths / 1,206 ft2
Condos/Townhomes / Built: 2001
5623
434 Mcdaniels Circle, Clarendon Hills, Illinois 60514
Sold
$199,900
2 beds / 2.0 baths / 1,289 ft2
Condos/Townhomes / Built: 2001
5333
434 Mcdaniels Circle, Clarendon Hills, Illinois 60514
Sold
$145,777
1 beds / 1.1 baths / 1,005 ft2
Condos/Townhomes / Built: 2001
5244
434 Mcdaniels Circle, Clarendon Hills, Illinois 60514
Sold
$214,993
2 beds / 2.0 baths / 1,289 ft2
Condos/Townhomes / Built: 2001
5259
Contact Agent
Listing Provided By
Coldwell Banker Residential
