

4340 Edwards Court, Davenport, Iowa 52807


$445,000
|
Sold
|
|
| Status: | Closed |
| Sqft: | 3,382 |
| Cost/Sqft: | $129 |
| Beds: | 4 |
| Baths: | 4 |
| Year Built: | 1971 |
| Property Taxes: | $6,456 |
| Days On Market: | 114 |
| Lot Size: | 0,43 |
Description
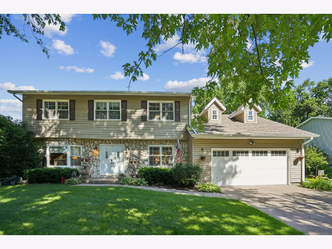
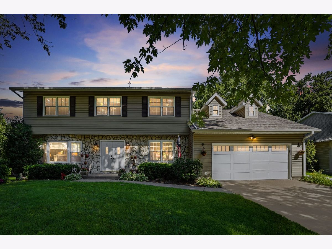
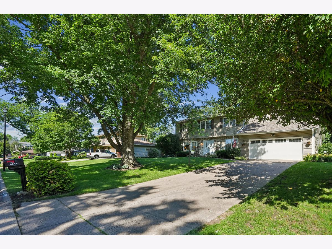
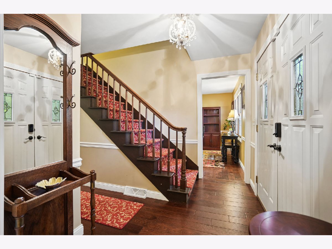
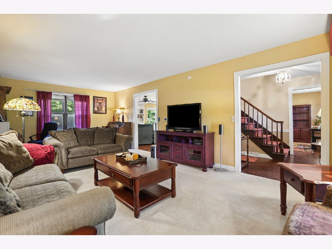
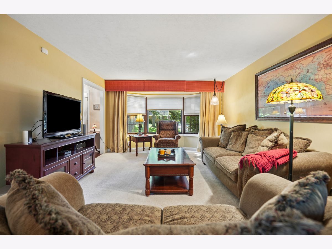
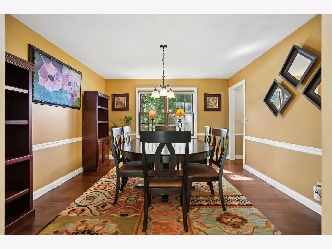
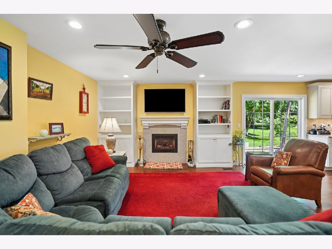
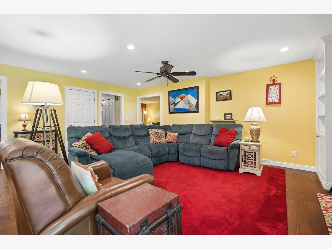
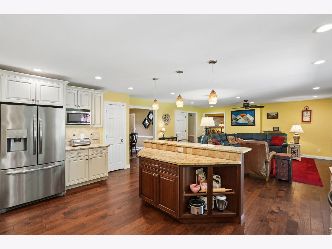
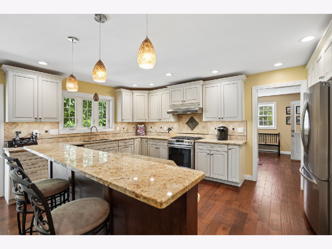
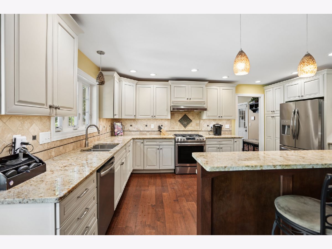
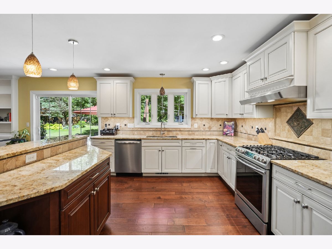
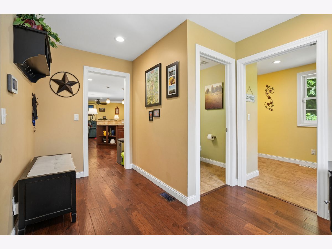
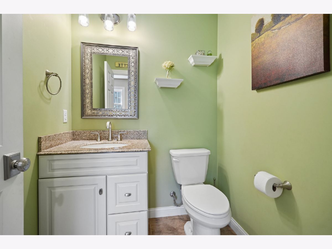
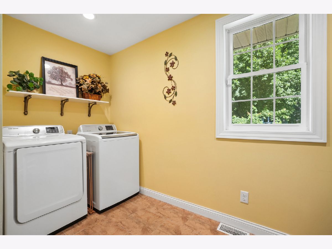
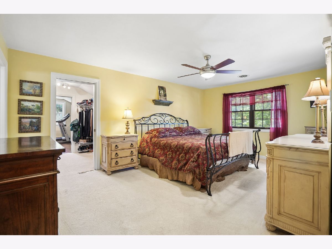
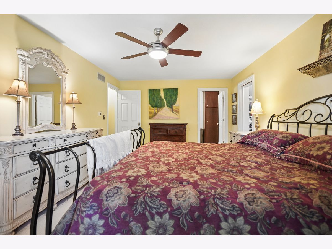
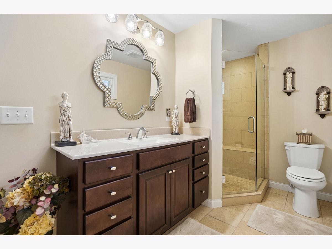
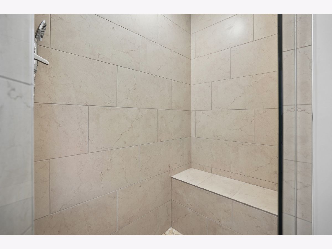
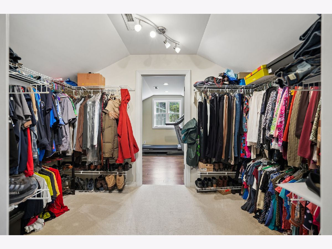
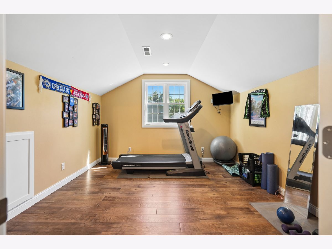
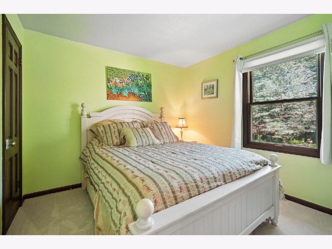
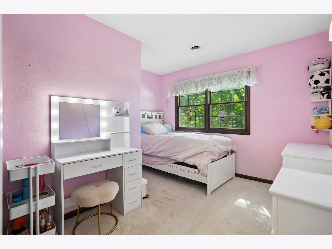
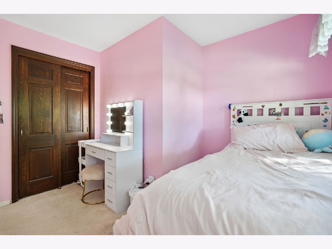
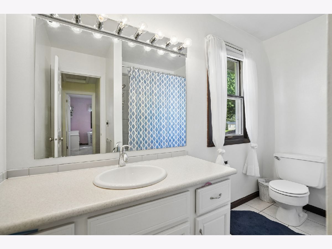
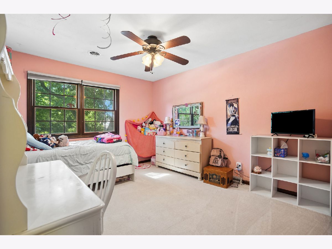
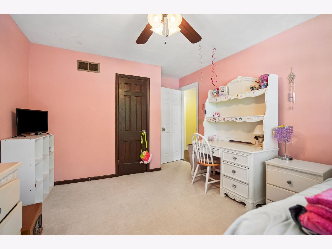
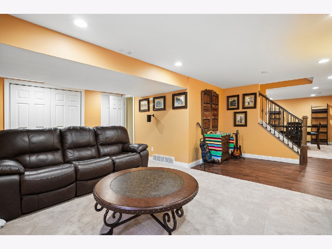
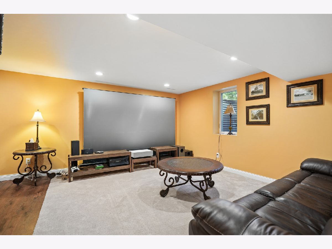
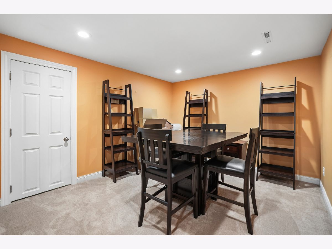
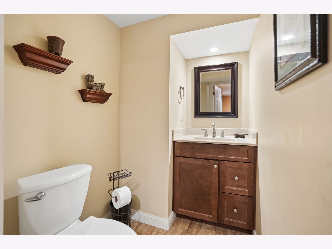
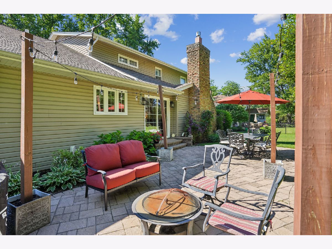
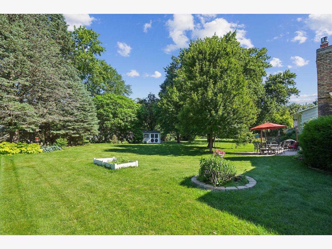
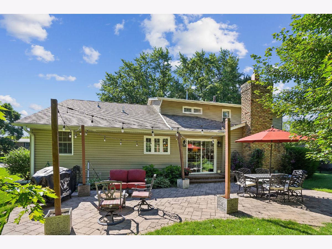
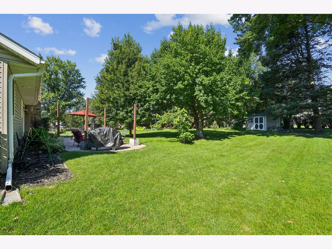
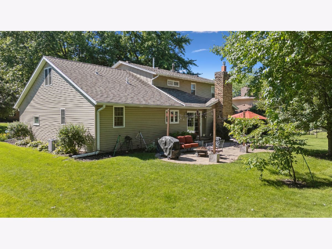
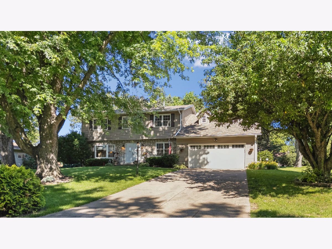
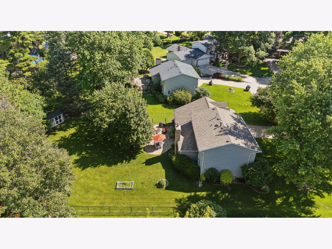
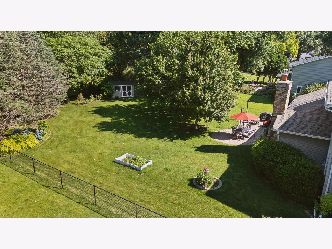
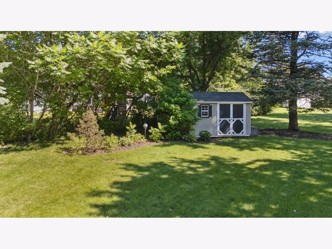
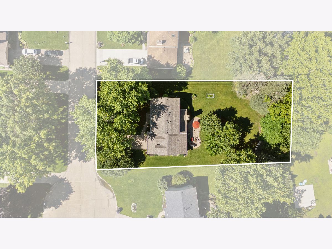
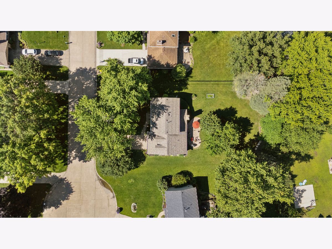
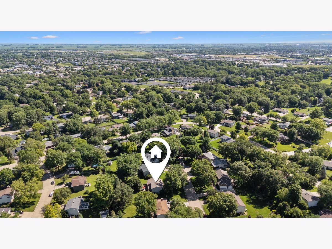
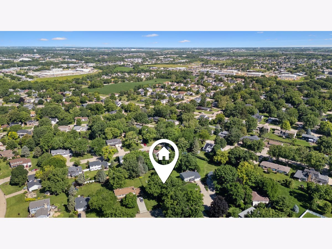
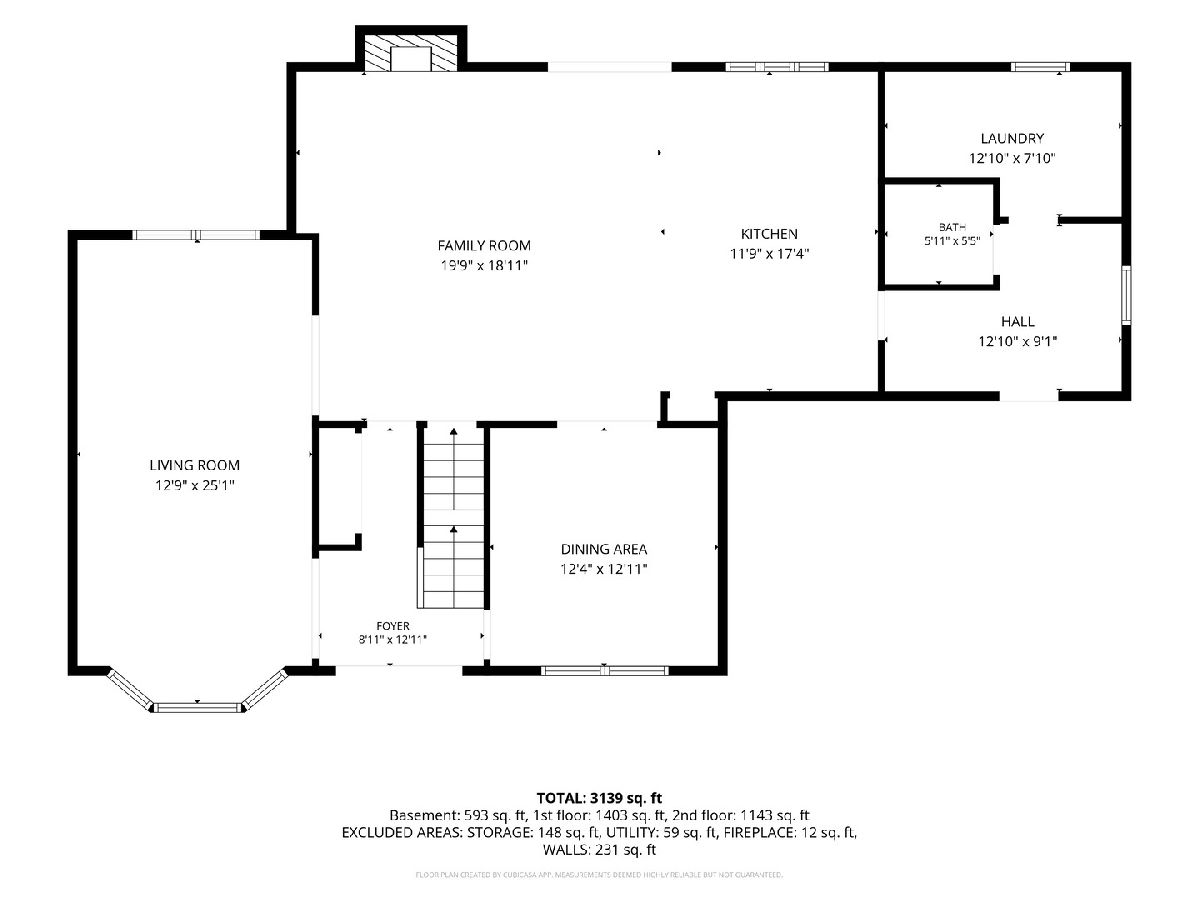
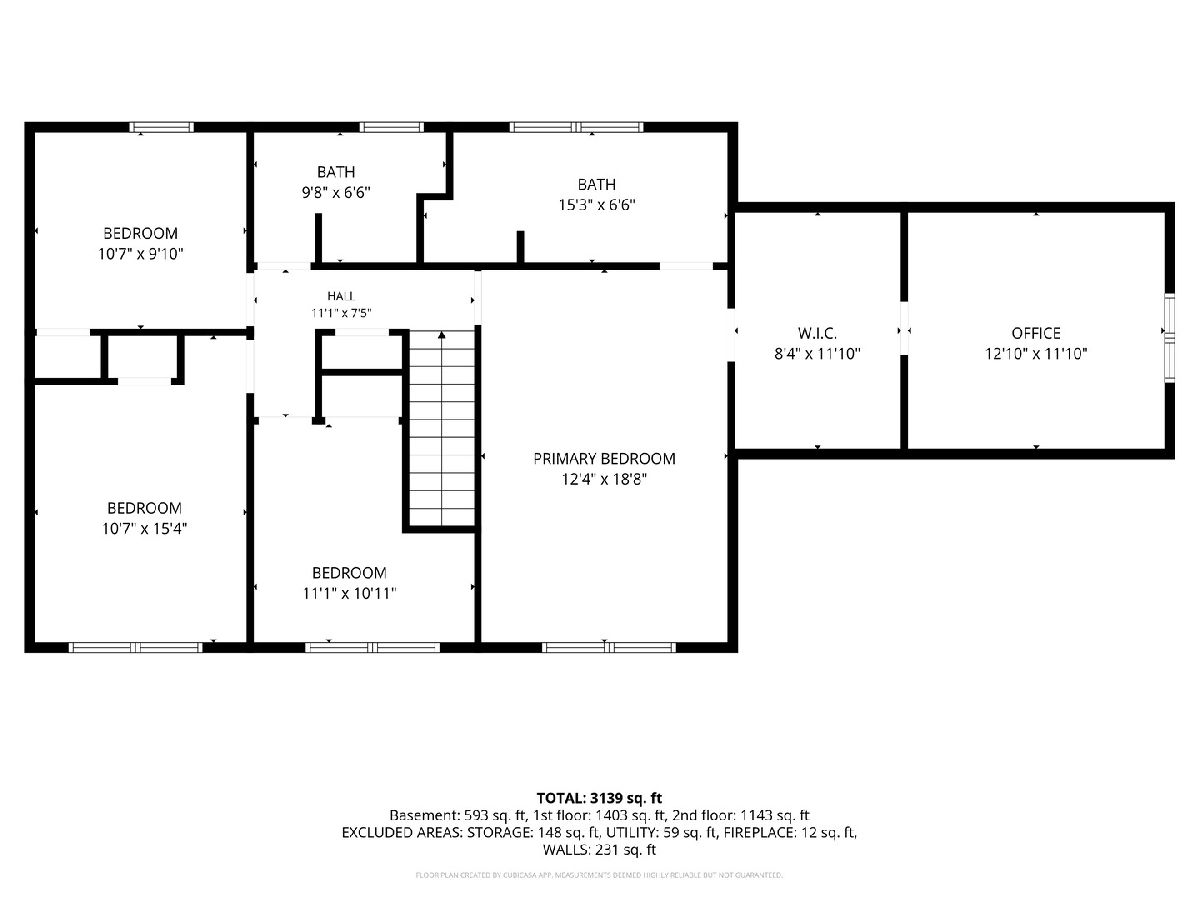
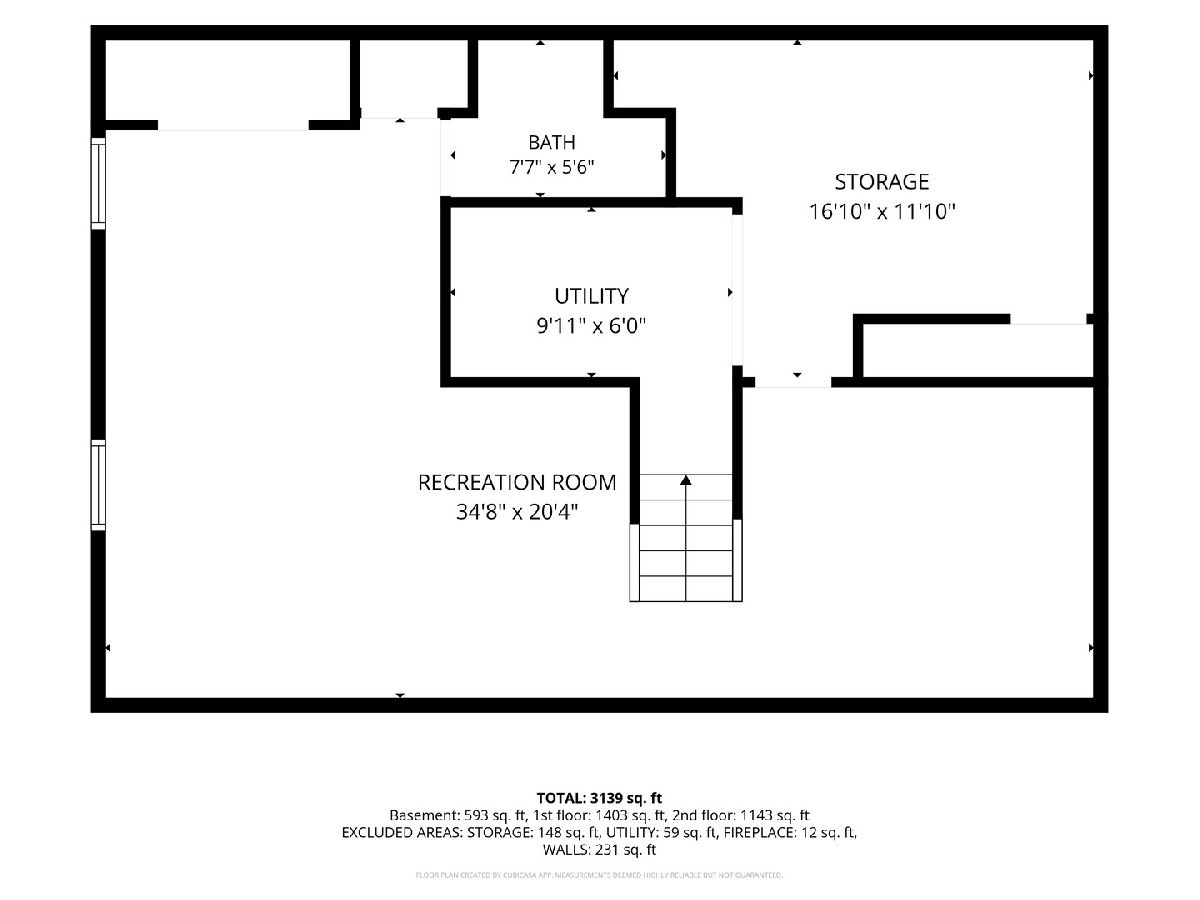
Beautifully updated 4-bedroom home offering over 3,300 sq ft of finished living space on a manicured .43-acre cul-de-sac lot. The outdoor oasis features mature landscaping, patio and wired with an invisible fence system. Inside, a seamless 2018 rear addition creates a bright, open flow from the kitchen into an inviting great room complete with a cozy fireplace. The main floor is designed for effortless living, featuring a formal dining room, living room, mudroom, laundry, and a half bath. Upstairs, the spacious primary suite features a walk-in closet, updated bath and a flexible adjoining room-perfect for a nursery, home office, or gym-alongside three additional bedrooms and a full bath. The professionally finished basement (2023) is an entertainer's dream, boasting a family room, game room, half bath, hardwired speakers, and a beautiful cedar-lined closet. Extras include abundant storage, dual HVAC systems, a whole-house fan, and radon mitigation. Residents can also choose to join the Windsor Crest Club for access to two heated pools, sports courts, a pavilion, and a playground. Seller requests overnight notice for all weekday showings.
Property Specifics
| Single Family | |
| — | |
| — | |
| 1971 | |
| — | |
| — | |
| No | |
| 0.43 |
| Scott | |
| — | |
| — / Not Applicable | |
| — | |
| — | |
| — | |
| 12623885 | |
| 000000000N1802D0 |
Nearby Schools
| NAME: | DISTRICT: | DISTANCE: | |
|---|---|---|---|
|
Grade School
Eisenhower Elementary School |
1611 | — | |
|
Middle School
Sudlow Middle School |
1611 | Not in DB | |
|
High School
Central High School |
1611 | Not in DB | |
Property History
| DATE: | EVENT: | PRICE: | SOURCE: |
|---|---|---|---|
| 10 Aug, 2026 | Sold | $445,000 | MRED MLS |
| 22 Jun, 2026 | Under contract | $435,000 | MRED MLS |
| 20 Jun, 2026 | Listed for sale | $435,000 | MRED MLS |
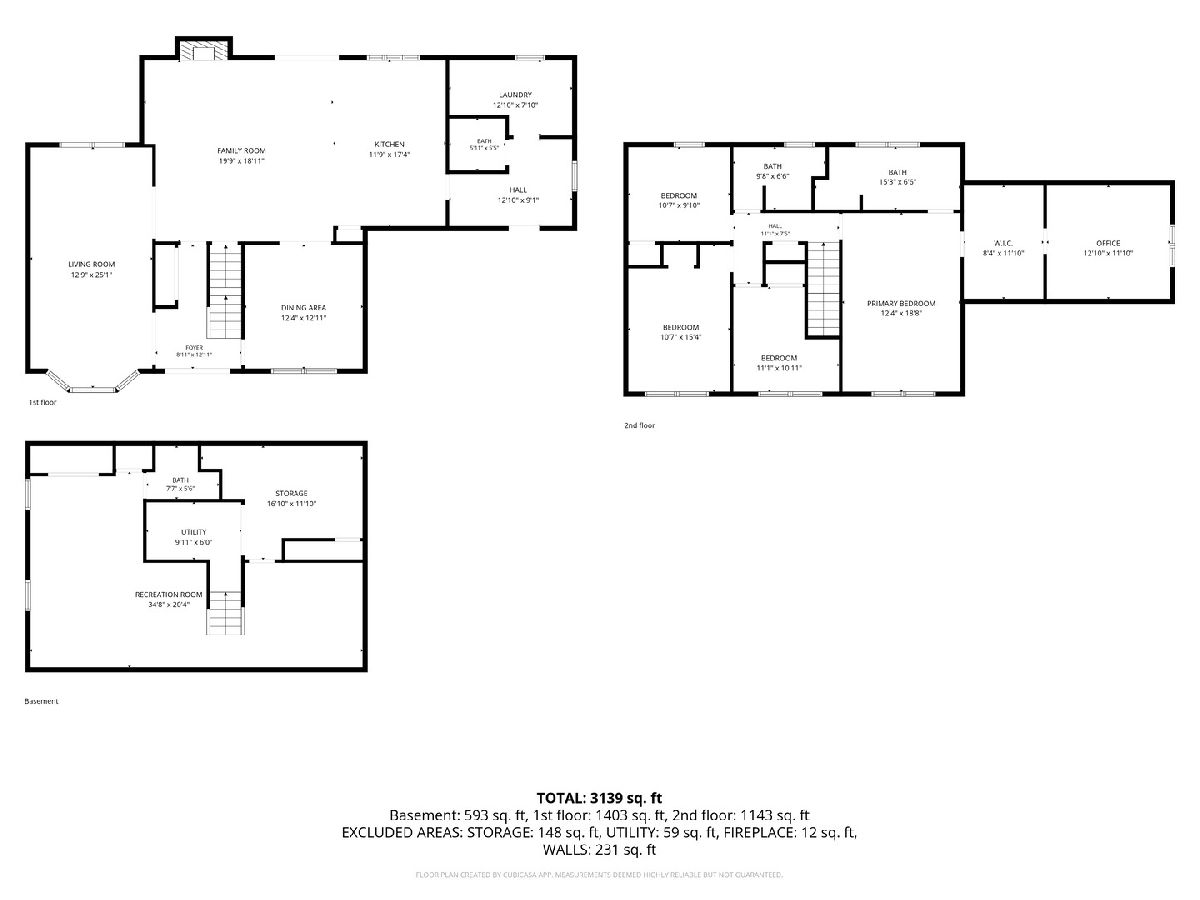
Room Specifics
Total Bedrooms: 4
Bedrooms Above Ground: 4
Bedrooms Below Ground: 0
Dimensions: —
Floor Type: —
Dimensions: —
Floor Type: —
Dimensions: —
Floor Type: —
Full Bathrooms: 4
Bathroom Amenities: —
Bathroom in Basement: 1
Rooms: —
Basement Description: —
Other Specifics
| 2 | |
| — | |
| — | |
| — | |
| — | |
| 100 x 189 | |
| — | |
| — | |
| — | |
| — | |
| Not in DB | |
| — | |
| — | |
| — | |
| — |
Tax History
| Year | Property Taxes |
|---|---|
| 2026 | $6,456 |
Contact Agent
Nearby Similar Homes


Nearby Sold Comparables
Contact Agent
Listing Provided By
Ruhl&Ruhl REALTORS Bettendorf
