

435 Camden Avenue, Romeoville, Illinois 60446
Subdivision > Hampton Park
Sorry, we are updating photos, please update this page in 15 minutes
$144,900
|
Sold
|
|
| Status: | Closed |
| Sqft: | 1,049 |
| Cost/Sqft: | $138 |
| Beds: | 3 |
| Baths: | 1 |
| Year Built: | 1960 |
| Property Taxes: | $3,196 |
| Days On Market: | 4076 |
| Lot Size: | 0,15 |
Description
THIS HOME IS MOVE IN READY! Brand new Kitchen Granite Counters, Stainless Steel appl, Updated Bathroom with high-end finishes, Hardwood floors, 6 panel doors, and a Three season room addition make this home a must see in Hampton Park. Also this home recently had the Roof, vinyl siding, vinyl windows and door replaced. Attached garage, fenced yard with shed to enjoy the warmer months ahead. Appliances all stay, Clean and Ready to just move right in!
Property Specifics
| Single Family | |
| — | |
| Ranch | |
| 1960 | |
| None | |
| RANCH | |
| No | |
| 0.15 |
| Will | |
| Hampton Park | |
| 0 / Not Applicable | |
| None | |
| Lake Michigan | |
| Public Sewer | |
| 09019198 | |
| 1202343020040000 |
Nearby Schools
| NAME: | DISTRICT: | DISTANCE: | |
|---|---|---|---|
|
Grade School
Robert C Hill Elementary School |
365U | — | |
|
Middle School
A Vito Martinez Middle School |
365U | Not in DB | |
|
High School
Romeoville High School |
365U | Not in DB | |
Property History
| DATE: | EVENT: | PRICE: | SOURCE: |
|---|---|---|---|
| 3 Jun, 2011 | Sold | $110,000 | MRED MLS |
| 12 Apr, 2011 | Under contract | $114,900 | MRED MLS |
| — | Last price change | $124,900 | MRED MLS |
| 13 Jan, 2011 | Listed for sale | $124,900 | MRED MLS |
| 28 Oct, 2015 | Sold | $144,900 | MRED MLS |
| 15 Sep, 2015 | Under contract | $144,900 | MRED MLS |
| — | Last price change | $147,000 | MRED MLS |
| 22 Aug, 2015 | Listed for sale | $147,000 | MRED MLS |
| 22 Apr, 2019 | Sold | $185,000 | MRED MLS |
| 18 Mar, 2019 | Under contract | $184,500 | MRED MLS |
| 15 Mar, 2019 | Listed for sale | $184,500 | MRED MLS |
Sorry, we are updating photos, please update this page in 15 minutes
Room Specifics
All Bedroom Info:
Total Bedrooms: 3
Bedrooms Above Ground: 3
Bedrooms Below Ground: 0
Total Bedrooms: 3
Bedrooms Above Ground: 3
Bedrooms Below Ground: 0
Second Bedroom Info:
Dimensions: —
Location: —Dimensions: —
Floor Type: Wood Laminate
Third Bedroom Info:
Dimensions: —
Location: —Dimensions: —
Floor Type: Wood Laminate
Bathroom Info:
Full Bathrooms: 1
Partial Bathrooms: 0Full Bathrooms: 1
Bathroom Amenities: —
Bathroom in Basement: 0
Additional Rooms Info:
Rooms: No additional rooms
Basement: NoneRooms: No additional rooms
Basement Description: Slab
Other Specifics
| 1 | |
| Concrete Perimeter | |
| Concrete | |
| Deck, Patio, Storms/Screens | |
| Fenced Yard | |
| 59X106 | |
| Full,Unfinished | |
| None | |
| Wood Laminate Floors, First Floor Bedroom, First Floor Laundry, First Floor Full Bath | |
| Range, Refrigerator, Washer, Dryer | |
| Not in DB | |
| Sidewalks, Street Lights, Street Paved | |
| — | |
| — | |
| — |
Tax History
| Year | Property Taxes |
|---|---|
| 2011 | $3,429 |
| 2015 | $3,196 |
| 2019 | $3,901 |
Contact Agent
Nearby Similar Homes
420 Camden Avenue, Romeoville, Illinois 60446

For Sale
$285,000
3 beds / 1.0 baths / 989 ft2
Single Family / Built: 1961
46
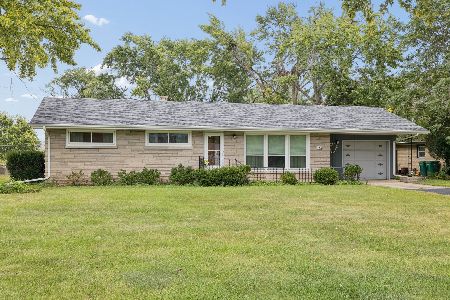
512 Concord Avenue, Romeoville, Illinois 60446
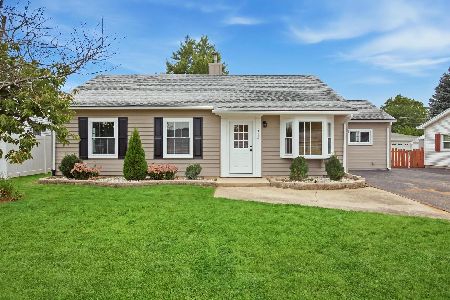
For Sale
$298,000
3 beds / 1.0 baths / 1,495 ft2
Single Family / Built: 1959
3

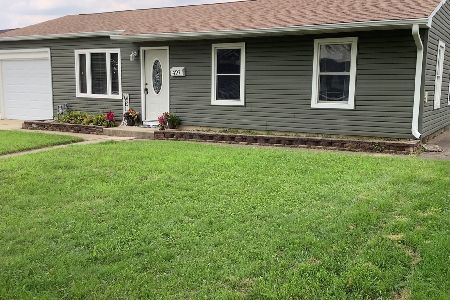
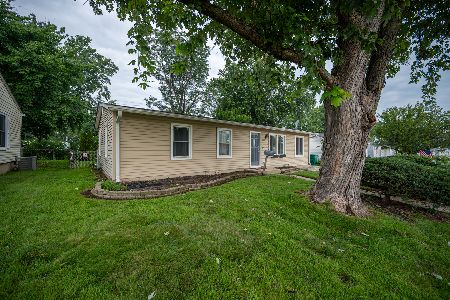
404 Kenyon Avenue, Romeoville, Illinois 60446
For Sale
$283,500
3 beds / 1.0 baths / 1,136 ft2
Single Family / Built: 1961
72
Nearby Sold Comparables



Contact Agent
Listing Provided By
RE/MAX Professionals
