

436 Lowell Avenue, Glen Ellyn, Illinois 60137


$445,000
|
Sold
|
|
| Status: | Closed |
| Sqft: | 2,446 |
| Cost/Sqft: | $192 |
| Beds: | 4 |
| Baths: | 2 |
| Year Built: | 1958 |
| Property Taxes: | $9,997 |
| Days On Market: | 2000 |
| Lot Size: | 0,29 |
Description
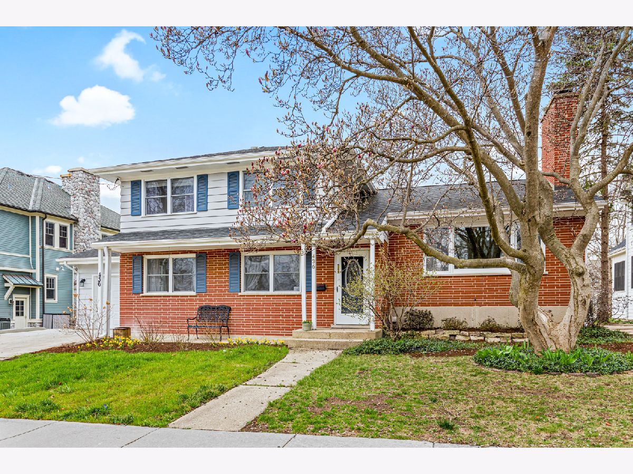
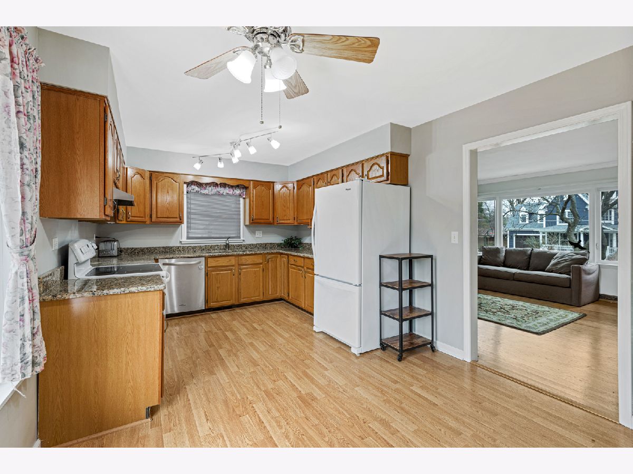
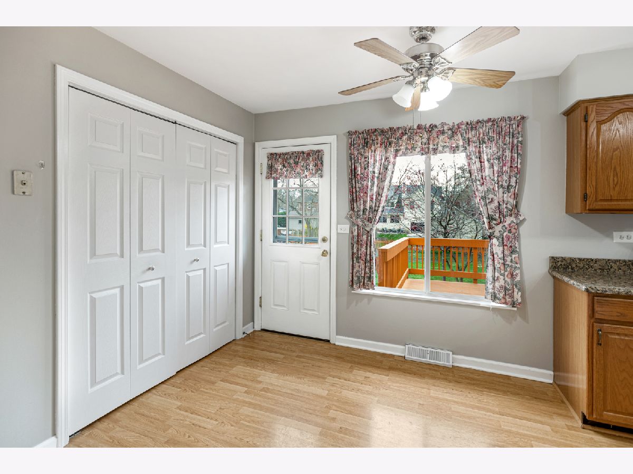
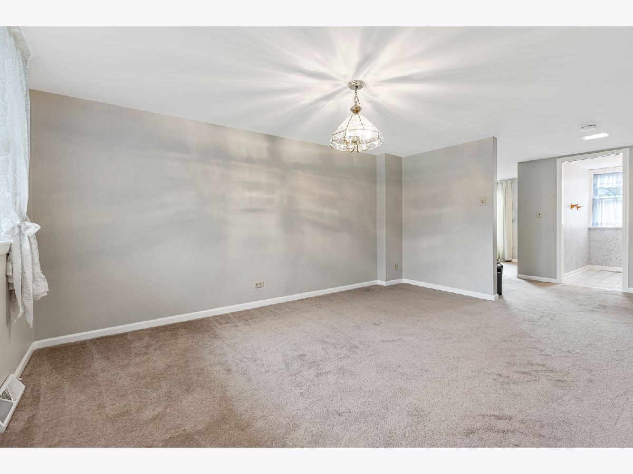
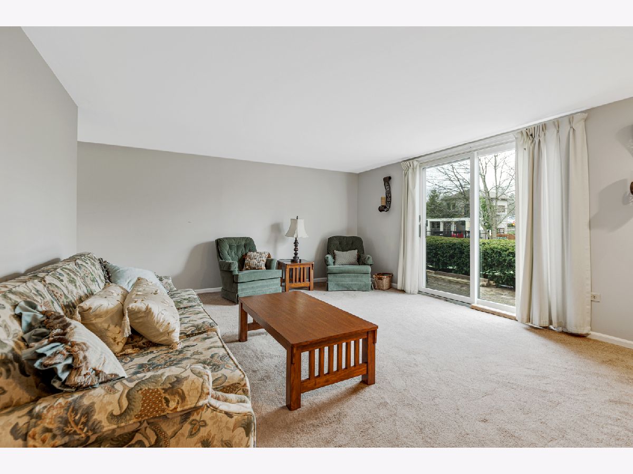
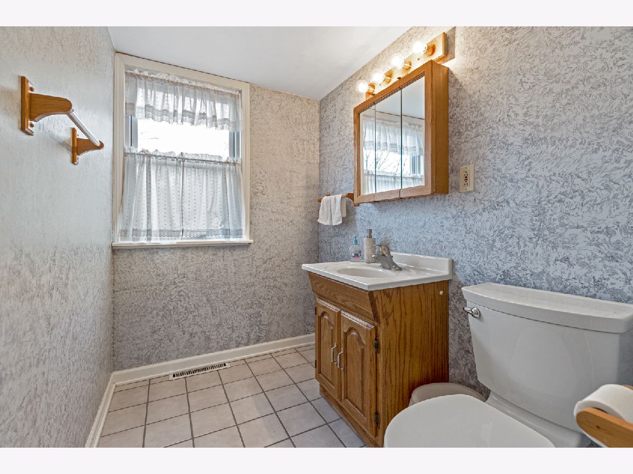
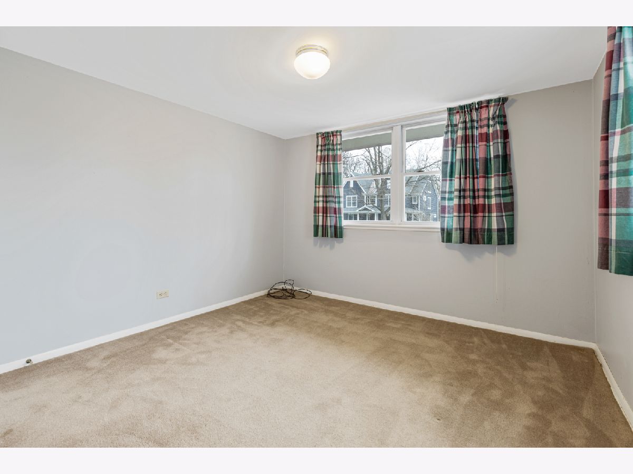
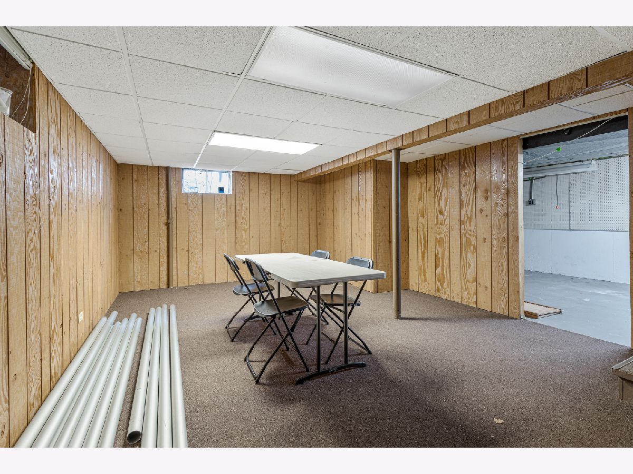
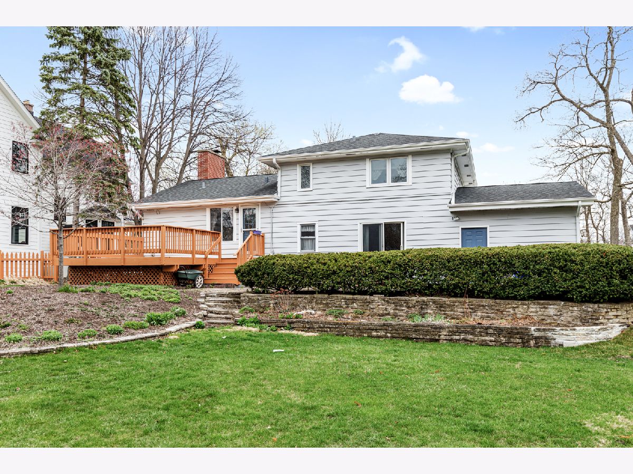
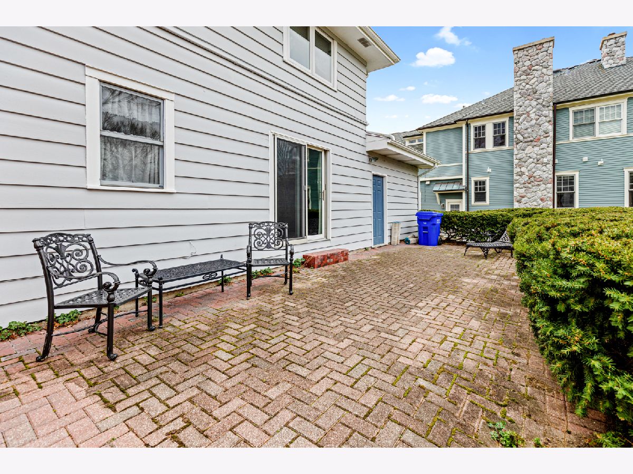
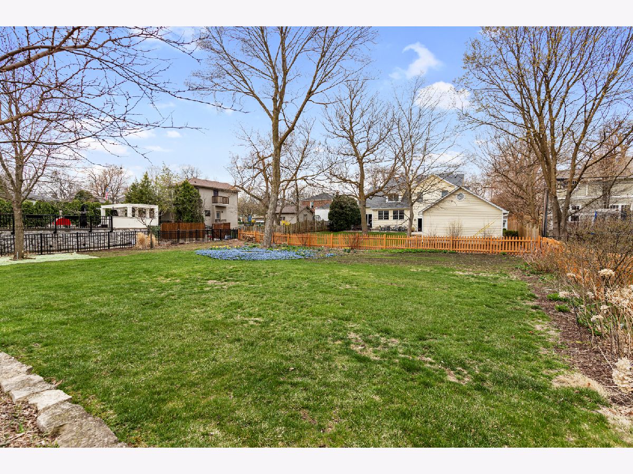
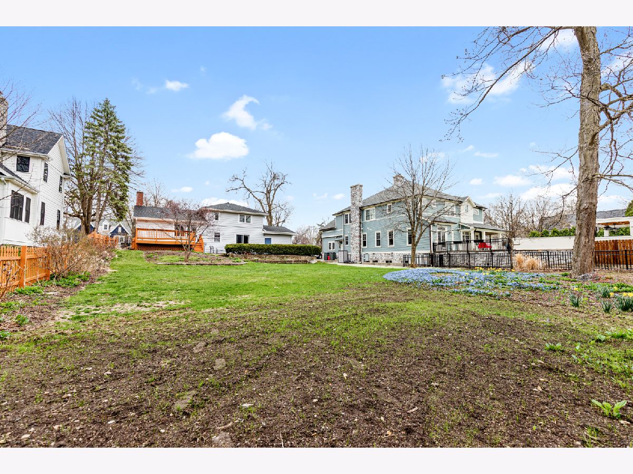
Charming split level home in the heart of Glen Ellyn! In-town location is just blocks to Ben Franklin Elementary, Glenbard West HS, commuter train, dining & shopping!! Enter into a spacious living room with a floor to ceiling brick fireplace, crown molding. large window, built-in shelving, & hardwood floors. Eat-in kitchen has granite countertops, plenty of cabinet space, new stainless steel dishwasher, ceiling fan, windows for added brightness, & a door to the deck, brick paver patio, and large yard. Formal dining room. 3 bedrooms, full bath, & 2 linen closets on the 2nd floor. Lower level family room with sliding glass doors to the back yard. Lower level also has a 4th bedroom with walk-in closet that could also be the perfect study and a 1/2 bath. Sub-Basement features a finished recreation room and a laundry/storage area. This home on the extra large 75 x 170 lot offers so many possibilities, live in, build your dream home, or buy for investment. Great price for quick sale!!
Property Specifics
| Single Family | |
| — | |
| — | |
| 1958 | |
| Partial | |
| — | |
| No | |
| 0.29 |
| Du Page | |
| — | |
| — / Not Applicable | |
| None | |
| Public | |
| Public Sewer | |
| 11046087 | |
| 0512309018 |
Nearby Schools
| NAME: | DISTRICT: | DISTANCE: | |
|---|---|---|---|
|
Grade School
Ben Franklin Elementary School |
41 | — | |
|
Middle School
Hadley Junior High School |
41 | Not in DB | |
|
High School
Glenbard West High School |
87 | Not in DB | |
Property History
| DATE: | EVENT: | PRICE: | SOURCE: |
|---|---|---|---|
| 11 Jun, 2021 | Sold | $445,000 | MRED MLS |
| 22 Apr, 2021 | Under contract | $469,900 | MRED MLS |
| 7 Apr, 2021 | Listed for sale | $469,900 | MRED MLS |









Room Specifics
Total Bedrooms: 4
Bedrooms Above Ground: 4
Bedrooms Below Ground: 0
Dimensions: —
Floor Type: Hardwood
Dimensions: —
Floor Type: Hardwood
Dimensions: —
Floor Type: Carpet
Full Bathrooms: 2
Bathroom Amenities: —
Bathroom in Basement: 0
Rooms: Recreation Room
Basement Description: Partially Finished,Sub-Basement
Other Specifics
| 1 | |
| — | |
| Concrete | |
| Deck, Brick Paver Patio | |
| Mature Trees | |
| 75.5 X 170 | |
| — | |
| None | |
| Hardwood Floors | |
| Range, Dishwasher, Refrigerator | |
| Not in DB | |
| Sidewalks, Street Lights, Street Paved | |
| — | |
| — | |
| Wood Burning |
Tax History
| Year | Property Taxes |
|---|---|
| 2021 | $9,997 |
Contact Agent
Nearby Similar Homes

Nearby Sold Comparables

Contact Agent
Listing Provided By
RE/MAX All Pro
