

436 Sunnyside Avenue, Itasca, Illinois 60143
Sorry, we are updating photos, please update this page in 15 minutes
$260,000
|
Sold
|
|
| Status: | Closed |
| Sqft: | 1,373 |
| Cost/Sqft: | $189 |
| Beds: | 3 |
| Baths: | 2 |
| Year Built: | 1968 |
| Property Taxes: | $6,424 |
| Days On Market: | 2791 |
| Lot Size: | 0,16 |
Description
Welcome to this well cared for and solid built split level in desirable Itasca! Original owners have loved this home and are now ready for a new family to give it love and make new memories here! Excellent Itasca School District! Beautiful sun-drenched living room and dining area. Gleaming hardwood floors throughout. Three very spacious bedrooms. Huge family room in the lower level along with laundry/utility room. The front bay windows were replaced in 2018, water heater 2018, roof and vinyl siding 2017, furnace 2011. This is an estate sale and therefore being sold AS IS.
Property Specifics
| Single Family | |
| — | |
| Tri-Level | |
| 1968 | |
| Full, Walkout | |
| Vinyl Siding, Brick | |
| Asphalt | |
| — | |
| No | |
| 0.16 |
| Du Page | |
| — | |
| 0 / Not Applicable | |
| None | |
| Lake Michigan | |
| Sewer-Storm | |
| Central Air | |
| Natural Gas, Forced Air | |
| 10308263 | |
| 0308423020 |
Nearby Schools
| NAME: | DISTRICT: | DISTANCE: | |
|---|---|---|---|
|
Grade School
Raymond Benson Primary School |
10 | — | |
|
Middle School
F E Peacock Middle School |
10 | Not in DB | |
|
High School
Lake Park High School |
108 | Not in DB | |
|
Alternate Elementary School
Elmer H Franzen Intermediate Sch |
— | Not in DB | |
Property History
| DATE: | EVENT: | PRICE: | SOURCE: |
|---|---|---|---|
| 14 May, 2019 | Sold | $260,000 | MRED MLS |
| 15 Mar, 2019 | Under contract | $259,900 | MRED MLS |
| 14 Mar, 2019 | Listed for sale | $259,900 | MRED MLS |
Sorry, we are updating photos, please update this page in 15 minutes
Room Specifics
All Bedroom Info:
Total Bedrooms: 3
Bedrooms Above Ground: 3
Bedrooms Below Ground: 0
Total Bedrooms: 3
Bedrooms Above Ground: 3
Bedrooms Below Ground: 0
Second Bedroom Info:
Dimensions: —
Location: —Dimensions: —
Floor Type: Hardwood
Third Bedroom Info:
Dimensions: —
Location: —Dimensions: —
Floor Type: Hardwood
Bathroom Info:
Full Bathrooms: 2
Partial Bathrooms: 1Full Bathrooms: 2
Bathroom Amenities: —
Bathroom in Basement: 0
Dining Room Info:
Dimensions: —
Location: —Dimensions: —
Floor Type: Hardwood
Kitchen Info:
Dimensions: —
Location: —Dimensions: —
Floor Type: Hardwood
Living Room Info:
Dimensions: —
Location: —Dimensions: —
Floor Type: Hardwood
Family Room Info:
Dimensions: —
Location: —Dimensions: —
Floor Type: Vinyl
Additional Rooms Info:
Rooms: Foyer
Basement: Full, WalkoutRooms: Foyer
Other Specifics
| 2 | |
| Concrete Perimeter | |
| Garage | |
| — | |
| — | |
| — | |
| — | |
| — | |
| 55X130 | |
| — | |
| — | |
| Hardwood Floors | |
| Range, Dishwasher, Refrigerator, Washer, Dryer | |
| Not in DB | |
| — | |
| — | |
| — |
Tax History
| Year | Property Taxes |
|---|---|
| 2019 | $6,424 |
Contact Agent
Nearby Similar Homes
445 Broker Avenue, Itasca, Illinois 60143
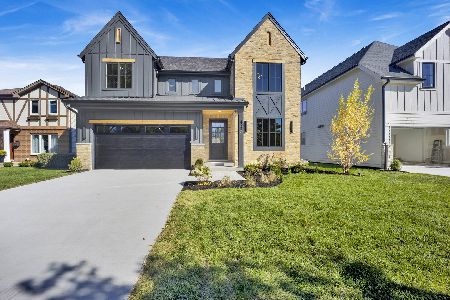
For Sale
$1,078,000
4 beds / 3.1 baths / 3,500 ft2
Single Family / Built: 2026
26
711 Schiller Street, Itasca, Illinois 60143

For Sale
$385,000
3 beds / 1.1 baths / 1,201 ft2
Single Family / Built: 1959
13
460 Cherry Street, Itasca, Illinois 60143

For Sale
$425,000
3 beds / 1.0 baths / 1,750 ft2
Single Family / Built: 1957
13
Nearby Sold Comparables
444 Sunnyside Avenue, Itasca, Illinois 60143

Sold
$158,800
3 beds / 1.1 baths / 1,373 ft2
Single Family / Built: 1967
5016
441 Emmerson Avenue, Itasca, Illinois 60143

Sold
$299,000
3 beds / 2.1 baths / 1,600 ft2
Single Family / Built: 1959
1630
441 Emmerson Avenue, Itasca, Illinois 60143

Sold
$299,900
3 beds / 2.0 baths / 1,600 ft2
Single Family / Built: 1959
1092
441 Emmerson Avenue, Itasca, Illinois 60143

Sold
$389,000
4 beds / 2.0 baths / 1,600 ft2
Single Family / Built: 1959
958
437 Emmerson Avenue, Itasca, Illinois 60143
Sold
$199,900
3 beds / 1.1 baths / 0 ft2
Single Family / Built: —
5894
445 Emmerson Avenue, Itasca, Illinois 60143

Sold
$389,000
3 beds / 2.0 baths / 1,935 ft2
Single Family / Built: 1959
1924
Contact Agent
Listing Provided By
RE/MAX Destiny
