

4363 Kennedy Drive, Gurnee, Illinois 60031
Sorry, we are updating photos, please update this page in 15 minutes
$120,000
|
Sold
|
|
| Status: | Closed |
| Sqft: | 1,157 |
| Cost/Sqft: | $108 |
| Beds: | 3 |
| Baths: | 1 |
| Year Built: | 1957 |
| Property Taxes: | $5,237 |
| Days On Market: | 4756 |
| Lot Size: | 0,00 |
Description
Great ranch home on over a half acre. Cute 3 bedroom home boasts living room with a wood-burning fireplace. Big kitchen enjoys a generous amount of cabinets and dining room area. Full basement that is partially finished offering additional living space. Nice enclosed porch with views of the backyard. Now has city water. Corner location provides privacy on a low traffic street.
Property Specifics
| Single Family | |
| — | |
| — | |
| 1957 | |
| Full | |
| Vinyl Siding, Other | |
| Asphalt | |
| — | |
| No | |
| — |
| Lake | |
| — | |
| 0 / Not Applicable | |
| None | |
| Public | |
| Septic-Private | |
| Window/Wall Unit - 1 | |
| Natural Gas, Forced Air | |
| 08470641 | |
| 07264000120000 |
Nearby Schools
| NAME: | DISTRICT: | DISTANCE: | |
|---|---|---|---|
|
Grade School
Woodland Elementary School |
50 | — | |
|
Middle School
Woodland Middle School |
50 | Not in DB | |
|
High School
Warren Township High School |
121 | Not in DB | |
Property History
| DATE: | EVENT: | PRICE: | SOURCE: |
|---|---|---|---|
| 25 Sep, 2014 | Sold | $120,000 | MRED MLS |
| 27 Dec, 2013 | Under contract | $125,000 | MRED MLS |
| — | Last price change | $131,000 | MRED MLS |
| 18 Oct, 2013 | Listed for sale | $131,000 | MRED MLS |
| 28 Apr, 2022 | Sold | $236,000 | MRED MLS |
| 14 Mar, 2022 | Under contract | $234,900 | MRED MLS |
| 10 Mar, 2022 | Listed for sale | $234,900 | MRED MLS |
| 11 Dec, 2025 | Sold | $243,500 | MRED MLS |
| 2 Nov, 2025 | Under contract | $265,000 | MRED MLS |
| 24 Oct, 2025 | Listed for sale | $265,000 | MRED MLS |
Sorry, we are updating photos, please update this page in 15 minutes
Room Specifics
All Bedroom Info:
Total Bedrooms: 3
Bedrooms Above Ground: 3
Bedrooms Below Ground: 0
Total Bedrooms: 3
Bedrooms Above Ground: 3
Bedrooms Below Ground: 0
Second Bedroom Info:
Dimensions: —
Location: —Dimensions: —
Floor Type: Hardwood
Third Bedroom Info:
Dimensions: —
Location: —Dimensions: —
Floor Type: Hardwood
Bathroom Info:
Full Bathrooms: 1
Partial Bathrooms: 0Full Bathrooms: 1
Bathroom Amenities: —
Bathroom in Basement: 0
Dining Room Info:
Dimensions: —
Location: —Dimensions: —
Floor Type: Hardwood
Kitchen Info:
Dimensions: —
Location: —Dimensions: —
Floor Type: Vinyl
Features: Pantry-Closet
Living Room Info:
Dimensions: —
Location: —Dimensions: —
Floor Type: Carpet
Additional Rooms Info:
Rooms: Enclosed Porch, Recreation Room
Basement: FullRooms: Enclosed Porch, Recreation Room
Other Specifics
| 2 | |
| — | |
| Garage | |
| — | |
| — | |
| — | |
| Porch | |
| Corner Lot | |
| 121 X 184 X 137 X 187 | |
| Pull Down Stair | |
| None | |
| — | |
| Range, Dishwasher, Refrigerator, Washer, Dryer | |
| Not in DB | |
| — | |
| — | |
| Wood Burning, Gas Starter |
Tax History
| Year | Property Taxes |
|---|---|
| 2014 | $5,237 |
| 2022 | $4,579 |
| 2025 | $6,140 |
Contact Agent
Nearby Similar Homes
4378 Forest Avenue, Gurnee, Illinois 60031
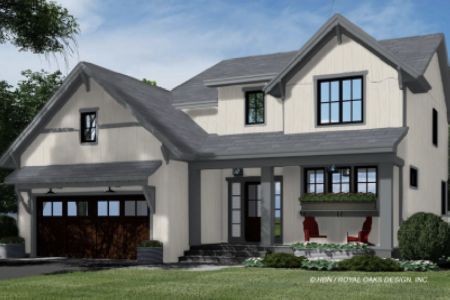
For Sale
$599,000
4 beds / 2.1 baths / 2,265 ft2
Single Family / Built: 2026
72
4382 Forest Avenue, Gurnee, Illinois 60031
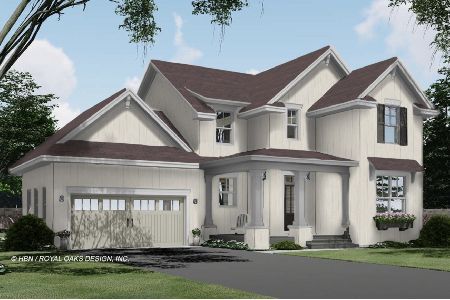
For Sale
$580,000
3 beds / 2.1 baths / 1,973 ft2
Single Family / Built: 2026
72
4386 Forest Avenue, Gurnee, Illinois 60031
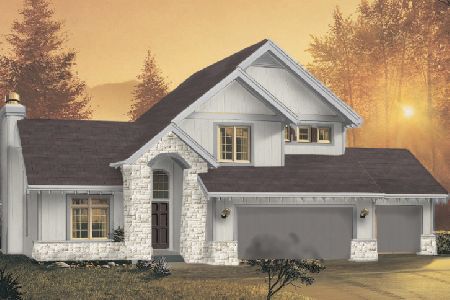
For Sale
$589,000
3 beds / 2.1 baths / 1,893 ft2
Single Family / Built: 2026
72
564 Wilson Avenue, Park City, Illinois 60085
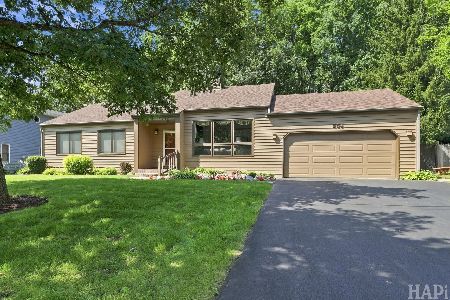
For Sale
$369,900
3 beds / 2.0 baths / 1,620 ft2
Single Family / Built: 1992
54
450 Tanglewood Drive, Gurnee, Illinois 60031
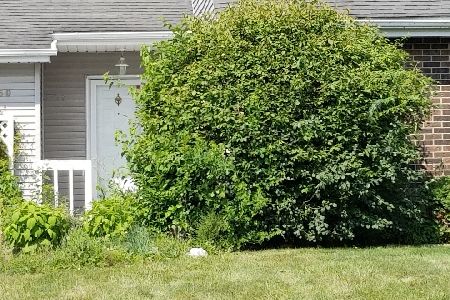
Short Sale
$62,750
3 beds / 3.0 baths / 1,896 ft2
Single Family / Built: 1983
1149
Nearby Sold Comparables
4363 Kennedy Drive, Gurnee, Illinois 60031
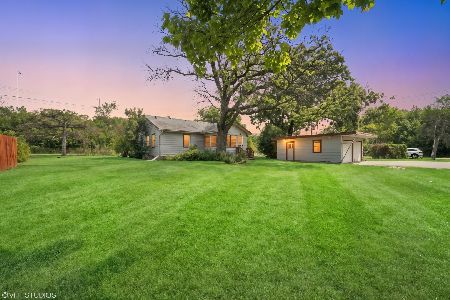
Sold
$265,000
3 beds / 1.0 baths / 1,157 ft2
Single Family / Built: 1957
367
4363 Kennedy Drive, Gurnee, Illinois 60031

Sold
$234,900
3 beds / 1.0 baths / 1,157 ft2
Single Family / Built: 1957
1691
4367 Kennedy Drive, Waukegan, Illinois 60031

Sold
$110,000
2 beds / 1.0 baths / 980 ft2
Single Family / Built: 1956
4058
4367 Kennedy Drive, Gurnee, Illinois 60031
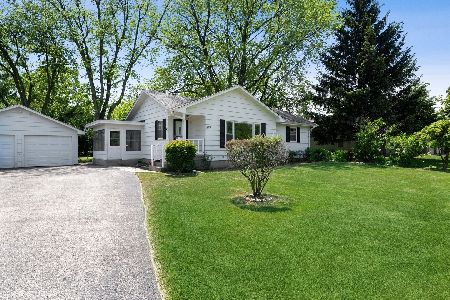
Sold
$205,000
2 beds / 1.0 baths / 975 ft2
Single Family / Built: 1957
1942
4365 Forest Avenue, Gurnee, Illinois 60031
Sold
$187,000
3 beds / 3.0 baths / 2,214 ft2
Single Family / Built: 1977
4067
4365 Forest Avenue, Gurnee, Illinois 60031
Sold
$225,000
3 beds / 3.0 baths / 1,152 ft2
Single Family / Built: 1977
3071
Contact Agent
Listing Provided By
Kreuser & Seiler LTD
