

4365 Oak Leaf Road, Long Grove, Illinois 60047
$112,500
|
Sold
|
|
| Status: | Closed |
| Sqft: | 0 |
| Cost/Sqft: | — |
| Beds: | 0 |
| Baths: | 0 |
| Year Built: | — |
| Property Taxes: | $0 |
| Days On Market: | 2660 |
| Lot Size: | 2,10 |
Description
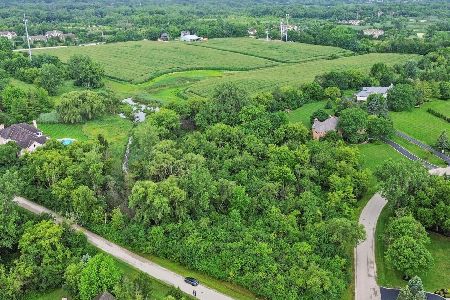
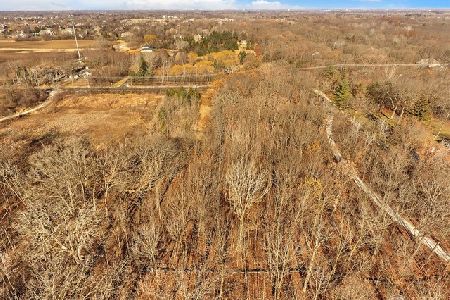
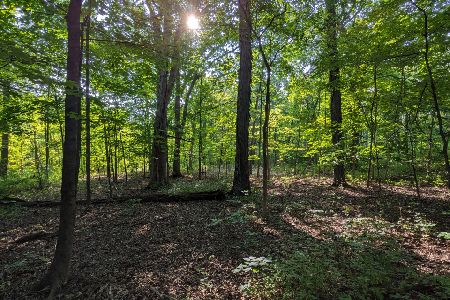
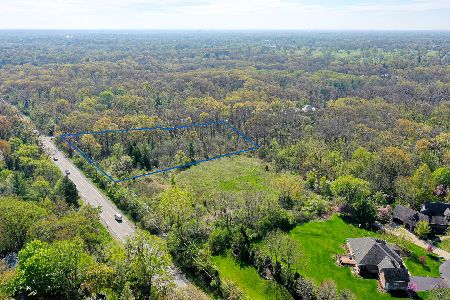
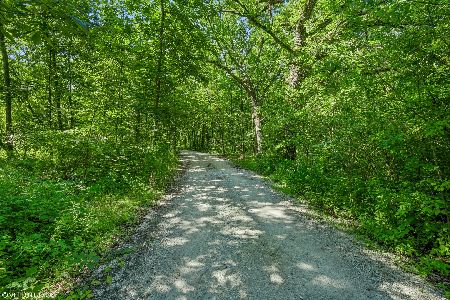
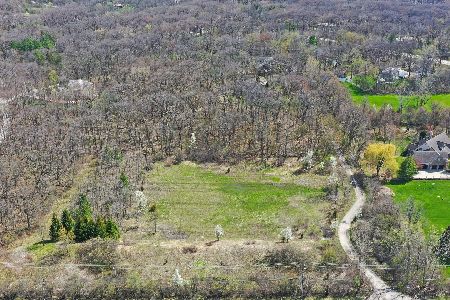
An exceptional 2 acre building site just a short drive to downtown Long Grove for quaint shopping and quick access to the State's top rated schools. A winding private lane leads to this wooded lot where the sun drips in through the canopy of mature trees. The quiet and peaceful location is perfect to come home & relax & enjoy the wooded splendor. The owners have done all the due diligence on the the property including engineering, soil tests & tree survey. Structural, Civil, Mechanical, Electrical & Plumbing plans were well underway & will be shared with the new owner. Renowned architect Peter Nicholas, Nicholas Design Collaborative, designed a modern and chic home to take full advantage of this magnificent lot. Annual Association Fee is $943 for road maintenance. Call listing agent for further details.
Property Specifics
| Lot/Land | |
| — | |
| — | |
| — | |
| — | |
| — | |
| No | |
| 2.1 |
| Lake | |
| — | |
| — / — | |
| — | |
| — | |
| — | |
| 10395266 | |
| 14242020060000 |
Nearby Schools
| NAME: | DISTRICT: | DISTANCE: | |
|---|---|---|---|
|
Grade School
Country Meadows Elementary Schoo |
96 | — | |
|
Middle School
Woodlawn Middle School |
96 | Not in DB | |
|
High School
Adlai E Stevenson High School |
125 | Not in DB | |
Property History
| DATE: | EVENT: | PRICE: | SOURCE: |
|---|---|---|---|
| 19 Sep, 2019 | Sold | $112,500 | MRED MLS |
| 12 Sep, 2019 | Under contract | $140,000 | MRED MLS |
| — | Last price change | $145,000 | MRED MLS |
| 28 May, 2019 | Listed for sale | $149,000 | MRED MLS |
Room Specifics
Total Bedrooms: —
Bedrooms Above Ground: 0
Bedrooms Below Ground: —
Dimensions: —
Floor Type: —
Dimensions: —
Floor Type: —
Dimensions: —
Floor Type: —
Full Bathrooms: 0
Bathroom Amenities: —
Bathroom in Basement: 0
Rooms: —
Basement Description: —
Other Specifics
| — | |
| — | |
| — | |
| — | |
| — | |
| 179 X 78 X 373 X 310 X 282 | |
| — | |
| — | |
| — | |
| — | |
| Not in DB | |
| — | |
| — | |
| — | |
| — |
Tax History
| Year | Property Taxes |
|---|
Contact Agent
Nearby Similar Homes
Nearby Sold Comparables

Contact Agent
Listing Provided By
Baird & Warner
