

437 Diane Drive, Buffalo Grove, Illinois 60089
Subdivision > Kings Terrace


$265,000
|
Sold
|
|
| Status: | Closed |
| Sqft: | 1,056 |
| Cost/Sqft: | $246 |
| Beds: | 3 |
| Baths: | 1 |
| Year Built: | 1962 |
| Property Taxes: | $7,829 |
| Days On Market: | 1992 |
| Lot Size: | 0,15 |
Description
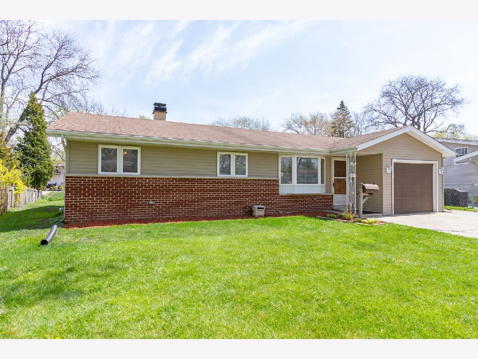
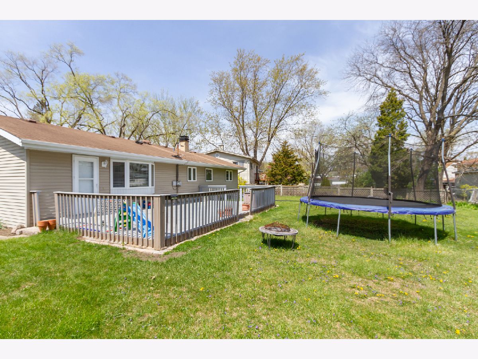
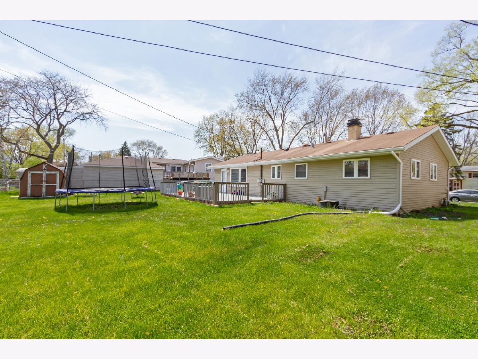
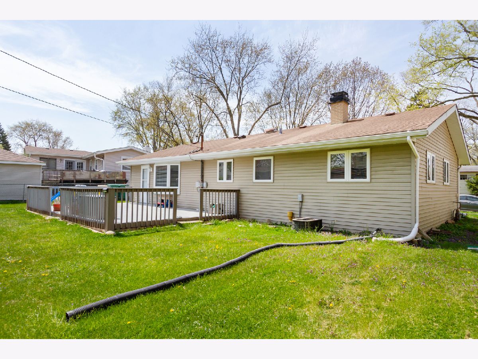
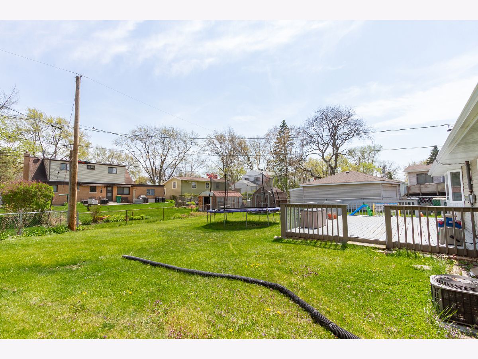
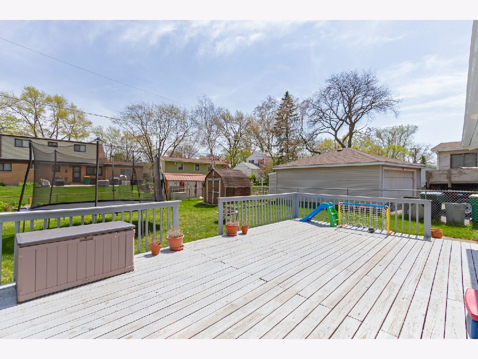
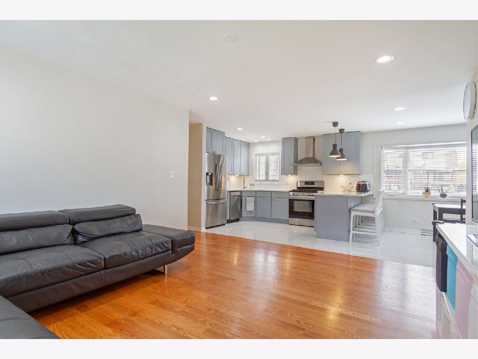
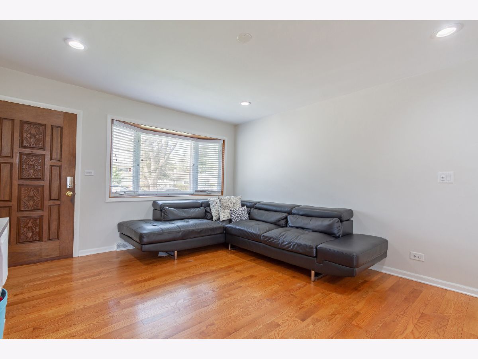
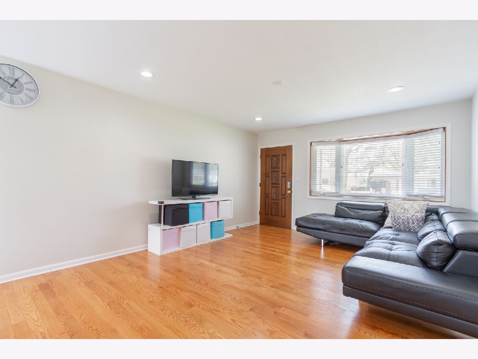
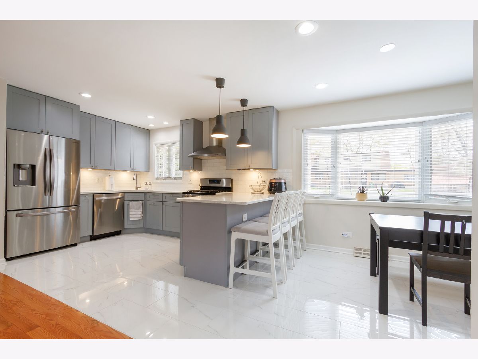
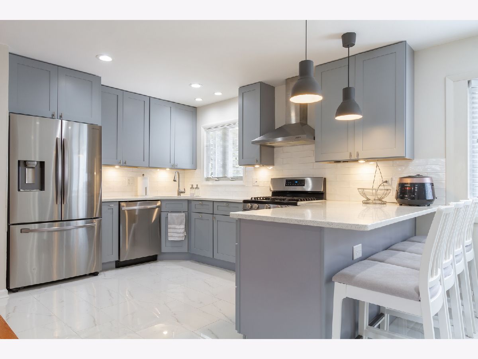
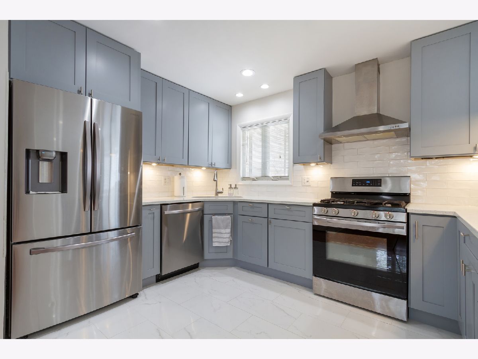
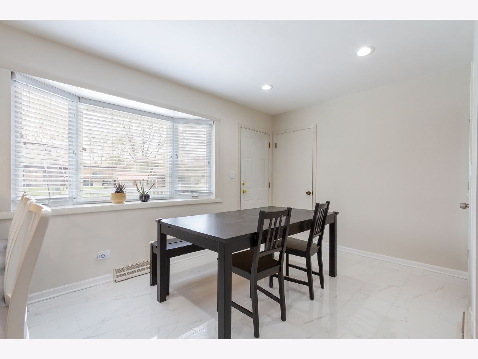
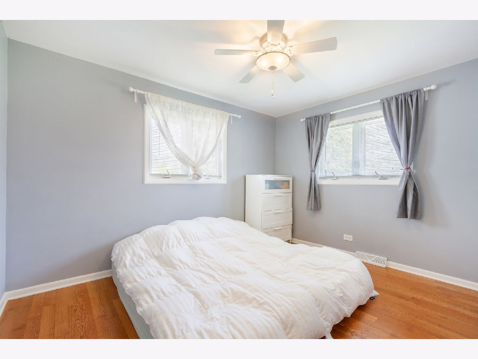
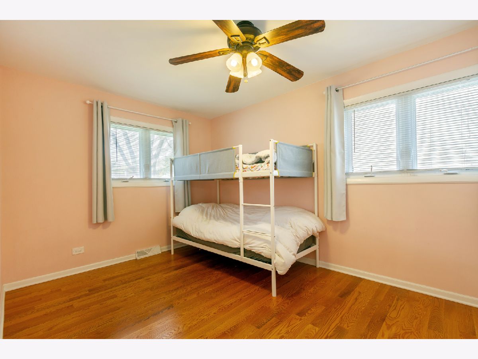
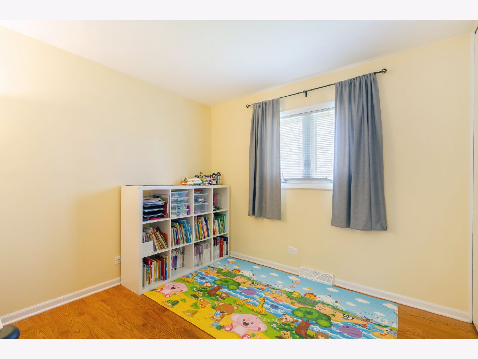
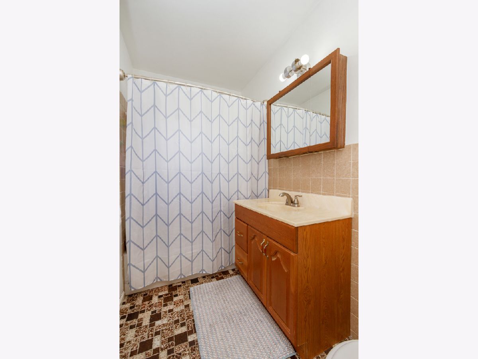
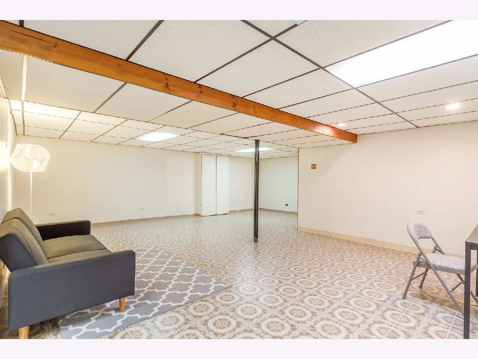
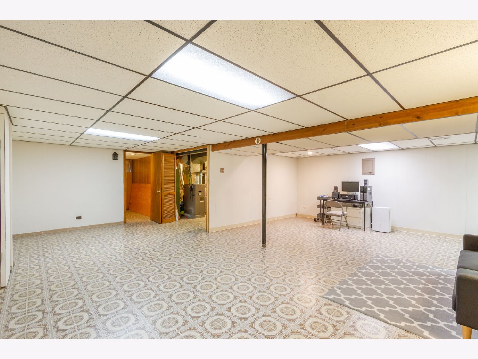
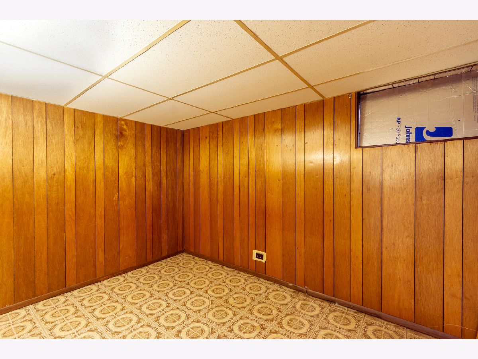
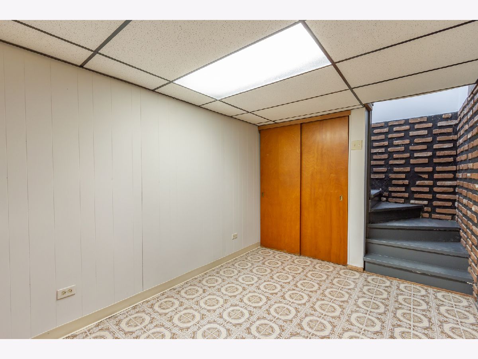
Beautiful 3 bedroom ranch located in the heart of Buffalo Grove. Spacious living room with hardwood flooring opens to an fully remodeled kitchen with new 42 inch modern gray cabinetry, new stainless appliances, quartz countertops, porcelain tile flooring, breakfast bar, and a dining area. Down the hall is are 3 bedrooms with ample closet space and a full bath. The finished basement has a versatile rec room, office, and laundry area. Outside you can relax or entertain on the large deck. The shed provides for even more storage space. Located near parks, restaurants, and shopping. Great home in a great location. Won't last long!
Property Specifics
| Single Family | |
| — | |
| Ranch | |
| 1962 | |
| Full | |
| — | |
| No | |
| 0.15 |
| Cook | |
| Kings Terrace | |
| 0 / Not Applicable | |
| None | |
| Lake Michigan | |
| Public Sewer | |
| 11068863 | |
| 03043050080000 |
Nearby Schools
| NAME: | DISTRICT: | DISTANCE: | |
|---|---|---|---|
|
Grade School
Joyce Kilmer Elementary School |
21 | — | |
|
Middle School
Cooper Middle School |
21 | Not in DB | |
|
High School
Buffalo Grove High School |
214 | Not in DB | |
Property History
| DATE: | EVENT: | PRICE: | SOURCE: |
|---|---|---|---|
| 11 Aug, 2009 | Sold | $225,000 | MRED MLS |
| 11 Jun, 2009 | Under contract | $244,000 | MRED MLS |
| — | Last price change | $249,000 | MRED MLS |
| 21 Oct, 2008 | Listed for sale | $261,000 | MRED MLS |
| 13 May, 2016 | Sold | $237,000 | MRED MLS |
| 4 Apr, 2016 | Under contract | $239,900 | MRED MLS |
| 31 Mar, 2016 | Listed for sale | $239,900 | MRED MLS |
| 11 Jun, 2021 | Sold | $265,000 | MRED MLS |
| 5 May, 2021 | Under contract | $260,000 | MRED MLS |
| 28 Apr, 2021 | Listed for sale | $260,000 | MRED MLS |
Room Specifics
All Bedroom Info:
Total Bedrooms: 3
Bedrooms Above Ground: 3
Bedrooms Below Ground: 0
Total Bedrooms: 3
Bedrooms Above Ground: 3
Bedrooms Below Ground: 0
Second Bedroom Info:
Dimensions: —
Location: —Dimensions: —
Floor Type: Hardwood
Third Bedroom Info:
Dimensions: —
Location: —Dimensions: —
Floor Type: Hardwood
Bathroom Info:
Full Bathrooms: 1
Partial Bathrooms: 0Full Bathrooms: 1
Bathroom Amenities: —
Bathroom in Basement: 0
Additional Rooms Info:
Rooms: Office,Recreation Room
Basement: FullRooms: Office,Recreation Room
Basement Description: Finished
Other Specifics
| 1 | |
| Concrete Perimeter | |
| Concrete | |
| Deck, Storms/Screens | |
| Irregular Lot | |
| 6676 | |
| — | |
| None | |
| Hardwood Floors, First Floor Bedroom, First Floor Full Bath | |
| Range, Microwave, Dishwasher, Refrigerator, Washer, Dryer, Disposal | |
| Not in DB | |
| Sidewalks, Street Paved | |
| — | |
| — | |
| — |
Tax History
| Year | Property Taxes |
|---|---|
| 2009 | $2,025 |
| 2016 | $4,737 |
| 2021 | $7,829 |
Contact Agent
Nearby Similar Homes
Buffalo Grove, Illinois 60089
For Sale
$410,000
3 beds / 2.0 baths / 1,536 ft2
Single Family / Built: 1962
60
390 Diane Drive, Buffalo Grove, Illinois 60089
For Sale
$369,900
3 beds / 2.0 baths / 1,000 ft2
Single Family / Built: 1960
55
104 Forest Place, Buffalo Grove, Illinois 60089
For Sale
$449,900
3 beds / 2.0 baths / 1,484 ft2
Single Family / Built: 1958
66
21 Crestview Terrace, Buffalo Grove, Illinois 60089
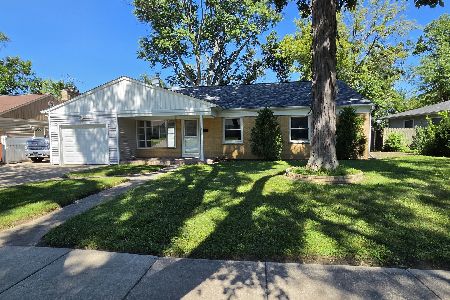
For Sale
$539,000
3 beds / 3.0 baths / 2,500 ft2
Single Family / Built: 1961
46
458 Patton Drive, Buffalo Grove, Illinois 60089
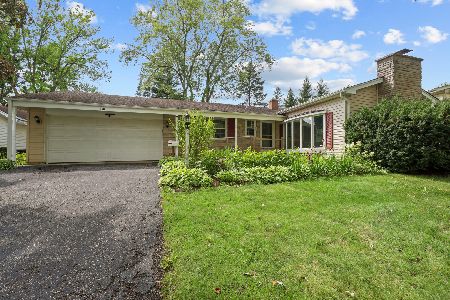
For Sale
$439,900
3 beds / 1.1 baths / 1,400 ft2
Single Family / Built: 1965
4
753 Macarthur Drive, Buffalo Grove, Illinois 60089
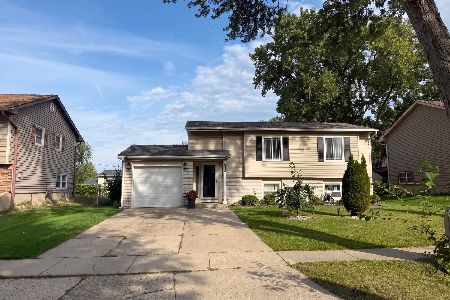
For Sale
$424,900
4 beds / 1.1 baths / 1,694 ft2
Single Family / Built: 1966
23
Nearby Sold Comparables
437 Diane Drive, Buffalo Grove, Illinois 60089

Sold
$239,900
3 beds / 1.0 baths / 1,056 ft2
Single Family / Built: 1962
3846
437 Diane Drive, Buffalo Grove, Illinois 60089
Sold
$244,000
3 beds / 1.0 baths / 0 ft2
Single Family / Built: 1962
6564
443 Diane Drive, Buffalo Grove, Illinois 60089
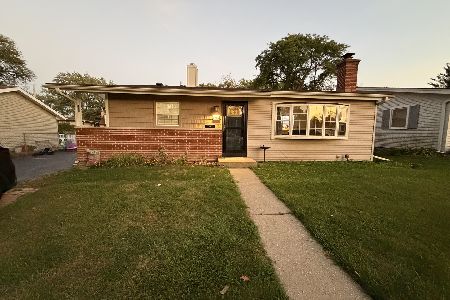
Sold
$349,000
3 beds / 1.1 baths / 1,008 ft2
Single Family / Built: 1961
359
442 Lauren Lane, Buffalo Grove, Illinois 60089
Sold
$274,900
3 beds / 2.0 baths / 1,004 ft2
Single Family / Built: 1969
3298
409 Diane Drive, Buffalo Grove, Illinois 60089
Sold
$222,900
4 beds / 2.0 baths / 1,554 ft2
Single Family / Built: 1961
4401
Contact Agent
Listing Provided By
RE/MAX Suburban
