

4375 Newman Place, Hoffman Estates, Illinois 60192
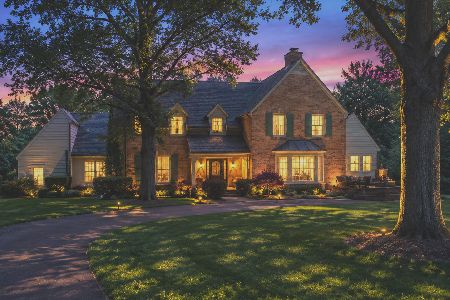
Subdivision > Winston Knolls
Sorry, we are updating photos, please update this page in 15 minutes
$300,500
|
Sold
|
|
| Status: | Closed |
| Sqft: | 0 |
| Cost/Sqft: | — |
| Beds: | 3 |
| Baths: | 3 |
| Year Built: | 1972 |
| Property Taxes: | $6,303 |
| Days On Market: | 5318 |
| Lot Size: | 0,00 |
Description
STUNNING!! GORGEOUS RARE Find HOME & BEAUTIFUL LOT!! FANTASTIC RANCH w/SUN RM ADDITION & FIN BSMT on a PRIV, PICTURESQUE LOT w/PARK VIEWS! EXPANDED, CUSTOMIZED, UPDTD & UPGRADED KTCHN w/UPDTD CABS, GRANITE Cntrs, HARDWD Flrs, SS APPLS, FAM Rm w/Cozy CORNER FP OPENS to SPECTACULAR SUN RM w/VLTD Clngs & BAMBOO Flrs! ALL BAS UPDTD! BSMT w/REC RM, 4th BR, OFC/5th BR, FULL BA & HUGE STORAGE RM! "MUST SEE TO BELIEVE" HOME!
Property Specifics
| Single Family | |
| — | |
| Ranch | |
| 1972 | |
| Full | |
| Vinyl Siding, Brick | |
| Asphalt | |
| CUSTOM | |
| No | |
| — |
| Cook | |
| Winston Knolls | |
| 0 / Not Applicable | |
| None | |
| Lake Michigan | |
| Public Sewer | |
| Central Air | |
| Natural Gas, Forced Air | |
| 08050012 | |
| 02203030020000 |
Nearby Schools
| NAME: | DISTRICT: | DISTANCE: | |
|---|---|---|---|
|
Grade School
Frank C Whiteley Elementary Scho |
15 | — | |
|
Middle School
Plum Grove Junior High School |
15 | Not in DB | |
|
High School
Wm Fremd High School |
211 | Not in DB | |
Property History
| DATE: | EVENT: | PRICE: | SOURCE: |
|---|---|---|---|
| 31 May, 2012 | Sold | $300,500 | MRED MLS |
| 28 Apr, 2012 | Under contract | $299,900 | MRED MLS |
| 24 Apr, 2012 | Listed for sale | $299,900 | MRED MLS |
Sorry, we are updating photos, please update this page in 15 minutes
Room Specifics
All Bedroom Info:
Total Bedrooms: 4
Bedrooms Above Ground: 3
Bedrooms Below Ground: 1
Total Bedrooms: 4
Bedrooms Above Ground: 3
Bedrooms Below Ground: 1
Second Bedroom Info:
Dimensions: —
Location: —Dimensions: —
Floor Type: Carpet
Third Bedroom Info:
Dimensions: —
Location: —Dimensions: —
Floor Type: Carpet
Fourth Bedroom Info:
Dimensions: —
Location: —Dimensions: —
Floor Type: Carpet
Bathroom Info:
Full Bathrooms: 3
Partial Bathrooms: 0Full Bathrooms: 3
Bathroom Amenities: —
Bathroom in Basement: 1
Dining Room Info:
Dimensions: —
Location: —Dimensions: —
Floor Type: Carpet
Kitchen Info:
Dimensions: —
Location: —Dimensions: —
Floor Type: Hardwood
Features: Eating Area-Table Space, Pantry-Closet
Living Room Info:
Dimensions: —
Location: —Dimensions: —
Floor Type: Carpet
Family Room Info:
Dimensions: —
Location: —Dimensions: —
Floor Type: Carpet
Additional Rooms Info:
Rooms: Eating Area, Office, Pantry, Recreation Room, Sun Room, Workshop
Basement: FullRooms: Eating Area, Office, Pantry, Recreation Room, Sun Room, Workshop
Other Specifics
| 2 | |
| Concrete Perimeter | |
| Garage | |
| — | |
| — | |
| — | |
| Deck, Storms/Screens | |
| Landscaped | |
| 79X120X79X120 | |
| Full | |
| Full | |
| Hardwood Floors, First Floor Laundry, First Floor Full Bath | |
| Range, Dishwasher, Refrigerator, Washer, Dryer, Disposal, Stainless Steel Appliance(s) | |
| Not in DB | |
| Tennis Courts, Sidewalks, Street Lights | |
| — | |
| Wood Burning, Attached Fireplace Doors/Screen |
Tax History
| Year | Property Taxes |
|---|---|
| 2012 | $6,303 |
Contact Agent
Nearby Similar Homes
4230 Eisenhower Circle, Hoffman Estates, Illinois 60192
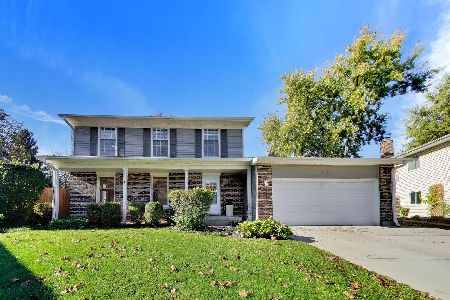
For Sale
$550,000
3 beds / 2.1 baths / 2,249 ft2
Single Family / Built: 1977
24
14 Carnoustie Lane, Inverness, Illinois 60067
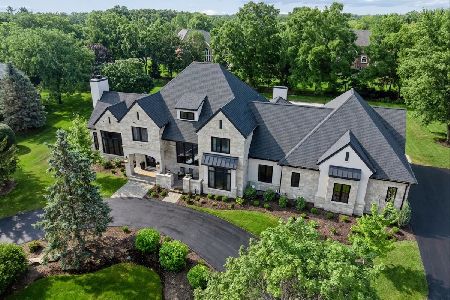
For Sale
$2,750,000
4 beds / 5.1 baths / 6,093 ft2
Single Family / Built: 2022
51
2215 Palatine Road, Inverness, Illinois 60067
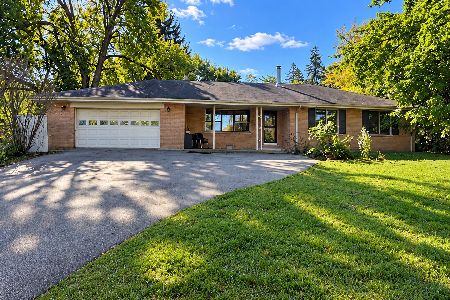
For Sale
$399,900
3 beds / 2.1 baths / 1,967 ft2
Single Family / Built: 1958
23
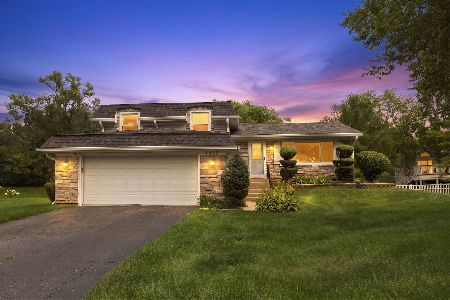
1986 Camphill Circle, Inverness, Illinois 60067
For Sale
$1,400,000
5 beds / 3.2 baths / 4,905 ft2
Single Family / Built: 1969
102
Nearby Sold Comparables
780 Park Lane, Hoffman Estates, Illinois 60192

Sold
$229,950
3 beds / 2.0 baths / 1,295 ft2
Single Family / Built: 1971
4059

795 Park Lane, Hoffman Estates, Illinois 60192
Sold
$395,000
5 beds / 3.0 baths / 2,500 ft2
Single Family / Built: 1971
3391

Contact Agent
Listing Provided By
RE/MAX Suburban
