

43W211 Tall Pines Road, Elgin, Illinois 60124


$770,000
|
Sold
|
|
| Status: | Closed |
| Sqft: | 3,487 |
| Cost/Sqft: | $222 |
| Beds: | 4 |
| Baths: | 6 |
| Year Built: | 2005 |
| Property Taxes: | $14,099 |
| Lot Size: | 1,03 |
Description
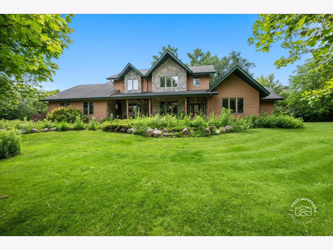
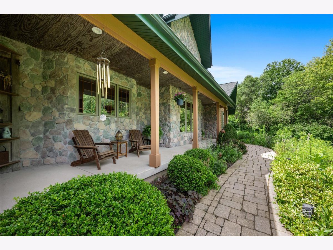
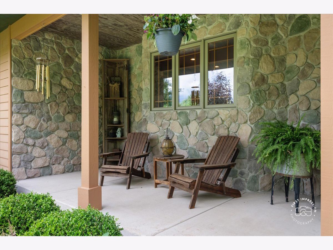
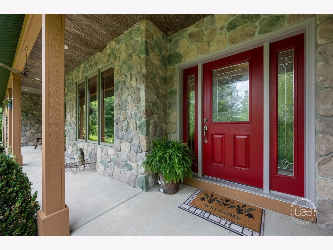
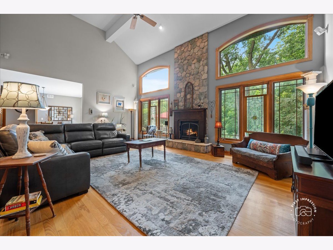
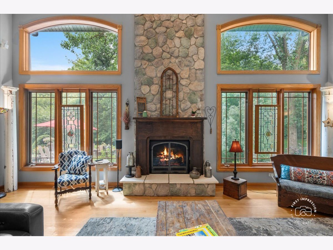
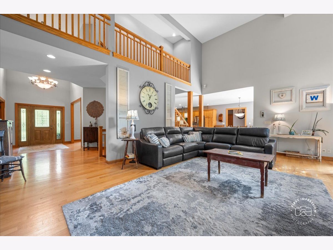
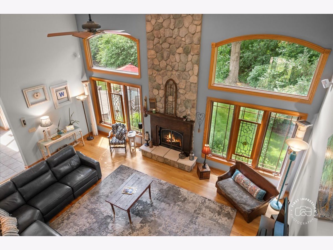
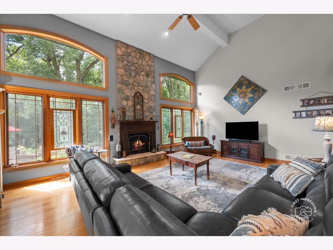
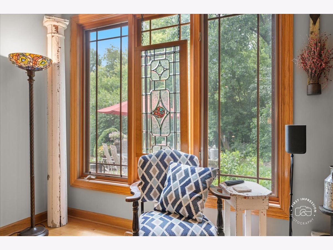
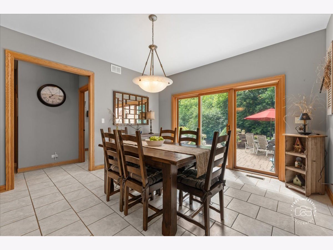
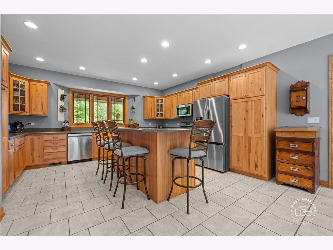
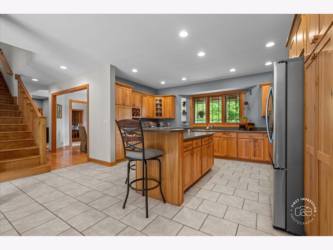
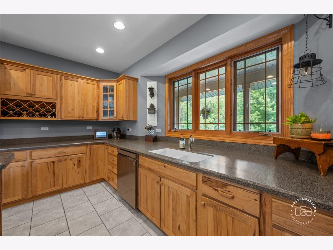
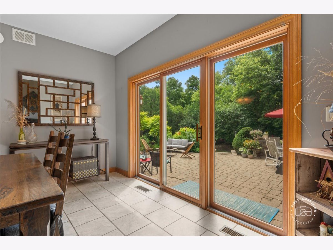
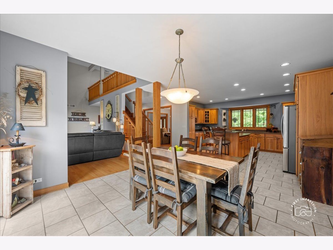
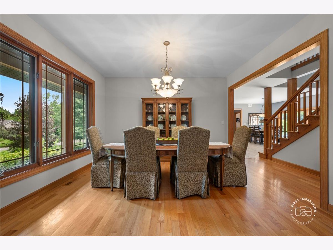
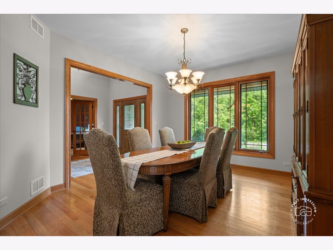
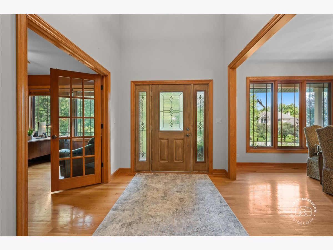
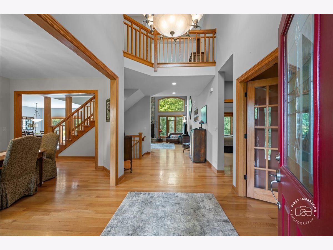
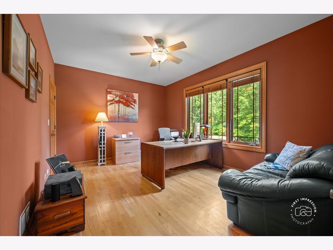
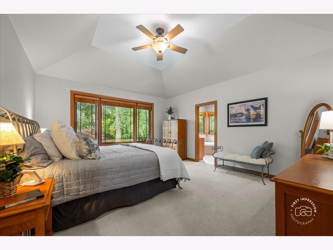
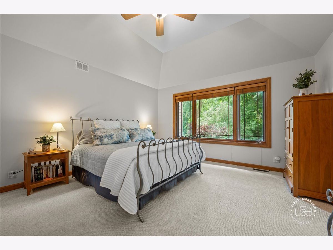
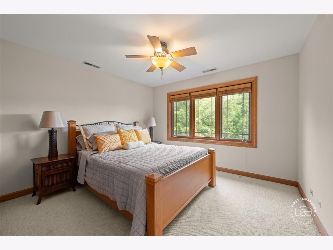
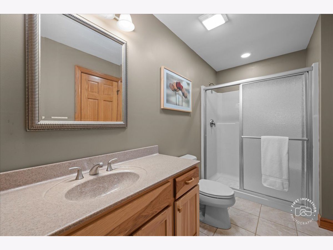
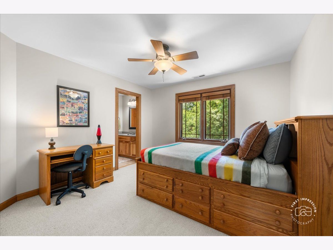
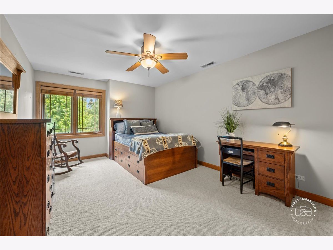
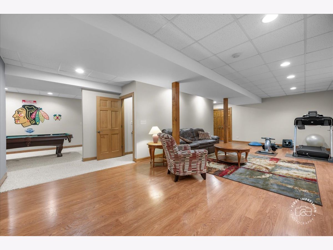
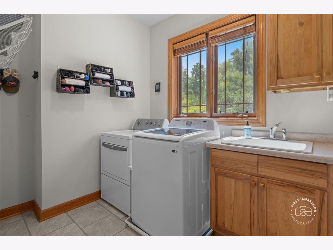
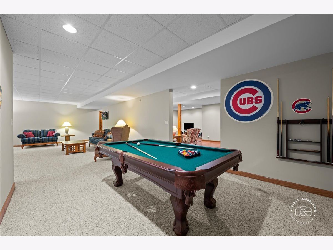
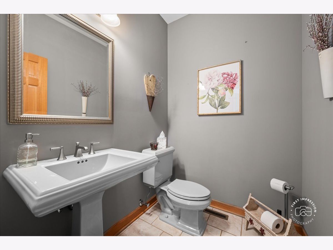
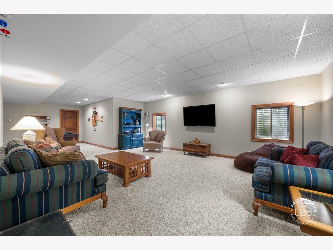
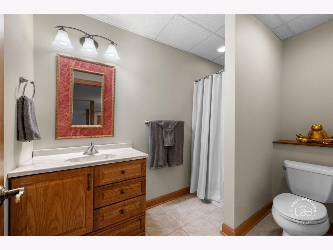
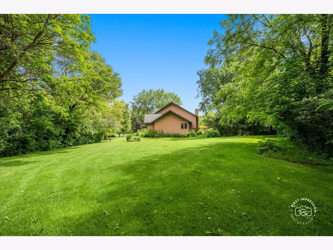
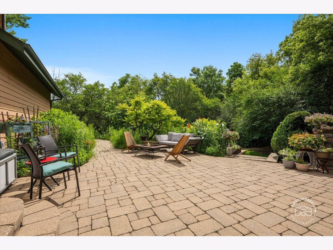
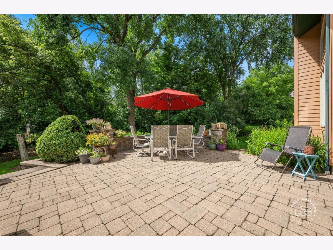
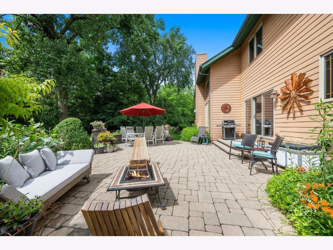
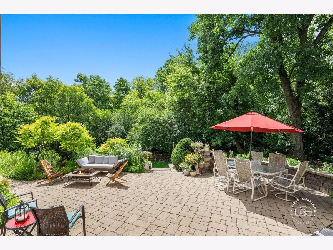
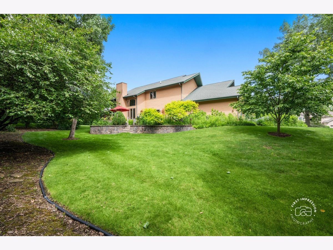
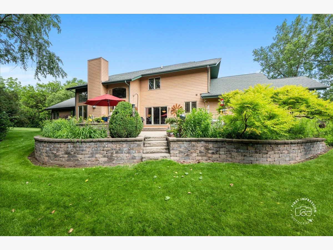
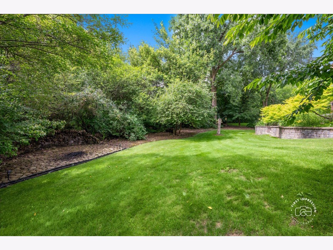
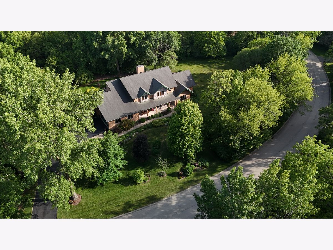
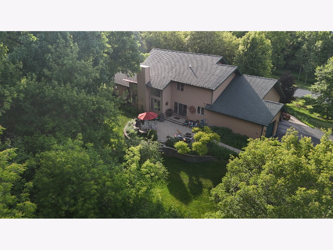
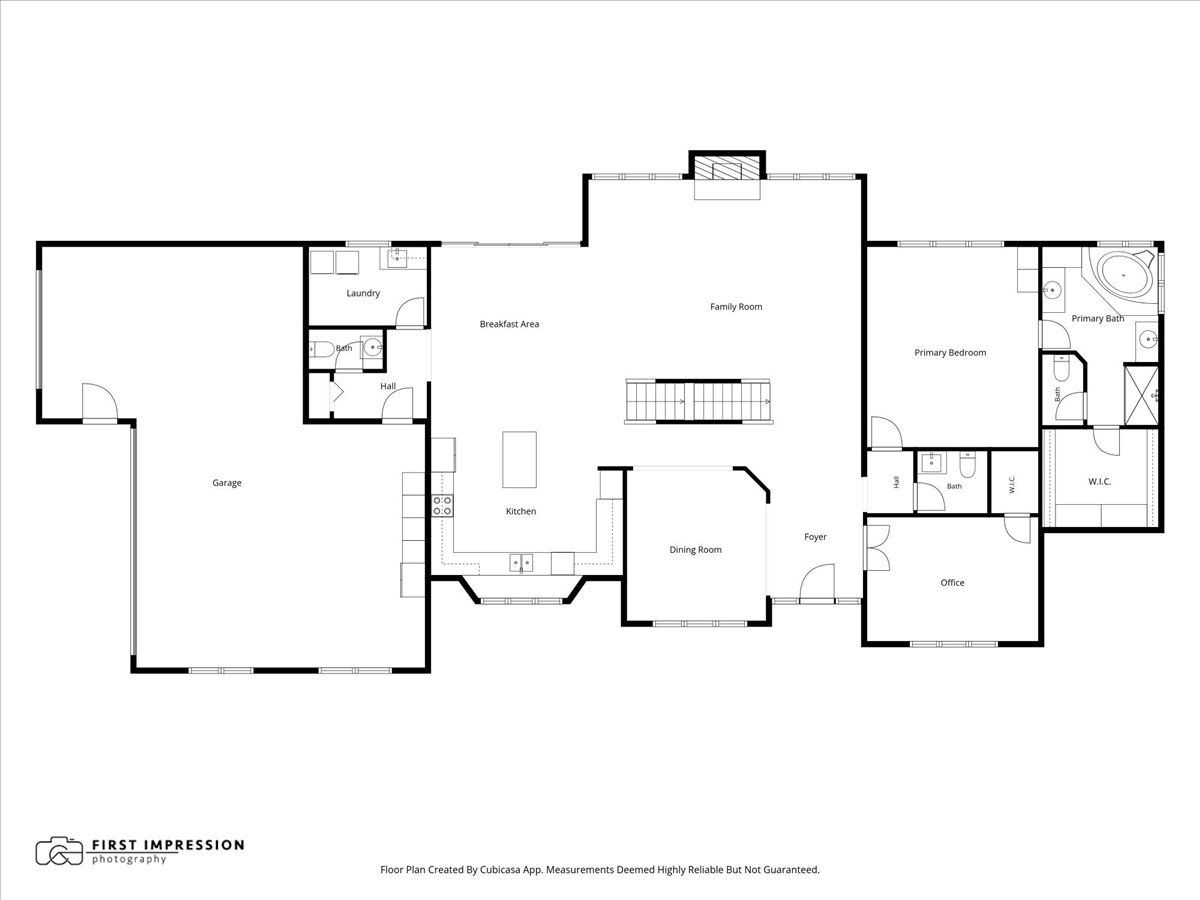
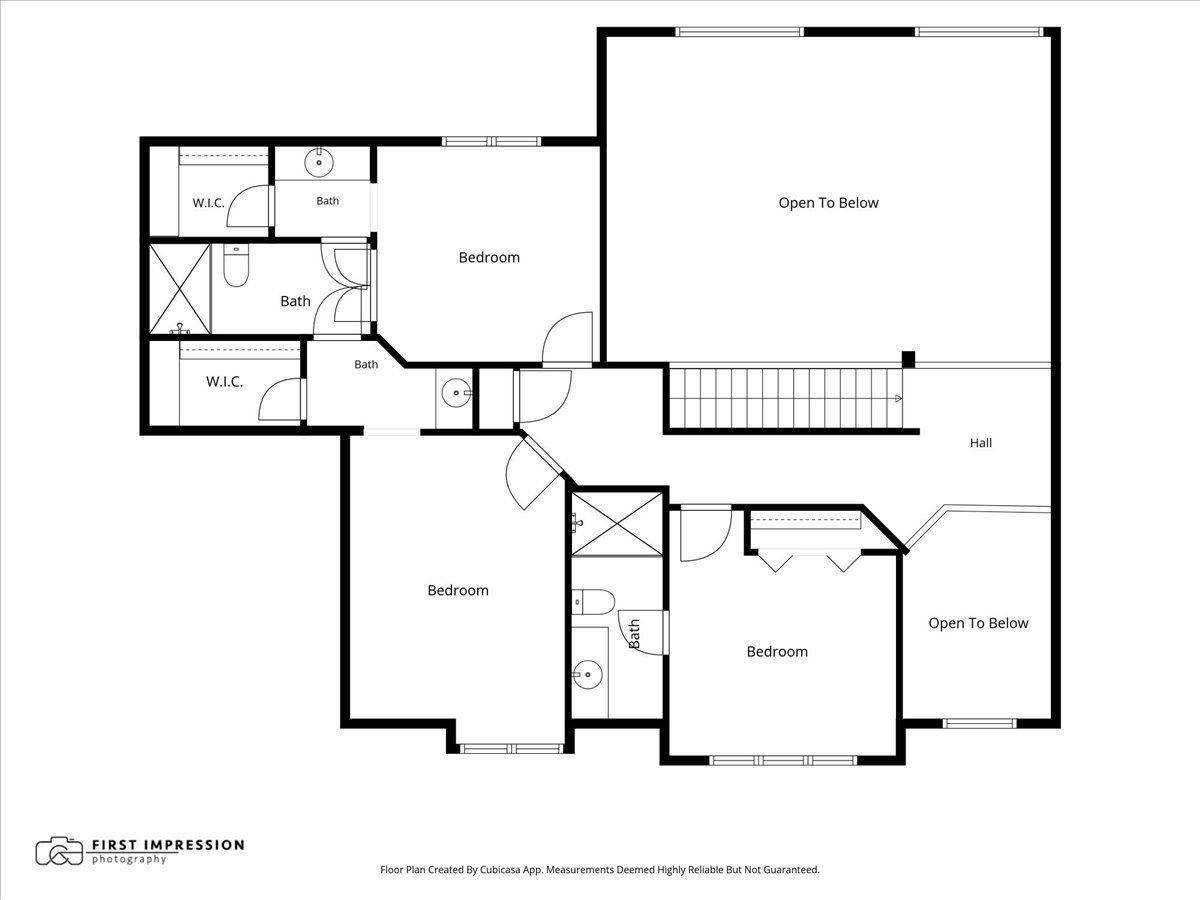
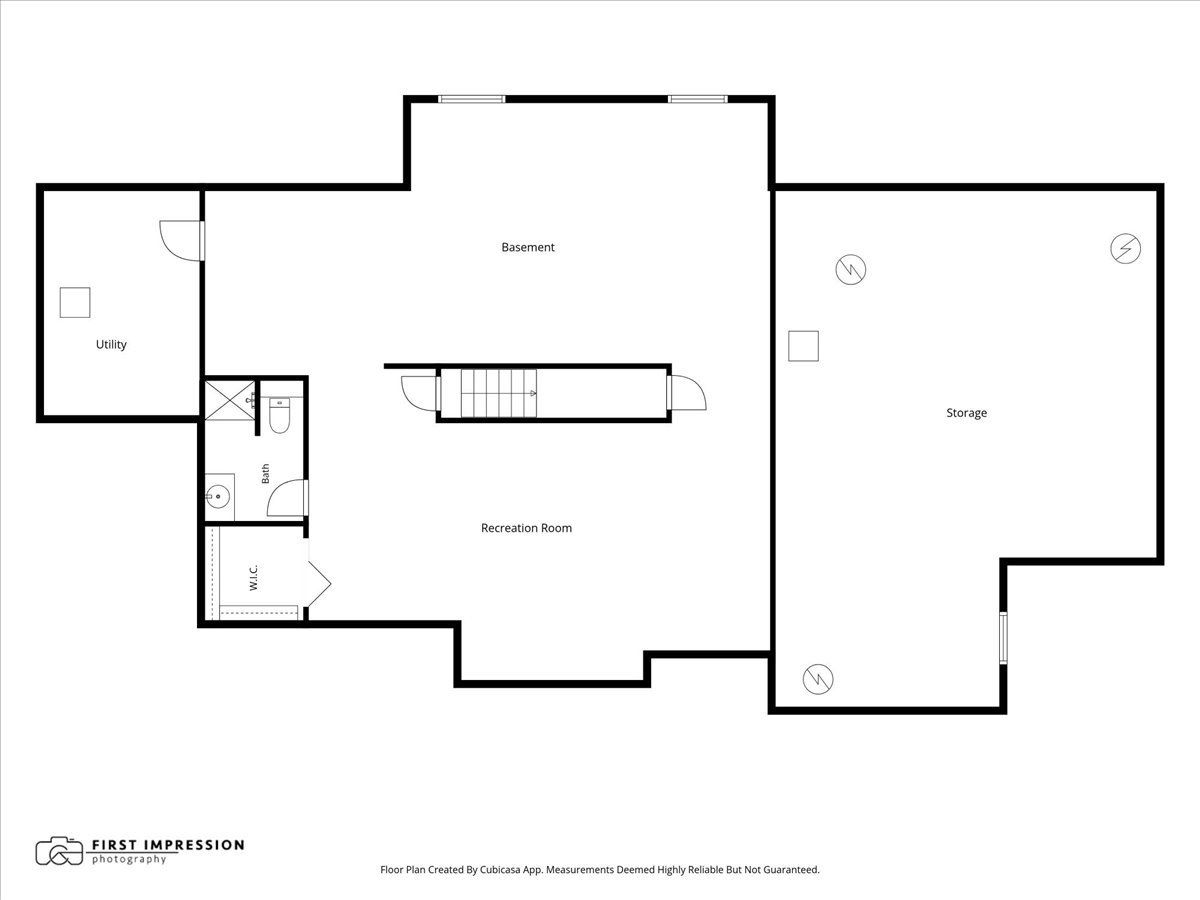
Perched high on a beautifully landscaped one-acre lot, this true custom-built home captures the feeling of a private mountain retreat, surrounded by mature trees, wildflowers, and extensive stone landscaping. Once part of an arboretum, the The Woodlands offers exceptional beauty and privacy in every season. A winding stone pathway leads to the welcoming covered front porch, setting the tone for craftsmanship found throughout this one-of-a-kind residence. The thoughtfully designed main level includes a spacious primary suite, and private office that can easily serve as a fifth bedroom, (home lives like a ranch!) The breathtaking great room is the heart of the home, featuring a soaring ceiling, dramatic stone fireplace, and expansive windows that frame spectacular views of the manicured grounds. Rich wood details throughout create a warm, inviting atmosphere, while the architecture embraces the natural surroundings with abundant light and stunning sight lines. Designed for gathering, the spacious kitchen features hickory cabinetry, a generous center island, dual pantries, and an open layout. The second story offers three more bedrooms, with two full baths. The finished basement adds substantial finished living space, a full bath, and an enormous storage area. An extra-tall, three-car side load garage provides plenty of room for vehicles, and equipment. Nestled in a true neighborhood, this remarkable home feels like a secluded retreat, yet it is just ten minutes from everyday conveniences.
Property Specifics
| Single Family | |
| — | |
| — | |
| 2005 | |
| — | |
| — | |
| No | |
| 1.03 |
| Kane | |
| Woodlands | |
| 0 / Not Applicable | |
| — | |
| — | |
| — | |
| 12717346 | |
| 0532278001 |
Nearby Schools
| NAME: | DISTRICT: | DISTANCE: | |
|---|---|---|---|
|
Grade School
Lily Lake Grade School |
301 | — | |
|
Middle School
Central Middle School |
301 | Not in DB | |
|
High School
Central High School |
301 | Not in DB | |
Room Specifics
Total Bedrooms: 4
Bedrooms Above Ground: 4
Bedrooms Below Ground: 0
Dimensions: —
Floor Type: —
Dimensions: —
Floor Type: —
Dimensions: —
Floor Type: —
Full Bathrooms: 6
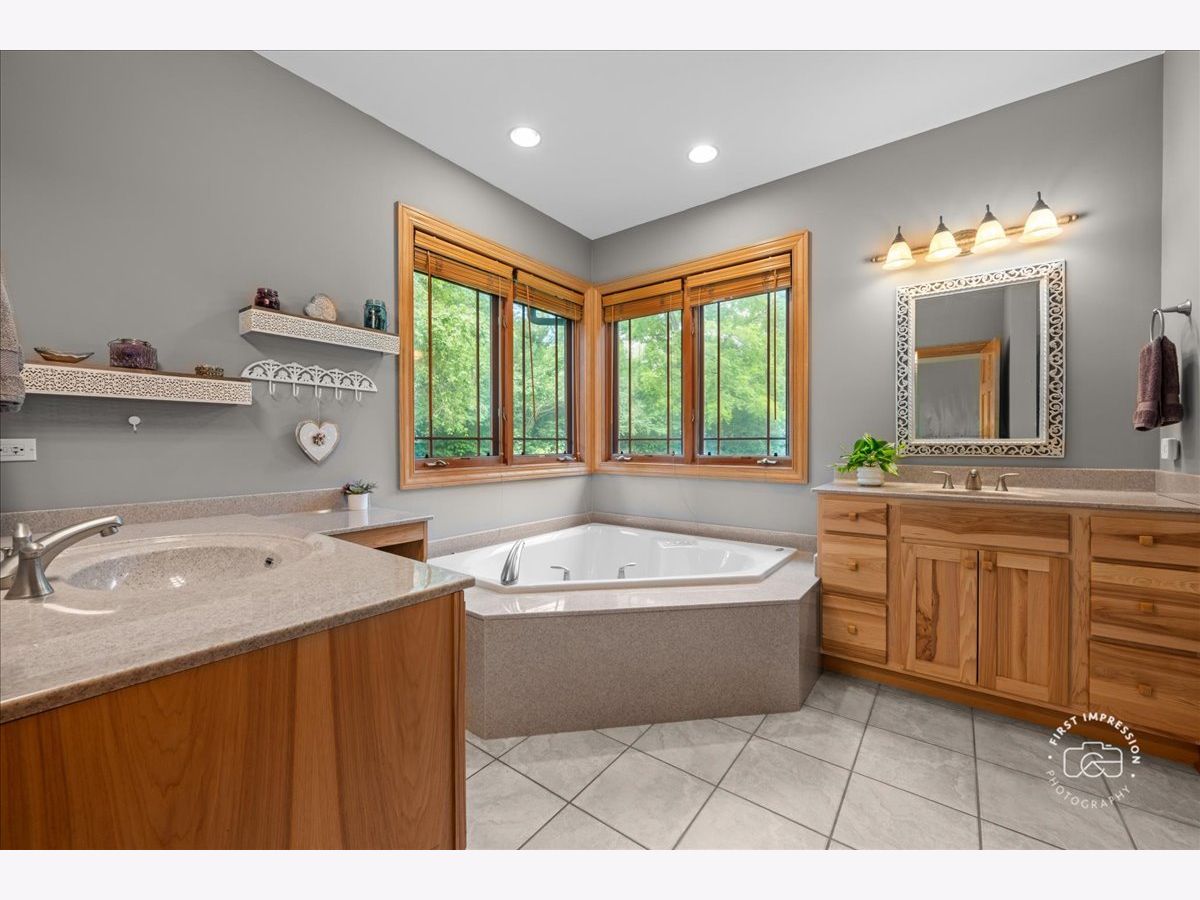
Bathroom Amenities: Double Sink,Soaking Tub
Bathroom in Basement: 1
Rooms: —
Basement Description: —
Other Specifics
| 3 | |
| — | |
| — | |
| — | |
| — | |
| 52x191x262x348 | |
| Dormer,Unfinished | |
| — | |
| — | |
| — | |
| Not in DB | |
| — | |
| — | |
| — | |
| — |
Contact Agent
Contact Agent
Listing Provided By
Baird & Warner Fox Valley-Geneva
