

43W780 Willow Creek Drive, Elburn, Illinois 60119
Subdivision > Willow Creek
Sorry, we are updating photos, please update this page in 15 minutes
$382,500
|
Sold
|
|
| Status: | Closed |
| Sqft: | 3,530 |
| Cost/Sqft: | $110 |
| Beds: | 4 |
| Baths: | 4 |
| Year Built: | 1987 |
| Property Taxes: | $12,457 |
| Days On Market: | 4611 |
| Lot Size: | 1,22 |
Description
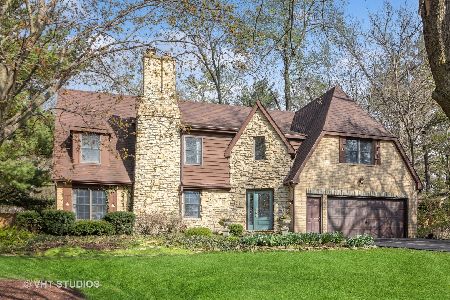
Picture perfect gardens and mature trees frame this 1.2 acre lot! Custom prairie-style staircase, beautiful hardwood floors, light-filled rooms, library with built-ins, upgraded light fixtures! Spacious master with fpl, trayed ceiling and balcony to enjoy your morning coffee on! Granite, dual convection ovens, WI pantry! 5 car garage space! Quick close!
Property Specifics
| Single Family | |
| — | |
| — | |
| 1987 | |
| Full | |
| Brick, Cedar, Stucco | |
| Asphalt | |
| — | |
| No | |
| 1.22 |
| Kane | |
| Willow Creek | |
| 0 / Not Applicable | |
| None | |
| Private Well | |
| Septic-Private | |
| Central Air, Zoned | |
| Natural Gas, Forced Air, Zoned | |
| 08570342 | |
| 1129103004 |
Property History
| DATE: | EVENT: | PRICE: | SOURCE: |
|---|---|---|---|
| 10 Jun, 2014 | Sold | $382,500 | MRED MLS |
| 4 May, 2014 | Under contract | $389,900 | MRED MLS |
| 28 Mar, 2014 | Listed for sale | $389,900 | MRED MLS |
Sorry, we are updating photos, please update this page in 15 minutes
Room Specifics
All Bedroom Info:
Total Bedrooms: 5
Bedrooms Above Ground: 4
Bedrooms Below Ground: 1
Total Bedrooms: 5
Bedrooms Above Ground: 4
Bedrooms Below Ground: 1
Second Bedroom Info:
Dimensions: —
Location: —Dimensions: —
Floor Type: Carpet
Third Bedroom Info:
Dimensions: —
Location: —Dimensions: —
Floor Type: Carpet
Fourth Bedroom Info:
Dimensions: —
Location: —Dimensions: —
Floor Type: Carpet
Bathroom Info:
Full Bathrooms: 4
Partial Bathrooms: 1Full Bathrooms: 4
Bathroom Amenities: Separate Shower, Double Sink, Soaking Tub
Bathroom in Basement: 1
Dining Room Info:
Dimensions: —
Location: —Dimensions: —
Floor Type: Carpet
Kitchen Info:
Dimensions: —
Location: —Dimensions: —
Floor Type: Hardwood
Features: Eating Area-Breakfast Bar, Eating Area-Table Space, Island, Pantry-Walk-in
Living Room Info:
Dimensions: —
Location: —Dimensions: —
Floor Type: Carpet
Family Room Info:
Dimensions: —
Location: —Dimensions: —
Floor Type: Hardwood
Additional Rooms Info:
Rooms: Bedroom 5, Library, Office, Pantry, Recreation Room, Utility Room-Lower Level, Workshop
Basement: FullRooms: Bedroom 5, Library, Office, Pantry, Recreation Room, Utility Room-Lower Level, Workshop
Other Specifics
| 5 | |
| Concrete Perimeter | |
| Garage | |
| — | |
| — | |
| — | |
| Balcony, Deck, Patio, Porch | |
| Nature Preserve Adjacent, Irregular Lot, Landscaped, Wooded | |
| 92X92X307X314X200 | |
| Unfinished | |
| Full | |
| Vaulted/Cathedral Ceilings, Skylight(s), Hardwood Floors, In-Law Arrangement, First Floor Laundry | |
| Double Oven, Range, Microwave, Dishwasher, Washer, Dryer, Disposal, Stainless Steel Appliance(s) | |
| Not in DB | |
| Street Lights, Street Paved | |
| — | |
| Wood Burning, Gas Log |
Tax History
| Year | Property Taxes |
|---|---|
| 2014 | $12,457 |
Contact Agent
Nearby Similar Homes
Nearby Sold Comparables
43W802 Willow Creek Drive, Elburn, Illinois 60119

Sold
$649,900
6 beds / 4.2 baths / 0 ft2
Single Family / Built: 1980
6481
Contact Agent
Listing Provided By
RE/MAX TOWN & COUNTRY
