

43W870 Nottingham Drive, Elburn, Illinois 60119
Subdivision > Nottingham Woods
Sorry, we are updating photos, please update this page in 15 minutes
$181,000
|
Sold
|
|
| Status: | Closed |
| Sqft: | 1,652 |
| Cost/Sqft: | $120 |
| Beds: | 3 |
| Baths: | 2 |
| Year Built: | 1964 |
| Property Taxes: | $4,652 |
| Days On Market: | 4169 |
| Lot Size: | 0,50 |
Description
Welcome to the Peaceful Beauty of Nottingham Woods! Fantastic private 1/2 acre wooded lot~Ranch home is a spacious 1652 SF with 3 bedrooms & 2 baths (private master bath)~Large living/dining rm is the centerpiece with a gas log fireplace (can be woodburning)~Kitchen has breakfast area & pass through to family rm with Pegged hardwood floors~13x15 Deck + Patio to enjoy the back yard~XLarge 2/car garage~Great Location!
Property Specifics
| Single Family | |
| — | |
| Ranch | |
| 1964 | |
| Partial | |
| Brick, Cedar | |
| Asphalt | |
| — | |
| No | |
| 0.5 |
| Kane | |
| Nottingham Woods | |
| 0 / Not Applicable | |
| None | |
| Private Well | |
| Septic-Private | |
| Central Air | |
| Natural Gas, Forced Air | |
| 08953122 | |
| 1129303018 |
Nearby Schools
| NAME: | DISTRICT: | DISTANCE: | |
|---|---|---|---|
|
Grade School
Blackberry Creek Elementary Scho |
302 | — | |
|
Middle School
Harter Middle School |
302 | Not in DB | |
|
High School
Kaneland Senior High School |
302 | Not in DB | |
Property History
| DATE: | EVENT: | PRICE: | SOURCE: |
|---|---|---|---|
| 22 Apr, 2016 | Sold | $181,000 | MRED MLS |
| 16 Nov, 2015 | Under contract | $199,000 | MRED MLS |
| — | Last price change | $204,000 | MRED MLS |
| 13 Jun, 2015 | Listed for sale | $219,000 | MRED MLS |
| 1 Aug, 2019 | Sold | $278,000 | MRED MLS |
| 13 Jun, 2019 | Under contract | $279,999 | MRED MLS |
| — | Last price change | $289,999 | MRED MLS |
| 16 May, 2019 | Listed for sale | $289,999 | MRED MLS |
Sorry, we are updating photos, please update this page in 15 minutes
Room Specifics
All Bedroom Info:
Total Bedrooms: 3
Bedrooms Above Ground: 3
Bedrooms Below Ground: 0
Total Bedrooms: 3
Bedrooms Above Ground: 3
Bedrooms Below Ground: 0
Second Bedroom Info:
Dimensions: —
Location: —Dimensions: —
Floor Type: Carpet
Third Bedroom Info:
Dimensions: —
Location: —Dimensions: —
Floor Type: Carpet
Bathroom Info:
Full Bathrooms: 2
Partial Bathrooms: 0Full Bathrooms: 2
Bathroom Amenities: —
Bathroom in Basement: 0
Dining Room Info:
Dimensions: —
Location: —Dimensions: —
Floor Type: Carpet
Kitchen Info:
Dimensions: —
Location: —Dimensions: —
Floor Type: Vinyl
Features: Galley
Living Room Info:
Dimensions: —
Location: —Dimensions: —
Floor Type: Carpet
Family Room Info:
Dimensions: —
Location: —Dimensions: —
Floor Type: Hardwood
Additional Rooms Info:
Rooms: Breakfast Room
Basement: PartialRooms: Breakfast Room
Other Specifics
| 2.5 | |
| Concrete Perimeter | |
| Garage | |
| — | |
| — | |
| — | |
| Deck, Patio, Porch | |
| Wooded | |
| 99.95X221.32X100.01X221.82 | |
| Unfinished | |
| Full | |
| Hardwood Floors, First Floor Bedroom, First Floor Full Bath | |
| Range, Microwave, Dishwasher, Refrigerator, Washer, Dryer | |
| Not in DB | |
| Street Paved | |
| — | |
| Attached Fireplace Doors/Screen, Gas Log, Gas Starter |
Tax History
| Year | Property Taxes |
|---|---|
| 2016 | $4,652 |
| 2019 | $5,541 |
Contact Agent
Nearby Similar Homes
Nearby Sold Comparables
43W870 Nottingham Drive, Elburn, Illinois 60119

Sold
$279,999
3 beds / 2.0 baths / 1,652 ft2
Single Family / Built: 1964
2736
43W850 Nottingham Drive, Elburn, Illinois 60119
Sold
$199,000
3 beds / 2.0 baths / 1,476 ft2
Single Family / Built: 1964
3886
43W850 Nottingham Drive, Elburn, Illinois 60119
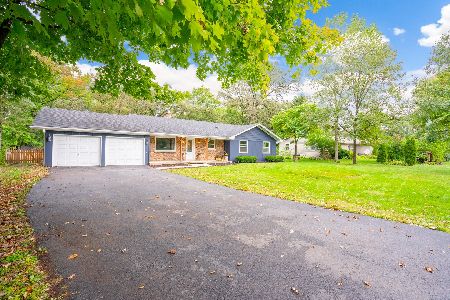
Sold
$289,900
3 beds / 2.0 baths / 1,476 ft2
Single Family / Built: 1964
2234
43W850 Nottingham Drive, Elburn, Illinois 60119
Sold
$275,000
3 beds / 2.0 baths / 1,476 ft2
Single Family / Built: 1964
2800
43W890 Nottingham Drive, Elburn, Illinois 60119
Sold
$234,900
5 beds / 2.1 baths / 2,939 ft2
Single Family / Built: 1970
3963
43W890 Nottingham Drive, Elburn, Illinois 60119
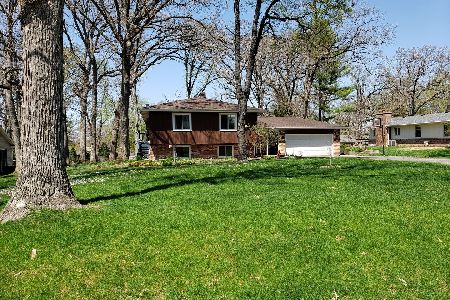
Sold
$277,000
5 beds / 2.1 baths / 2,939 ft2
Single Family / Built: 1970
2737
Contact Agent
Listing Provided By
RE/MAX All Pro
