

44 Maple Avenue, Mundelein, Illinois 60060


$127,500
|
Sold
|
|
| Status: | Closed |
| Sqft: | 1,025 |
| Cost/Sqft: | $131 |
| Beds: | 2 |
| Baths: | 2 |
| Year Built: | 1978 |
| Property Taxes: | $4,040 |
| Days On Market: | 1866 |
| Lot Size: | 0,00 |
Description
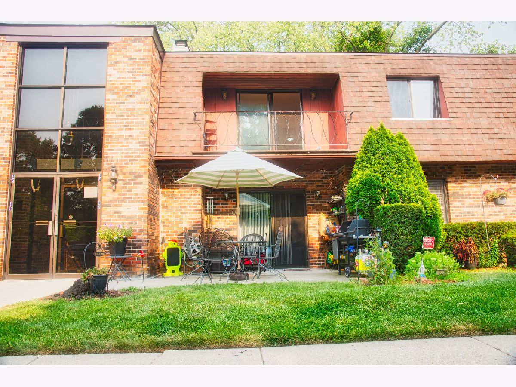
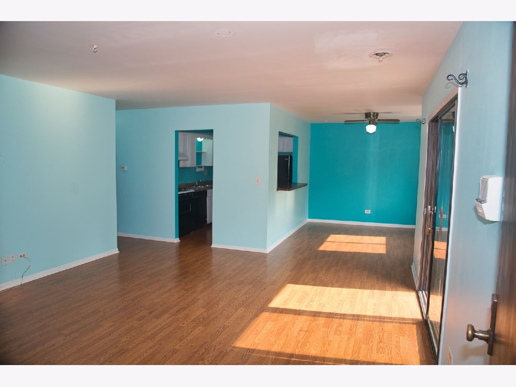
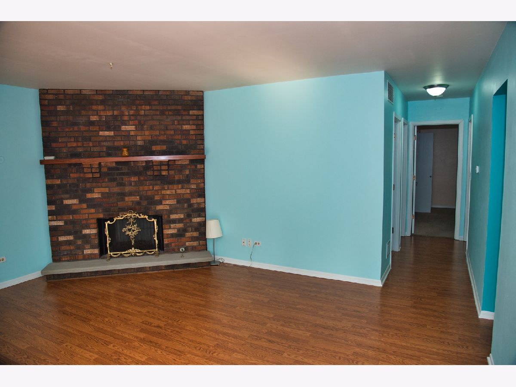
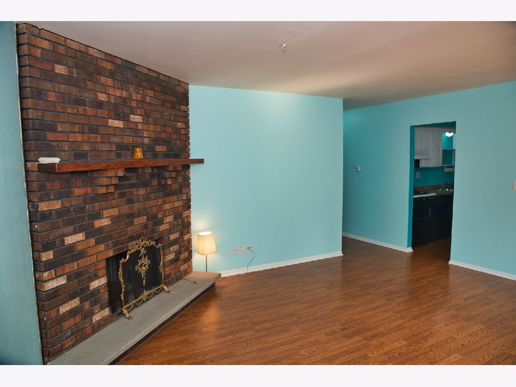
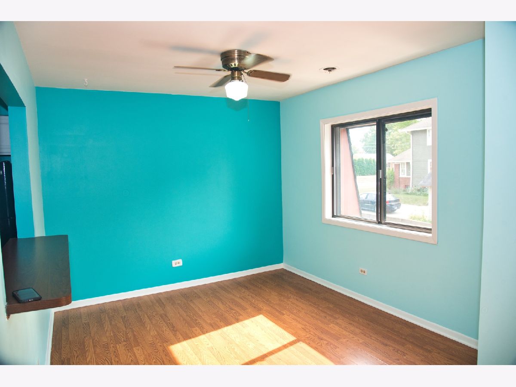
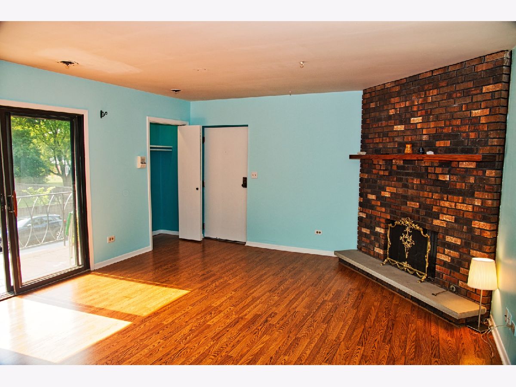
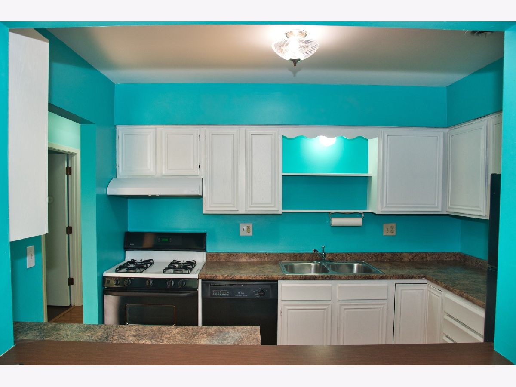
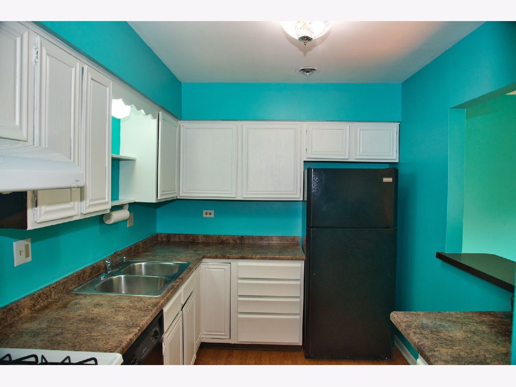
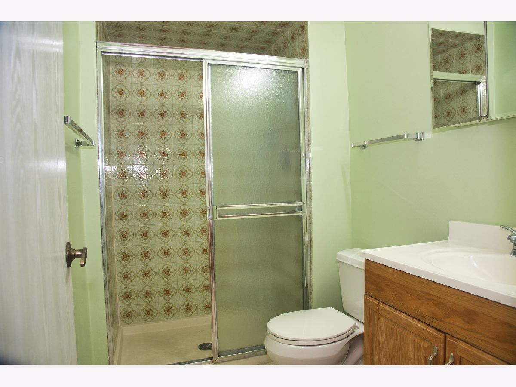
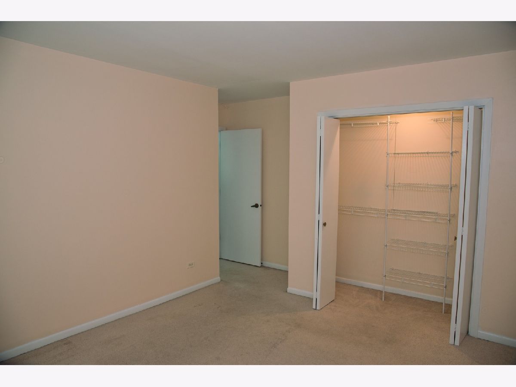
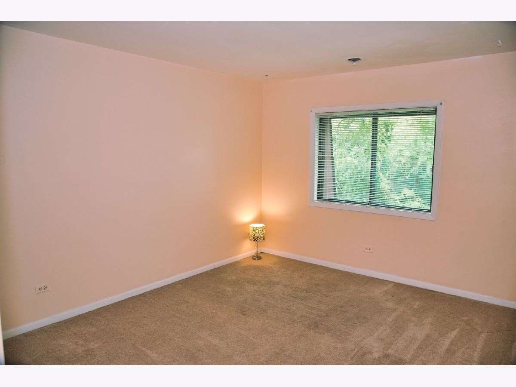
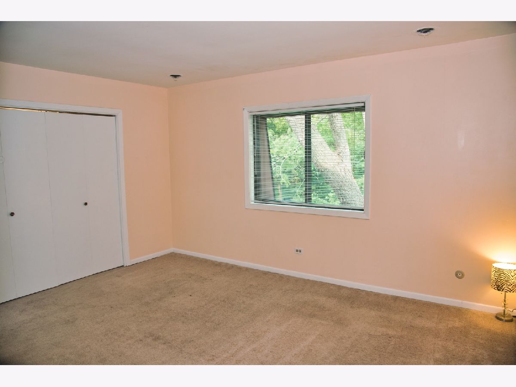
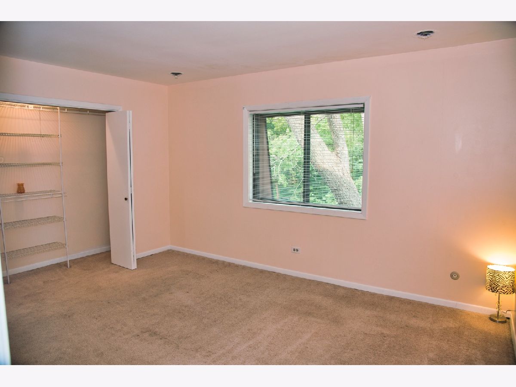
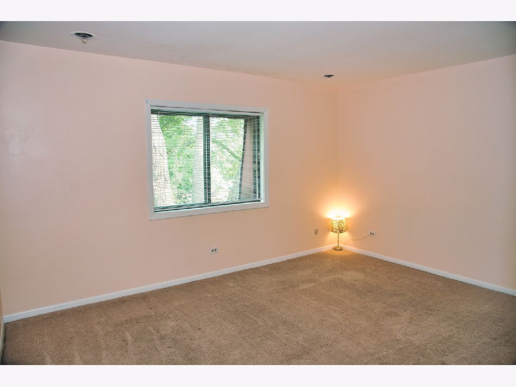
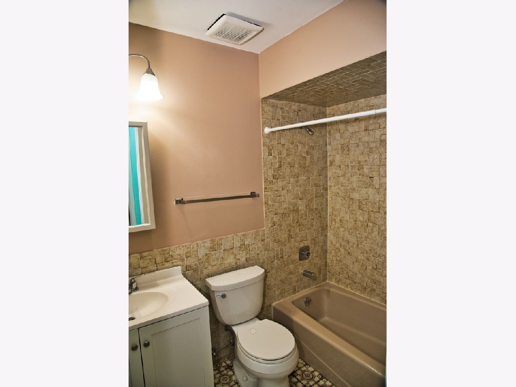
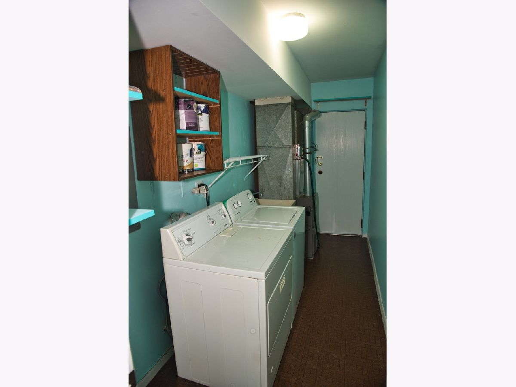
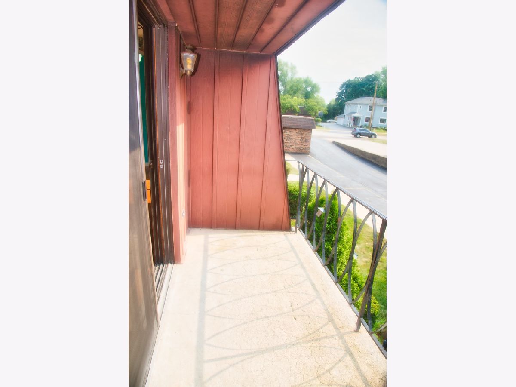
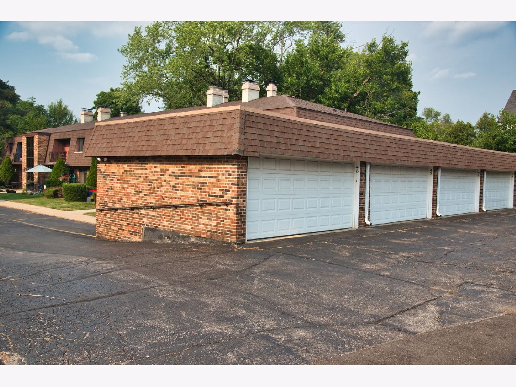
Spacious 2 Bedroom, 2 Bath Condo conveniently located in a quiet neighborhood. Spacious living room with fireplace and a perfectly fitting dining room. Wood laminate floors in the living / dining and hallway with carpeted bedrooms. Freshly painted and new roofing laid in the last week. Comes with a one car garage located at the front of the complex and assigned parking in front of the unit. Master Bedroom equipped with closet organizers and attached bath. In unit Washer and Dryer. Secured Entrance and well built strong concrete building. Complex is also equipped with a basement which holds a party room and additional storage for the unit. Comes with 1 Garage Parking and 1 assigned Exterior Parking. Additional Parking in front of the Garage. Perfect location with quick access to train station, shopping and restaurants. LOW HOA MAKES IT MORE AFFORDABLE.
Property Specifics
| Condos/Townhomes | |
| 2 | |
| — | |
| 1978 | |
| Full | |
| — | |
| No | |
| — |
| Lake | |
| — | |
| 165 / Monthly | |
| Insurance,Exterior Maintenance,Lawn Care,Scavenger,Snow Removal | |
| Lake Michigan | |
| Public Sewer | |
| 11174714 | |
| 10244050610000 |
Nearby Schools
| NAME: | DISTRICT: | DISTANCE: | |
|---|---|---|---|
|
Middle School
Carl Sandburg Middle School |
75 | Not in DB | |
|
High School
Mundelein Cons High School |
120 | Not in DB | |
Property History
| DATE: | EVENT: | PRICE: | SOURCE: |
|---|---|---|---|
| 1 Oct, 2021 | Sold | $127,500 | MRED MLS |
| 31 Aug, 2021 | Under contract | $133,900 | MRED MLS |
| — | Last price change | $137,000 | MRED MLS |
| 31 Jul, 2021 | Listed for sale | $137,000 | MRED MLS |
Room Specifics
Total Bedrooms: 2
Bedrooms Above Ground: 2
Bedrooms Below Ground: 0
Dimensions: —
Floor Type: Carpet
Full Bathrooms: 2
Bathroom Amenities: —
Bathroom in Basement: 0
Rooms: Utility Room-1st Floor,Recreation Room
Basement Description: Finished
Other Specifics
| 1 | |
| Concrete Perimeter | |
| Asphalt | |
| Balcony | |
| Common Grounds | |
| COMMON | |
| — | |
| Full | |
| Wood Laminate Floors, Laundry Hook-Up in Unit, Storage | |
| Range, Dishwasher, Refrigerator, Washer, Dryer, Disposal | |
| Not in DB | |
| — | |
| — | |
| Party Room | |
| — |
Tax History
| Year | Property Taxes |
|---|---|
| 2021 | $4,040 |
Contact Agent
Nearby Similar Homes
Nearby Sold Comparables

Contact Agent
Listing Provided By
Provident Realty, Inc.
