

440 Conservatory Lane, Aurora, Illinois 60502
Subdivision > Madison Park
Sorry, we are updating photos, please update this page in 15 minutes
$227,500
|
Sold
|
|
| Status: | Closed |
| Sqft: | 2,000 |
| Cost/Sqft: | $115 |
| Beds: | 3 |
| Baths: | 3 |
| Year Built: | 2005 |
| Property Taxes: | $4,727 |
| Days On Market: | 3214 |
| Lot Size: | 0,00 |
Description
Beautiful 3 story townhome with NEW CARPET & NEW PAINT! Over 2000 sf features white woodwork thruout, large living room adjacent to large kitchen with all appliances, back door to balcony, laundry nearby. Three large bedrooms upstairs. Spacious master with attached bath and large walk-in closet. Finished English basement perfect for family room or home office. Newer hot water heater fall 2015.Ideal location near Fox Valley Mall, I-88,Metra station, & Metea HS. District 204 Schools. Excellent price! Can close quickly!
Property Specifics
| Condos/Townhomes | |
| 3 | |
| — | |
| 2005 | |
| Partial, English | |
| Brick | |
| — | |
| — | |
| No | |
| — |
| Du Page | |
| Madison Park | |
| 246 / Monthly | |
| Water, Insurance, Exterior Maintenance, Lawn Care, Snow Removal | |
| Public | |
| Public Sewer | |
| Central Air | |
| Natural Gas, Forced Air | |
| 09826263 | |
| 0720316028 |
Nearby Schools
| NAME: | DISTRICT: | DISTANCE: | |
|---|---|---|---|
|
High School
Waubonsie Valley High School |
204 | Not in DB | |
Property History
| DATE: | EVENT: | PRICE: | SOURCE: |
|---|---|---|---|
| 31 Mar, 2010 | Sold | $178,500 | MRED MLS |
| 10 Mar, 2010 | Under contract | $187,500 | MRED MLS |
| 15 Dec, 2009 | Listed for sale | $187,500 | MRED MLS |
| 14 Feb, 2018 | Sold | $227,500 | MRED MLS |
| 9 Jan, 2018 | Under contract | $229,900 | MRED MLS |
| 4 Jan, 2018 | Listed for sale | $229,900 | MRED MLS |
Sorry, we are updating photos, please update this page in 15 minutes
Room Specifics
All Bedroom Info:
Total Bedrooms: 3
Bedrooms Above Ground: 3
Bedrooms Below Ground: 0
Total Bedrooms: 3
Bedrooms Above Ground: 3
Bedrooms Below Ground: 0
Second Bedroom Info:
Dimensions: —
Location: —Dimensions: —
Floor Type: Carpet
Third Bedroom Info:
Dimensions: —
Location: —Dimensions: —
Floor Type: Carpet
Bathroom Info:
Full Bathrooms: 3
Partial Bathrooms: 1Full Bathrooms: 3
Bathroom Amenities: Double Sink
Bathroom in Basement: 0
Dining Room Info:
Dimensions: —
Location: —Dimensions: —
Floor Type: Carpet
Kitchen Info:
Dimensions: —
Location: —Dimensions: —
Floor Type: Ceramic Tile
Features: Eating Area-Table Space, Pantry-Closet
Laundry Room Info:
Dimensions: —
Location: —Dimensions: —
Floor Type: Vinyl
Living Room Info:
Dimensions: —
Location: —Dimensions: —
Floor Type: Carpet
Family Room Info:
Dimensions: —
Location: —Dimensions: —
Floor Type: Carpet
Additional Rooms Info:
Rooms: No additional rooms
Basement: Partial, EnglishRooms: No additional rooms
Other Specifics
| 2 | |
| — | |
| Garage | |
| — | |
| — | |
| — | |
| Deck | |
| — | |
| 21X50 | |
| — | |
| Full | |
| Laundry Hook-Up in Unit | |
| Range, Microwave, Dishwasher, Disposal | |
| Not in DB | |
| — | |
| — | |
| — |
Tax History
| Year | Property Taxes |
|---|---|
| 2010 | $5,359 |
| 2018 | $4,727 |
Contact Agent
Nearby Similar Homes
495 Metropolitan Street, Aurora, Illinois 60502
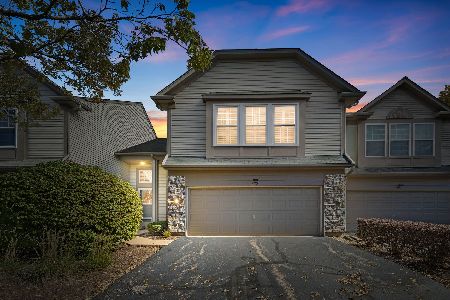
For Sale
$325,000
2 beds / 2.1 baths / 1,560 ft2
Condos/Townhomes / Built: 2004
14
129 Braxton Lane, Aurora, Illinois 60504
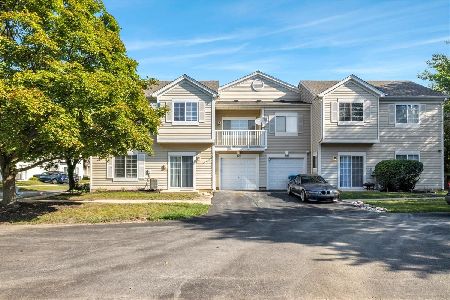
For Sale
$289,900
2 beds / 2.1 baths / 1,185 ft2
Condos/Townhomes / Built: 1997
49
3048 Abbey Circle, Aurora, Illinois 60504
For Sale
$364,490
3 beds / 2.1 baths / 1,767 ft2
Condos/Townhomes / Built: 2026
18
3038 Abbey Circle, Aurora, Illinois 60504
For Sale
$384,490
3 beds / 2.1 baths / 1,767 ft2
Condos/Townhomes / Built: 2025
51
3383 Kentshire Circle, Aurora, Illinois 60504
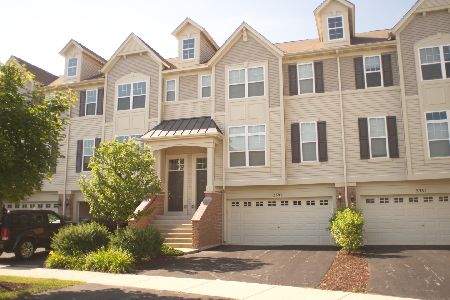
For Sale
$378,500
3 beds / 2.1 baths / 1,776 ft2
Condos/Townhomes / Built: 2006
62
3034 Abbey Circle, Aurora, Illinois 60504
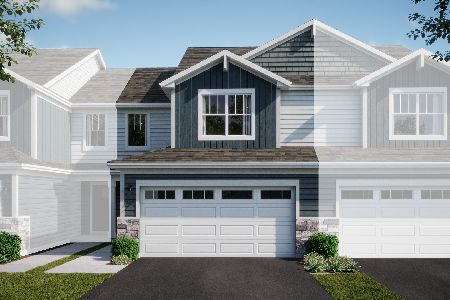
For Sale
$405,000
3 beds / 2.1 baths / 1,767 ft2
Condos/Townhomes / Built: 2025
117
Nearby Sold Comparables
442 Conservatory Lane, Aurora, Illinois 60502

Sold
$159,900
3 beds / 2.1 baths / 1,698 ft2
Condos/Townhomes / Built: 2005
5271
434 Conservatory Lane, Aurora, Illinois 60502
Sold
$210,000
3 beds / 2.1 baths / 1,980 ft2
Condos/Townhomes / Built: 2005
6346
Contact Agent
Listing Provided By
RE/MAX of Naperville
