

440 Mahogany Drive, Algonquin, Illinois 60102


$262,870
|
Sold
|
|
| Status: | Closed |
| Sqft: | 1,324 |
| Cost/Sqft: | $199 |
| Beds: | 2 |
| Baths: | 2 |
| Year Built: | 2020 |
| Property Taxes: | $0 |
| Days On Market: | 2280 |
| Lot Size: | 0,20 |
Description
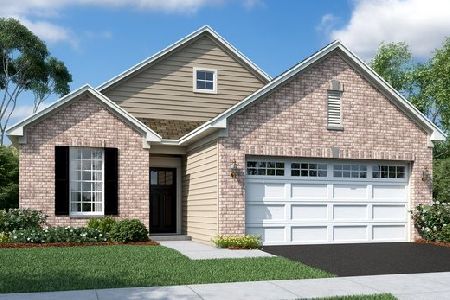
NEW YEAR, NEW CONSTRUCTION READY FOR YOU!!! Andare at Glenloch is an active adult community featuring low maintenance ranch style homes conveniently located southwest of Rt 62 and Rt 25. This lovely community features a community clubhouse, two lakes and walking paths. Multiple floor plans to choose from starting in the $280's. The BENNETT is a 2 bedroom/2 bath/2 car garage with a study! EVERYTHING'S INCLUDED in your new dream home: Fully appointed kitchen with island and pendant lighting, 42" cabinets, stainless steel GE appliances, quartz countertops, LED surface mounted lighting in bedrooms and hallways, two-panel interior doors and colonist trim, and vinyl plank flooring. This home has Smart Home Automation technology by Amazon and voice control by Alexa, with remote access to thermostat, a wireless touch entry, video doorbell, and more! UPGRADES include expanded basement, sunroom, deck, vaulted ceilings, flooring, and laundry tub!!
Property Specifics
| Single Family | |
| — | |
| Ranch | |
| 2020 | |
| Full | |
| Vinyl Siding, Brick | |
| Asphalt | |
| BENNETT | |
| No | |
| 0.2 |
| Kane | |
| Andare At Glenloch | |
| 162 / Monthly | |
| Clubhouse, Exercise Facilities, Lawn Care, Snow Removal | |
| Public | |
| Public Sewer | |
| Central Air | |
| Natural Gas, Forced Air | |
| 10825118 | |
| 0302201016 |
Nearby Schools
| NAME: | DISTRICT: | DISTANCE: | |
|---|---|---|---|
|
Grade School
Algonquin Lake Elementary School |
300 | — | |
|
Middle School
Algonquin Middle School |
300 | Not in DB | |
|
High School
Dundee-crown High School |
300 | Not in DB | |
Property History
| DATE: | EVENT: | PRICE: | SOURCE: |
|---|---|---|---|
| 22 Feb, 2021 | Sold | $262,870 | MRED MLS |
| 7 Jan, 2021 | Under contract | $262,870 | MRED MLS |
| — | Last price change | $269,870 | MRED MLS |
| 18 Aug, 2020 | Listed for sale | $307,670 | MRED MLS |
Some photos of this home have been virtually staged.


Room Specifics
Total Bedrooms: 2
Bedrooms Above Ground: 2
Bedrooms Below Ground: 0
Dimensions: —
Floor Type: Carpet
Full Bathrooms: 2
Bathroom Amenities: —
Bathroom in Basement: 0
Dimensions: —
Floor Type: Other
Dimensions: —
Floor Type: Other
Features: Island, Pantry-Closet
Dimensions: —
Floor Type: Other
Rooms: Study, Heated Sun Room
Other Specifics
| 2 | |
| Concrete Perimeter | |
| Garage | |
| — | |
| — | |
| — | |
| — | |
| — | |
| 0.1686 | |
| — | |
| Full | |
| First Floor Bedroom, First Floor Laundry, First Floor Full Bath | |
| Range, Microwave, Dishwasher, Refrigerator, Disposal, Stainless Steel Appliance(s) | |
| Not in DB | |
| Clubhouse, Lake, Curbs, Sidewalks, Street Lights, Street Paved, Other | |
| — | |
| — |
Tax History
| Year | Property Taxes |
|---|
Contact Agent
Nearby Similar Homes
Nearby Sold Comparables

Contact Agent
Listing Provided By
Baird & Warner
