

440 Sandhurst Lane, South Elgin, Illinois 60177
Subdivision > Carriage Homes Of Sandhurst
Sorry, we are updating photos, please update this page in 15 minutes
$109,000
|
Sold
|
|
| Status: | Closed |
| Sqft: | 0 |
| Cost/Sqft: | — |
| Beds: | 3 |
| Baths: | 2 |
| Year Built: | 1994 |
| Property Taxes: | $3,987 |
| Days On Market: | 5734 |
| Lot Size: | 0,00 |
Description
WHERE CAN YOU FIND A 3 BEDROOM & FULL BAS FOR THIS PRICE? BRAND NEW CARPETING T/O. HARDWOOD FLOORS IN KITCHEN & DINING ROOM. OAK KITCHEN CABINETS AND NEWER APPLIANCES. CERAMIC FLOORS IN BOTH BATHS. VAULTED CEILING IN MASTER BEDROOM. FULL BASEMENT WAITING TO BE FINISHED. GREAT END UNIT. FRESHLY PAINTED T/O. GREAT NEIGHBORHOOD NEAR SHOPPING.
Property Specifics
| Condos/Townhomes | |
| — | |
| — | |
| 1994 | |
| Full | |
| Frame | |
| Asphalt | |
| — | |
| No | |
| — |
| Kane | |
| Carriage Homes Of Sandhurst | |
| 112 / Monthly | |
| Exterior Maintenance, Lawn Care, Snow Removal | |
| Public | |
| Public Sewer | |
| Central Air | |
| Natural Gas, Forced Air | |
| 07736723 | |
| 0634102099 |
Nearby Schools
| NAME: | DISTRICT: | DISTANCE: | |
|---|---|---|---|
|
Grade School
Fox Meadow Elementary School |
46 | — | |
|
Middle School
Kenyon Woods Middle School |
46 | Not in DB | |
|
High School
South Elgin High School |
46 | Not in DB | |
Property History
| DATE: | EVENT: | PRICE: | SOURCE: |
|---|---|---|---|
| 31 May, 2011 | Sold | $109,000 | MRED MLS |
| 29 Mar, 2011 | Under contract | $114,900 | MRED MLS |
| — | Last price change | $129,900 | MRED MLS |
| 21 Feb, 2011 | Listed for sale | $129,900 | MRED MLS |
Sorry, we are updating photos, please update this page in 15 minutes
Room Specifics
All Bedroom Info:
Total Bedrooms: 3
Bedrooms Above Ground: 3
Bedrooms Below Ground: 0
Total Bedrooms: 3
Bedrooms Above Ground: 3
Bedrooms Below Ground: 0
Second Bedroom Info:
Dimensions: —
Location: —Dimensions: —
Floor Type: Carpet
Third Bedroom Info:
Dimensions: —
Location: —Dimensions: —
Floor Type: Carpet
Bathroom Info:
Full Bathrooms: 2
Partial Bathrooms: 1Full Bathrooms: 2
Bathroom Amenities: —
Bathroom in Basement: 0
Dining Room Info:
Dimensions: —
Location: —Dimensions: —
Floor Type: Hardwood
Kitchen Info:
Dimensions: —
Location: —Dimensions: —
Floor Type: Hardwood
Features: Pantry-Closet
Living Room Info:
Dimensions: —
Location: —Dimensions: —
Floor Type: Carpet
Additional Rooms Info:
Rooms: No additional rooms
Basement: FullRooms: No additional rooms
Other Specifics
| 1 | |
| Concrete Perimeter | |
| Garage | |
| — | |
| — | |
| — | |
| Storms/Screens, End Unit | |
| — | |
| COMMON | |
| — | |
| None | |
| Vaulted/Cathedral Ceilings, Hardwood Floors, Laundry Hook-Up in Unit, Storage | |
| Range, Portable Dishwasher, Refrigerator, Washer, Dryer, Disposal | |
| Not in DB | |
| — | |
| — | |
| — |
Tax History
| Year | Property Taxes |
|---|---|
| 2011 | $3,987 |
Contact Agent
Nearby Similar Homes
1331 Lowell Drive, South Elgin, Illinois 60177
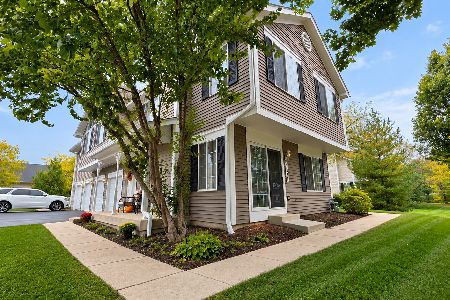
For Sale
$295,900
3 beds / 1.1 baths / 1,220 ft2
Condos/Townhomes / Built: 1995
18
1312 Sandhurst Lane, South Elgin, Illinois 60177
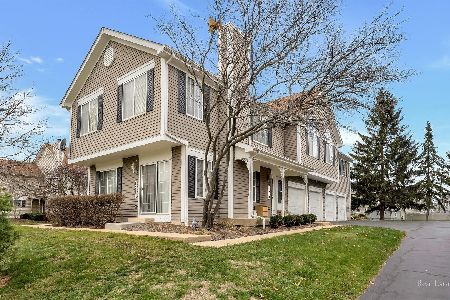
For Sale
$275,000
2 beds / 1.1 baths / 1,220 ft2
Condos/Townhomes / Built: 1993
27
393 Lowell Drive, South Elgin, Illinois 60177
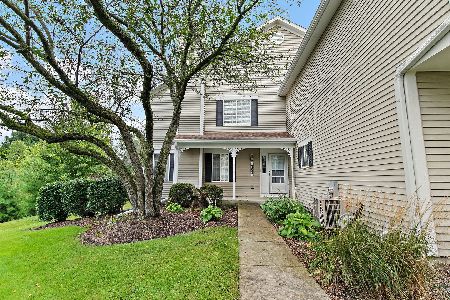
For Sale
$285,000
2 beds / 1.1 baths / 1,220 ft2
Condos/Townhomes / Built: 1998
42
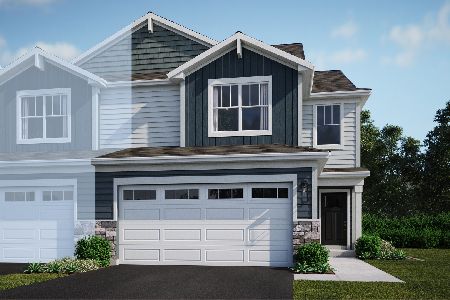
287 Sandhurst Lane, South Elgin, Illinois 60177
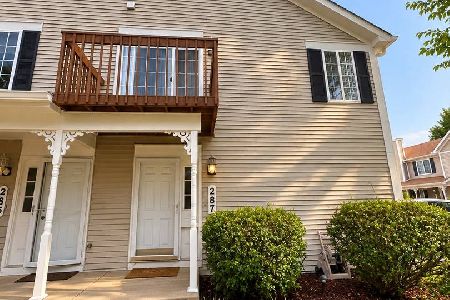
For Sale
$219,900
2 beds / 1.0 baths / 1,059 ft2
Condos/Townhomes / Built: —
34
343 Kingsport Drive, South Elgin, Illinois 60177
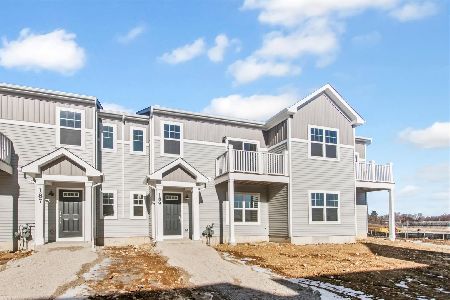
For Sale
$329,990
3 beds / 3.0 baths / 1,468 ft2
Condos/Townhomes / Built: 2025
326
Nearby Sold Comparables
480 Sandhurst Lane, South Elgin, Illinois 60177

Sold
$109,900
3 beds / 1.1 baths / 1,220 ft2
Condos/Townhomes / Built: 1994
5654
480 Sandhurst Lane, South Elgin, Illinois 60177
Sold
$139,900
3 beds / 1.1 baths / 1,300 ft2
Condos/Townhomes / Built: 1994
4290
480 Sandhurst Lane, South Elgin, Illinois 60177

Sold
$170,000
3 beds / 1.1 baths / 1,220 ft2
Condos/Townhomes / Built: 1994
2338
420 Sandhurst Lane, South Elgin, Illinois 60177
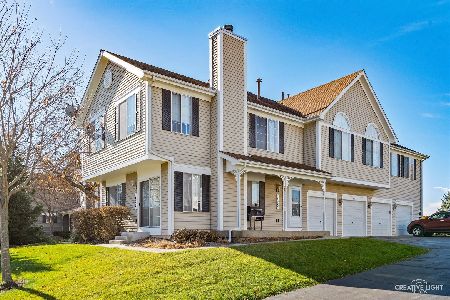
Sold
$230,000
3 beds / 1.1 baths / 1,220 ft2
Condos/Townhomes / Built: 1994
1081
435 Sandhurst Lane, South Elgin, Illinois 60177
Sold
$114,900
2 beds / 1.1 baths / 1,500 ft2
Condos/Townhomes / Built: 1993
4626
486 Sandhurst Lane, South Elgin, Illinois 60177
Sold
$76,900
2 beds / 1.0 baths / 1,059 ft2
Condos/Townhomes / Built: 1994
4676
Contact Agent
Listing Provided By
RE/MAX Suburban
