

4400 Madison Avenue, Brookfield, Illinois 60513

$289,000
|
Sold
|
|
| Status: | Closed |
| Sqft: | 1,004 |
| Cost/Sqft: | $288 |
| Beds: | 2 |
| Baths: | 1 |
| Year Built: | 1951 |
| Property Taxes: | $4,683 |
| Days On Market: | 1257 |
| Lot Size: | 0,00 |
Description
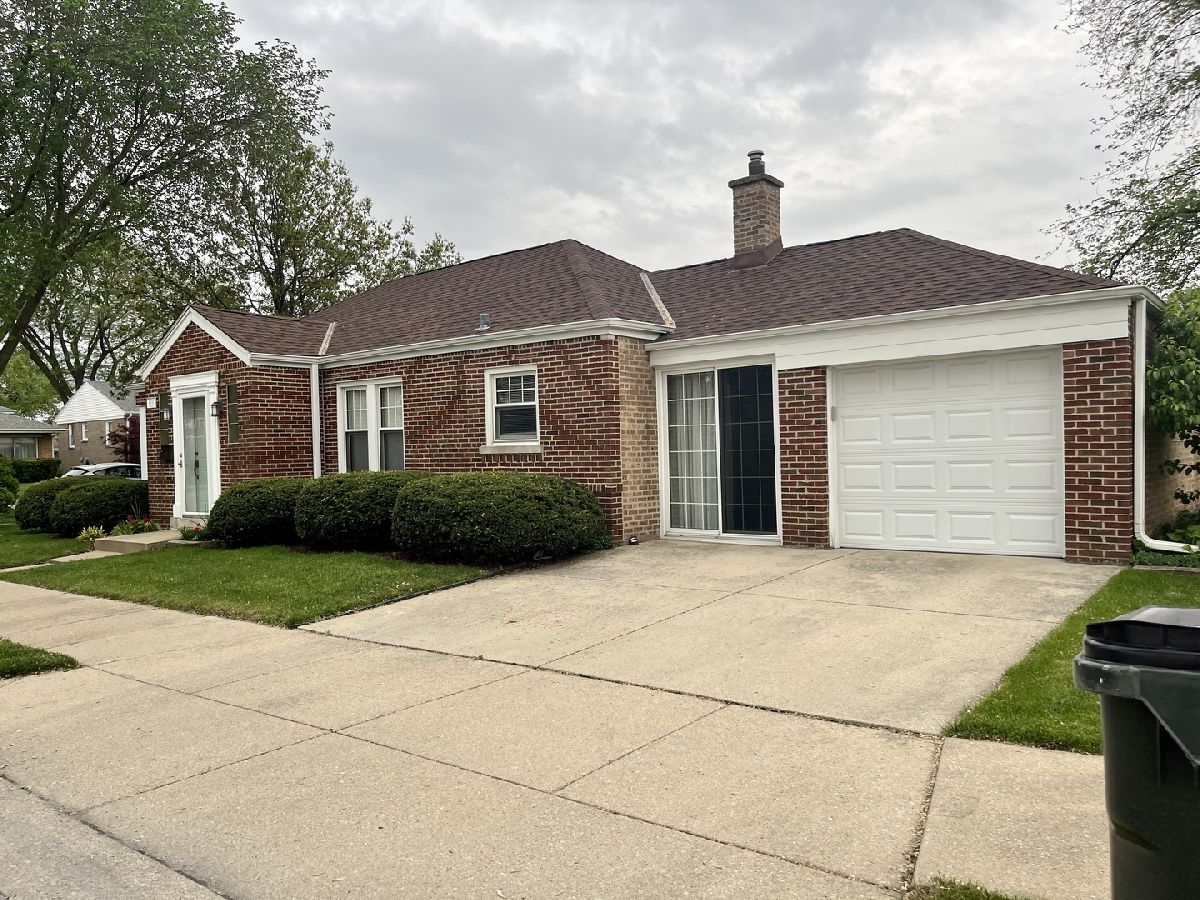
Home Sweet (updated & move in ready) Home! Solid brick ranch with great curb appeal and an Oversized Yard in a great location. Beautiful Hardwood floors in Living Room, Dining Room and Bedrooms. Crisp & clean design in updated & upgraded Full Bath has new flooring, vanity, toilet & cabinet. There is also New flooring in the bonus room, kitchen & laundry. There are New Light fixtures throughout. Upgraded electrical & plumbing. The interior is all Freshly painted. You'll enjoy the Heated Bonus Room, with 6 ft wide sliding glass doors, new flooring and Exposed Brick Walls. This room (Possible home office, playroom, or ?) connects the house to the Attached 1 Car Garage. The convenient separate Laundry/Utility Room has a new full capacity stackable washer and dryer. There is walk up storage with wood flooring in attic for all your seasonal storage needs * It's in the details: Central A/C & Baseboard heat via boiler. Concrete crawl space with sump pump and drain tiles. Concrete driveway, 100 amp electric service. Recent New Roof, Tilt in Windows for easy cleaning. This home is located in highly acclaimed LTHS District. One block walk to Congress Park Elementary School (An Illinois Report Card "Exemplary School") and near Ehlert Park. Move in, relax and enjoy!
Property Specifics
| Single Family | |
| — | |
| — | |
| 1951 | |
| — | |
| — | |
| No | |
| — |
| Cook | |
| Congress Park | |
| — / Not Applicable | |
| — | |
| — | |
| — | |
| 11782854 | |
| 18033120210000 |
Nearby Schools
| NAME: | DISTRICT: | DISTANCE: | |
|---|---|---|---|
|
Grade School
Congress Park Elementary School |
102 | — | |
|
High School
Lyons Twp High School |
204 | Not in DB | |
Property History
| DATE: | EVENT: | PRICE: | SOURCE: |
|---|---|---|---|
| 28 Jun, 2023 | Sold | $289,000 | MRED MLS |
| 18 May, 2023 | Under contract | $289,000 | MRED MLS |
| 13 May, 2023 | Listed for sale | $289,000 | MRED MLS |
Room Specifics
Total Bedrooms: 2
Bedrooms Above Ground: 2
Bedrooms Below Ground: 0
Dimensions: —
Floor Type: —
Full Bathrooms: 1
Bathroom Amenities: —
Bathroom in Basement: 0
Rooms: —
Basement Description: None
Other Specifics
| 1 | |
| — | |
| Concrete | |
| — | |
| — | |
| 50X134 | |
| Full,Pull Down Stair | |
| — | |
| — | |
| — | |
| Not in DB | |
| — | |
| — | |
| — | |
| — |
Tax History
| Year | Property Taxes |
|---|---|
| 2023 | $4,683 |
Contact Agent
Nearby Similar Homes
Nearby Sold Comparables

Contact Agent
Listing Provided By
Fran Griffin
