

4402 Lainie Circle, Glenview, Illinois 60026


$600,000
|
Sold
|
|
| Status: | Closed |
| Sqft: | 2,190 |
| Cost/Sqft: | $274 |
| Beds: | 3 |
| Baths: | 3 |
| Year Built: | 2008 |
| Property Taxes: | $8,602 |
| Days On Market: | 536 |
| Lot Size: | 0,00 |
Description
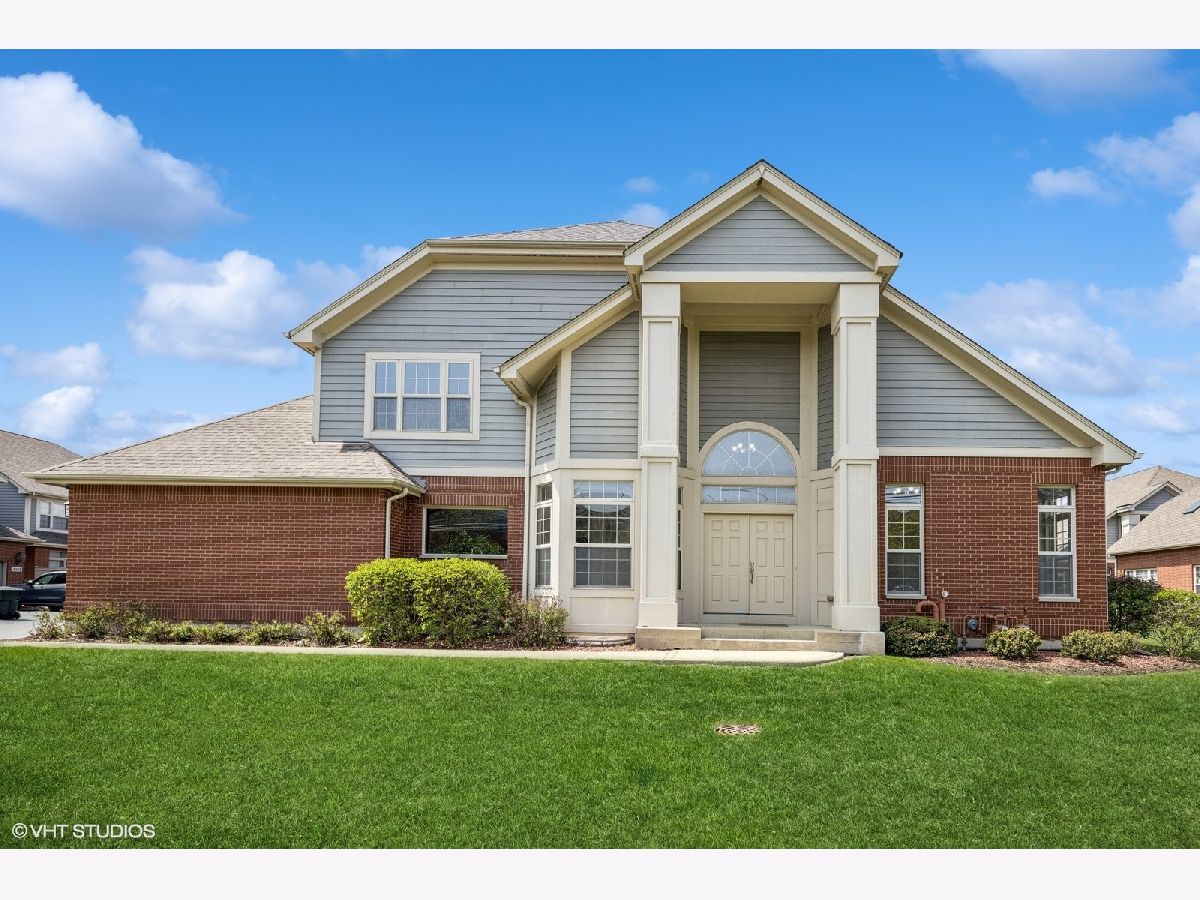
Rarely available end unit townhome in highly sought Timbers Glen community. This beautifully maintained 3 bedroom + 2 office/bonus room, 2.5 bath, home lives like a detached single family residence. Freshly painted throughout, it features a desirable floor plan with a first floor primary suite and a full finished basement. A grand two story foyer with a palladium window and hardwood floors leads to spacious, light filled living areas. The family room showcases soaring ceilings, oversized windows, and a fireplace. The kitchen is well appointed with 42" cherry cabinetry, granite countertops, and stainless steel appliances. Sliding doors from the adjoining family room open to a private patio. The main level primary suite includes vaulted ceilings, two walk in closets, and an en suite bath with double vanity, soaking tub, and separate shower. A first floor laundry room adds convenience. The second floor features two additional bedrooms, a large office or home theater, a loft space, and a full bath, offering flexible space for work, play, or potential guest use. The finished basement provides even more options, including a recreation room and bonus room, with the potential to add an additional bedroom. Located close to parks, restaurants, shopping, Glenbrook South High School, and The Glen with easy access to expressways. Low monthly assessments. Schedule your showing today! Some images have been virtually staged to help visualize space.
Property Specifics
| Condos/Townhomes | |
| 2 | |
| — | |
| 2008 | |
| — | |
| — | |
| No | |
| — |
| Cook | |
| Timbers Glen | |
| 224 / Monthly | |
| — | |
| — | |
| — | |
| 12341395 | |
| 04291050100000 |
Nearby Schools
| NAME: | DISTRICT: | DISTANCE: | |
|---|---|---|---|
|
Grade School
Henry Winkelman Elementary Schoo |
31 | — | |
|
Middle School
Field School |
31 | Not in DB | |
|
High School
Glenbrook South High School |
225 | Not in DB | |
Property History
| DATE: | EVENT: | PRICE: | SOURCE: |
|---|---|---|---|
| 14 Sep, 2020 | Sold | $440,000 | MRED MLS |
| 21 Aug, 2020 | Under contract | $459,000 | MRED MLS |
| 20 Aug, 2020 | Listed for sale | $459,000 | MRED MLS |
| 5 Jun, 2025 | Sold | $600,000 | MRED MLS |
| 6 May, 2025 | Under contract | $599,500 | MRED MLS |
| 1 May, 2025 | Listed for sale | $599,500 | MRED MLS |


Room Specifics
Total Bedrooms: 3
Bedrooms Above Ground: 3
Bedrooms Below Ground: 0
Dimensions: —
Floor Type: —
Dimensions: —
Floor Type: —
Full Bathrooms: 3
Bathroom Amenities: Whirlpool,Separate Shower,Double Sink
Bathroom in Basement: 0
Rooms: —
Basement Description: —
Other Specifics
| 2 | |
| — | |
| — | |
| — | |
| — | |
| 0 | |
| — | |
| — | |
| — | |
| — | |
| Not in DB | |
| — | |
| — | |
| — | |
| — |
Tax History
| Year | Property Taxes |
|---|---|
| 2020 | $8,582 |
| 2025 | $8,602 |
Contact Agent
Nearby Similar Homes
Nearby Sold Comparables

Contact Agent
Listing Provided By
Baird & Warner
