

4405 Dobbins Street, Plano, Illinois 60545
Sorry, we are updating photos, please update this page in 15 minutes
$195,000
|
Sold
|
|
| Status: | Closed |
| Sqft: | 1,604 |
| Cost/Sqft: | $122 |
| Beds: | 3 |
| Baths: | 3 |
| Year Built: | 2004 |
| Property Taxes: | $6,730 |
| Days On Market: | 2467 |
| Lot Size: | 0,24 |
Description
Fabulous 3 bedroom home with possible 4th bedroom or office in FINISHED BASEMENT. Kitchen has bamboo floors, tile back splash, stainless appliances with new fridge, kitchen island and closet pantry. Washer and dryer included. Laundry on 2nd floor. Completed backyard with brick patio, fully landscaped fenced in yard, veggie boxes, and shed.
Property Specifics
| Single Family | |
| — | |
| Traditional | |
| 2004 | |
| Full | |
| Vinyl Siding | |
| Asphalt | |
| — | |
| No | |
| 0.24 |
| Kendall | |
| — | |
| 35 / Monthly | |
| Clubhouse, Pool | |
| Public | |
| Public Sewer | |
| Central Air | |
| Natural Gas, Forced Air | |
| 10632425 | |
| 0125228012 |
Property History
| DATE: | EVENT: | PRICE: | SOURCE: |
|---|---|---|---|
| 3 Apr, 2009 | Sold | $113,000 | MRED MLS |
| 23 Mar, 2009 | Under contract | $125,000 | MRED MLS |
| — | Last price change | $144,310 | MRED MLS |
| 17 Oct, 2008 | Listed for sale | $166,950 | MRED MLS |
| 1 Apr, 2020 | Sold | $195,000 | MRED MLS |
| 17 Feb, 2020 | Under contract | $194,900 | MRED MLS |
| 9 Feb, 2020 | Listed for sale | $194,900 | MRED MLS |
| 29 Aug, 2022 | Sold | $274,900 | MRED MLS |
| 31 Jul, 2022 | Under contract | $274,900 | MRED MLS |
| 29 Jul, 2022 | Listed for sale | $274,900 | MRED MLS |
Sorry, we are updating photos, please update this page in 15 minutes
Room Specifics
All Bedroom Info:
Total Bedrooms: 3
Bedrooms Above Ground: 3
Bedrooms Below Ground: 0
Total Bedrooms: 3
Bedrooms Above Ground: 3
Bedrooms Below Ground: 0
Second Bedroom Info:
Dimensions: —
Location: —Dimensions: —
Floor Type: Carpet
Third Bedroom Info:
Dimensions: —
Location: —Dimensions: —
Floor Type: Carpet
Bathroom Info:
Full Bathrooms: 3
Partial Bathrooms: 1Full Bathrooms: 3
Bathroom Amenities: —
Bathroom in Basement: 0
Dining Room Info:
Dimensions: —
Location: —Dimensions: —
Floor Type: Hardwood
Kitchen Info:
Dimensions: —
Location: —Dimensions: —
Floor Type: Hardwood
Features: Eating Area-Table Space, Island, Pantry-Closet
Living Room Info:
Dimensions: —
Location: —Dimensions: —
Floor Type: Carpet
Family Room Info:
Dimensions: —
Location: —Dimensions: —
Floor Type: Carpet
Additional Rooms Info:
Rooms: Eating Area, Recreation Room, Game Room, Office, Storage
Basement: FullRooms: Eating Area, Recreation Room, Game Room, Office, Storage
Other Specifics
| 2 | |
| Concrete Perimeter | |
| Garage | |
| — | |
| — | |
| — | |
| Patio, Brick Paver Patio | |
| Fenced Yard | |
| 67 X 128 X 142 X 78 | |
| — | |
| Full | |
| Hardwood Floors, Second Floor Laundry | |
| Range, Microwave, Dishwasher, Refrigerator, Washer, Dryer | |
| Not in DB | |
| Clubhouse, Park, Pool, Tennis Court(s), Sidewalks, Street Paved | |
| — | |
| — |
Tax History
| Year | Property Taxes |
|---|---|
| 2009 | $6,187 |
| 2020 | $6,730 |
| 2022 | $6,874 |
Contact Agent
Nearby Similar Homes
3901 Kristen Court, Plano, Illinois 60545
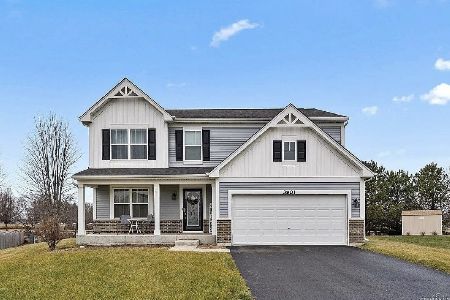
Short Sale
$375,000
4 beds / 2.1 baths / 2,500 ft2
Single Family / Built: 2019
47
Nearby Sold Comparables
4405 Dobbins Street, Plano, Illinois 60545

Sold
$274,900
3 beds / 2.1 baths / 1,604 ft2
Single Family / Built: 2004
1566
528 May Street, Plano, Illinois 60545

Sold
$109,900
3 beds / 2.1 baths / 1,782 ft2
Single Family / Built: 2005
5049
4312 Dobbins Street, Plano, Illinois 60545

Sold
$259,900
3 beds / 2.1 baths / 1,560 ft2
Single Family / Built: 2005
1738
524 May Street, Plano, Illinois 60545
Sold
$79,900
2 beds / 1.0 baths / 1,045 ft2
Single Family / Built: 2005
5160
Contact Agent
Listing Provided By
Kettley & Co. Inc. - Yorkville
