

441 Mill Street, Batavia, Illinois 60510
Subdivision > Mill Pond
Sorry, we are updating photos, please update this page in 15 minutes
$194,000
|
Sold
|
|
| Status: | Closed |
| Sqft: | 1,343 |
| Cost/Sqft: | $147 |
| Beds: | 2 |
| Baths: | 3 |
| Year Built: | 1992 |
| Property Taxes: | $4,127 |
| Days On Market: | 2613 |
| Lot Size: | 0,00 |
Description
Looking for an end unit it Millpond? This is it! Great location on cul-de-sac with private backyard. This 2 bedroom plus loft which could be made into a 3rd bedroom has brand new Stainless Steel appliances. The remodeled master bath has custom vanity and walk in shower. Newer kitchen floor and ceiling fan. Most light fixtures are new in past 5 years. The fireplace has a gas starter. The kitchen is open to the living room; very unique to the end unit. . Don't wait, only end unit available in Millpond. New in last 3 years: roof, siding, gutters and exterior light fixtures. Close to schools, shopping, post office, restaurants and movie theatre.
Property Specifics
| Condos/Townhomes | |
| 2 | |
| — | |
| 1992 | |
| None | |
| Vinyl Siding | |
| Asphalt | |
| EMERALD | |
| No | |
| — |
| Kane | |
| Mill Pond | |
| 238 / Monthly | |
| Insurance, Lawn Care, Scavenger, Snow Removal | |
| Public | |
| Public Sewer | |
| Central Air | |
| Forced Air | |
| 10501442 | |
| 1216361065 |
Nearby Schools
| NAME: | DISTRICT: | DISTANCE: | |
|---|---|---|---|
|
Grade School
H C Storm Elementary School |
101 | — | |
|
Middle School
Sam Rotolo Middle School Of Bat |
101 | Not in DB | |
|
High School
Batavia Sr High School |
101 | Not in DB | |
Property History
| DATE: | EVENT: | PRICE: | SOURCE: |
|---|---|---|---|
| 25 Jul, 2013 | Sold | $144,000 | MRED MLS |
| 20 Jun, 2013 | Under contract | $150,000 | MRED MLS |
| 18 Jun, 2013 | Listed for sale | $150,000 | MRED MLS |
| 8 Nov, 2019 | Sold | $194,000 | MRED MLS |
| 3 Sep, 2019 | Under contract | $197,500 | MRED MLS |
| 30 Aug, 2019 | Listed for sale | $197,500 | MRED MLS |
Sorry, we are updating photos, please update this page in 15 minutes
Room Specifics
All Bedroom Info:
Total Bedrooms: 2
Bedrooms Above Ground: 2
Bedrooms Below Ground: 0
Total Bedrooms: 2
Bedrooms Above Ground: 2
Bedrooms Below Ground: 0
Second Bedroom Info:
Dimensions: —
Location: —Dimensions: —
Floor Type: Carpet
Bathroom Info:
Full Bathrooms: 3
Partial Bathrooms: 1Full Bathrooms: 3
Bathroom Amenities: —
Bathroom in Basement: 0
Dining Room Info:
Dimensions: —
Location: —Dimensions: —
Floor Type: Carpet
Kitchen Info:
Dimensions: —
Location: —Dimensions: —
Floor Type: Wood Laminate
Features: Eating Area-Table Space, Galley
Living Room Info:
Dimensions: —
Location: —Dimensions: —
Floor Type: Carpet
Additional Rooms Info:
Rooms: Loft
Basement: NoneRooms: Loft
Other Specifics
| 1 | |
| Concrete Perimeter | |
| Garage | |
| — | |
| — | |
| — | |
| Patio, End Unit | |
| Cul-De-Sac | |
| COMMON | |
| — | |
| Full | |
| Vaulted/Cathedral Ceilings, Wood Laminate Floors, Second Floor Laundry, Laundry Hook-Up in Unit, Walk-In Closet(s) | |
| Range, Dishwasher, Refrigerator, Washer, Dryer, Disposal | |
| Not in DB | |
| — | |
| None | |
| Gas Starter |
Tax History
| Year | Property Taxes |
|---|---|
| 2013 | $4,323 |
| 2019 | $4,127 |
Contact Agent
Nearby Similar Homes
374 Wolcott Lane, Batavia, Illinois 60510
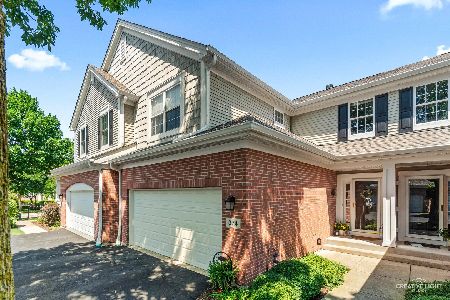
For Sale
$399,900
3 beds / 2.1 baths / 1,903 ft2
Condos/Townhomes / Built: 2004
10
1457 Clybourne Street, Batavia, Illinois 60510
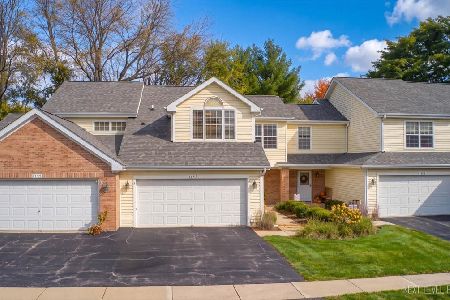
For Sale
$354,900
2 beds / 2.1 baths / 1,702 ft2
Condos/Townhomes / Built: 1990
8
375 Wolcott Lane, Batavia, Illinois 60510
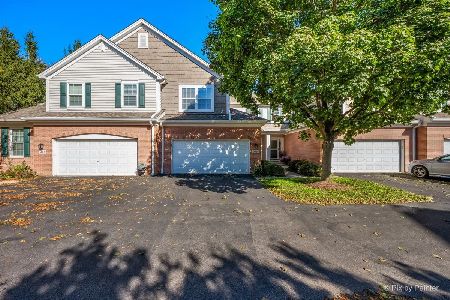
For Sale
$418,500
3 beds / 2.1 baths / 1,961 ft2
Condos/Townhomes / Built: 2005
23

Contact Agent
Listing Provided By
Keller Williams Inspire - Geneva
