

4412 River Drive, Moline, Illinois 61265


$390,000
|
Sold
|
|
| Status: | Closed |
| Sqft: | 2,496 |
| Cost/Sqft: | $156 |
| Beds: | 3 |
| Baths: | 2 |
| Year Built: | 2002 |
| Property Taxes: | $8,910 |
| Lot Size: | 0,00 |
Description
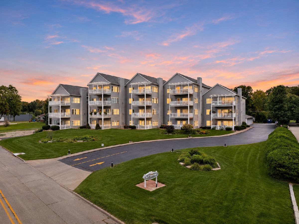
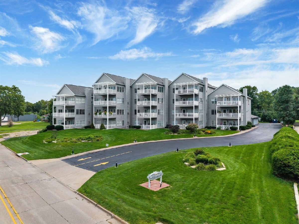
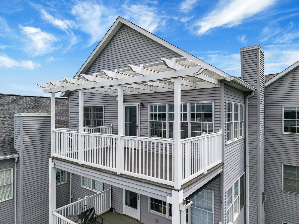
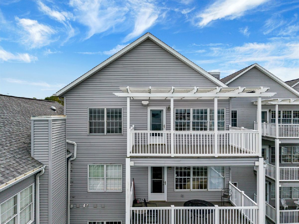
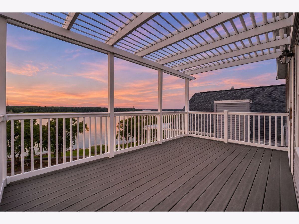
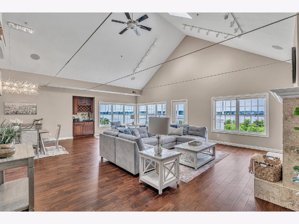
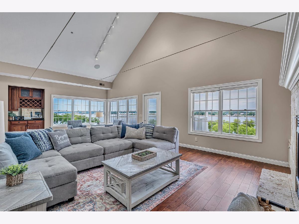
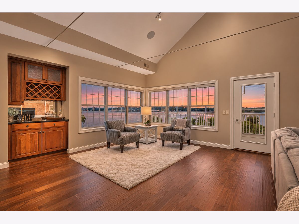
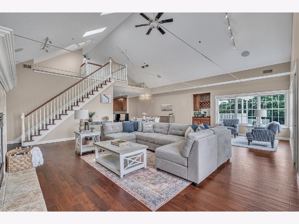
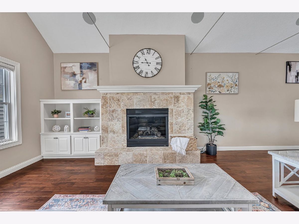
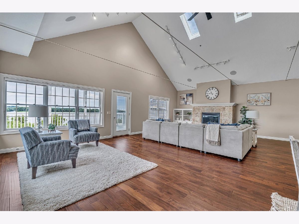
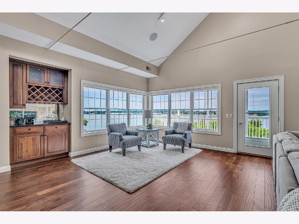
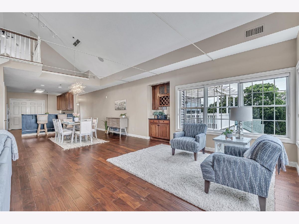
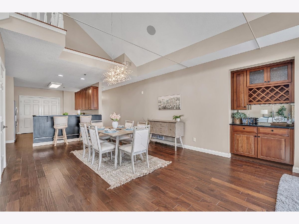
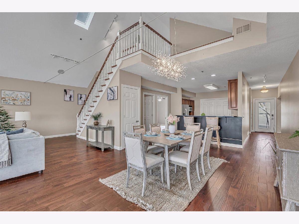
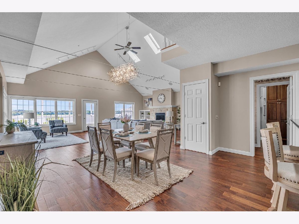
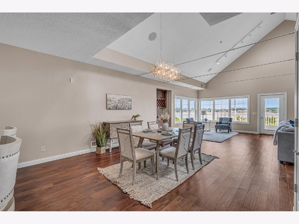
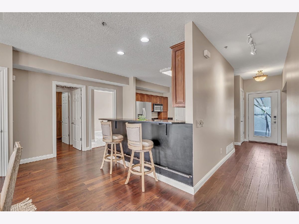
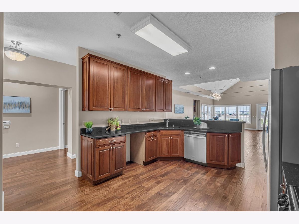
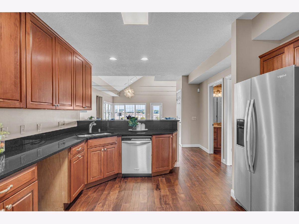
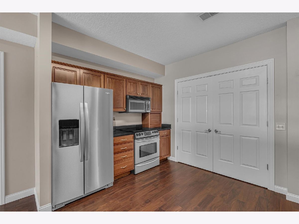
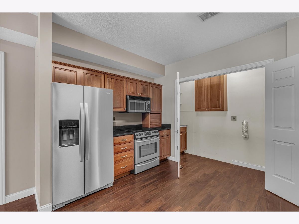
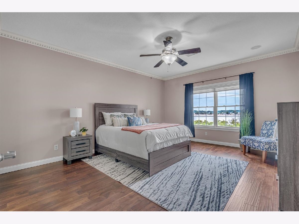
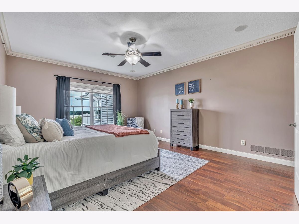
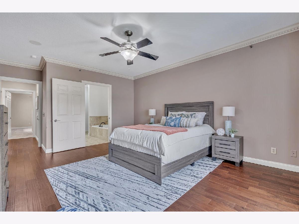
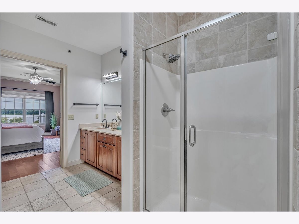
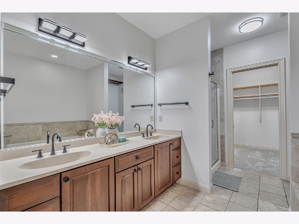
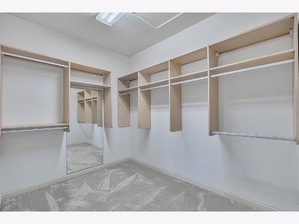
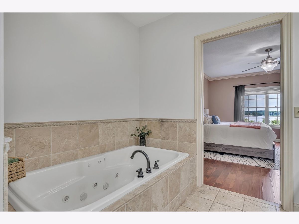
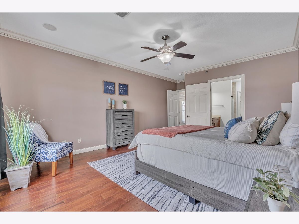
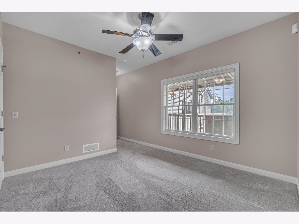
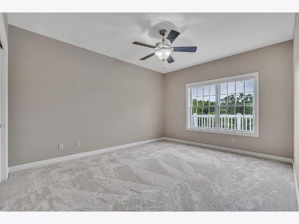
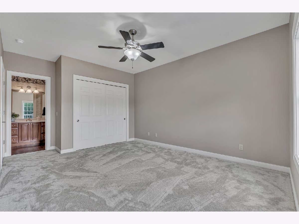
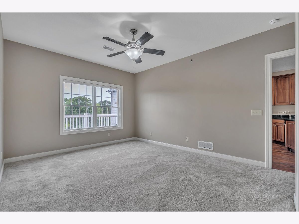
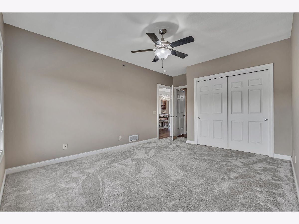
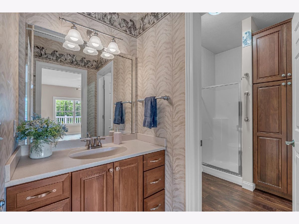
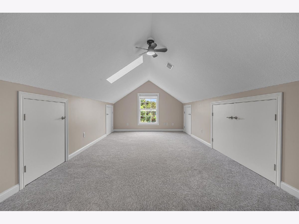
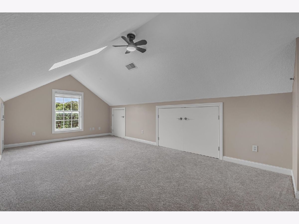
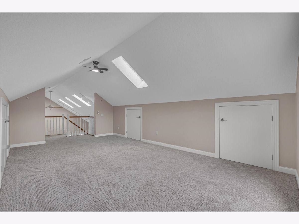
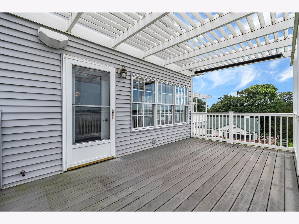
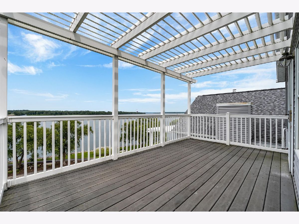
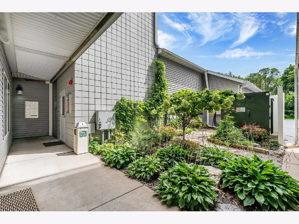
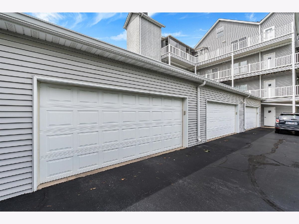
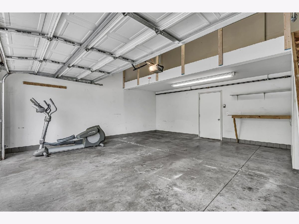
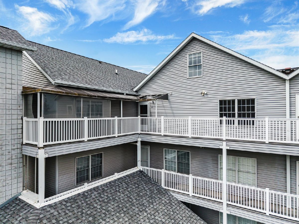
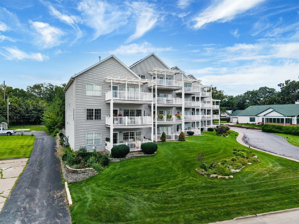
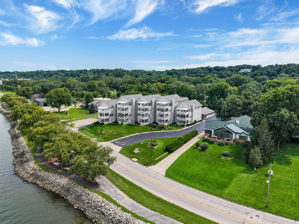
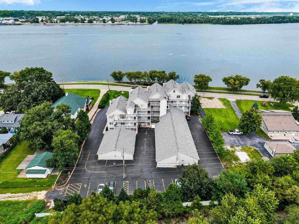
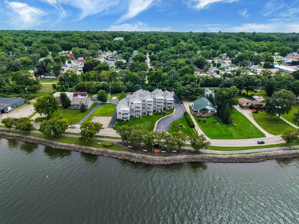
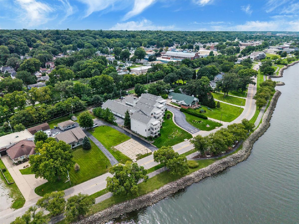
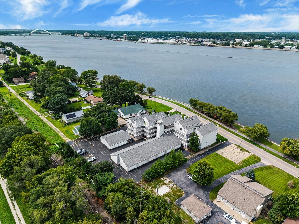
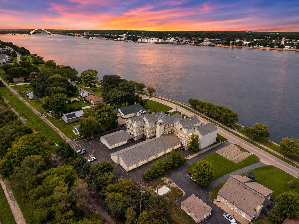
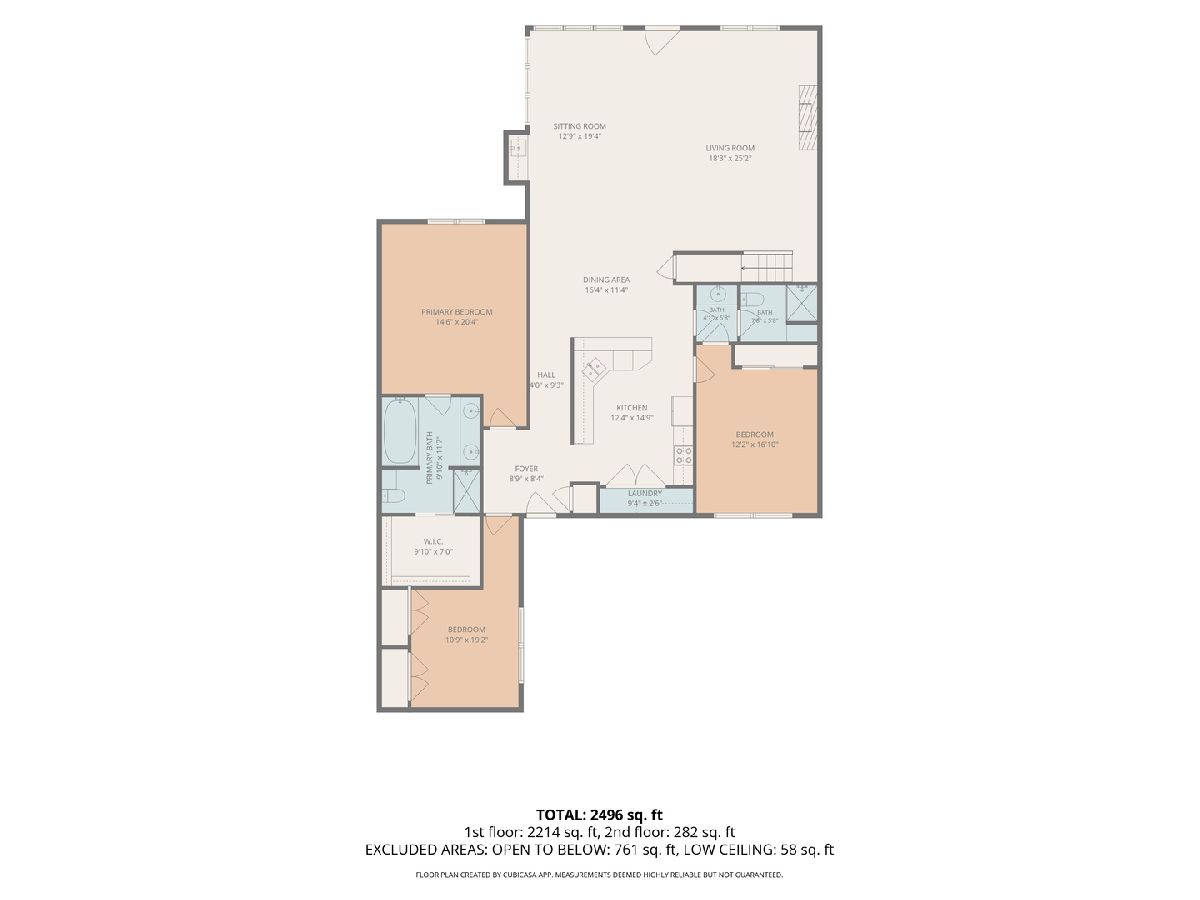
INCREDIBLE top-floor 3-bedroom, 2-bathroom penthouse-style loft condo offering unobstructed Mississippi River views stretching from Hampton to Rock Island. As the only condo with a loft in the association, the interior is anchored by a vast open great room featuring soaring vaulted ceilings, skylights, and multiple large windows that frame panoramic river vistas, sunrises, and sunsets. High-end finishes extend throughout, including updated flooring, modern light fixtures, updated plumbing, and fresh paint. The primary suite includes a walk-in closet and an en suite bathroom with dual sinks and tile flooring. Outdoor living space includes two separate decks. The private front deck measures 20'x12' and directly overlooks the river. This unit also includes a private 2-car garage equipped with a dedicated storage loft-a rare offering within the association complex. DO NOT MISS OUT ON THIS GREAT HOME! Seller is a REALTOR Licensed in IA & IL.
Property Specifics
| Condos/Townhomes | |
| 2 | |
| — | |
| 2002 | |
| None | |
| Vinyl Siding | |
| Asphalt | |
| — | |
| River Front (Mississippi River) | |
| — |
| Rock Island | |
| Butterworth | |
| 480 / Monthly | |
| Insurance, Exterior Maintenance, Lawn Care, Snow Removal | |
| Public | |
| Public Sewer | |
| Central Air | |
| Gas, Forced Air | |
| No | |
| 12795300 | |
| 0834204014 |
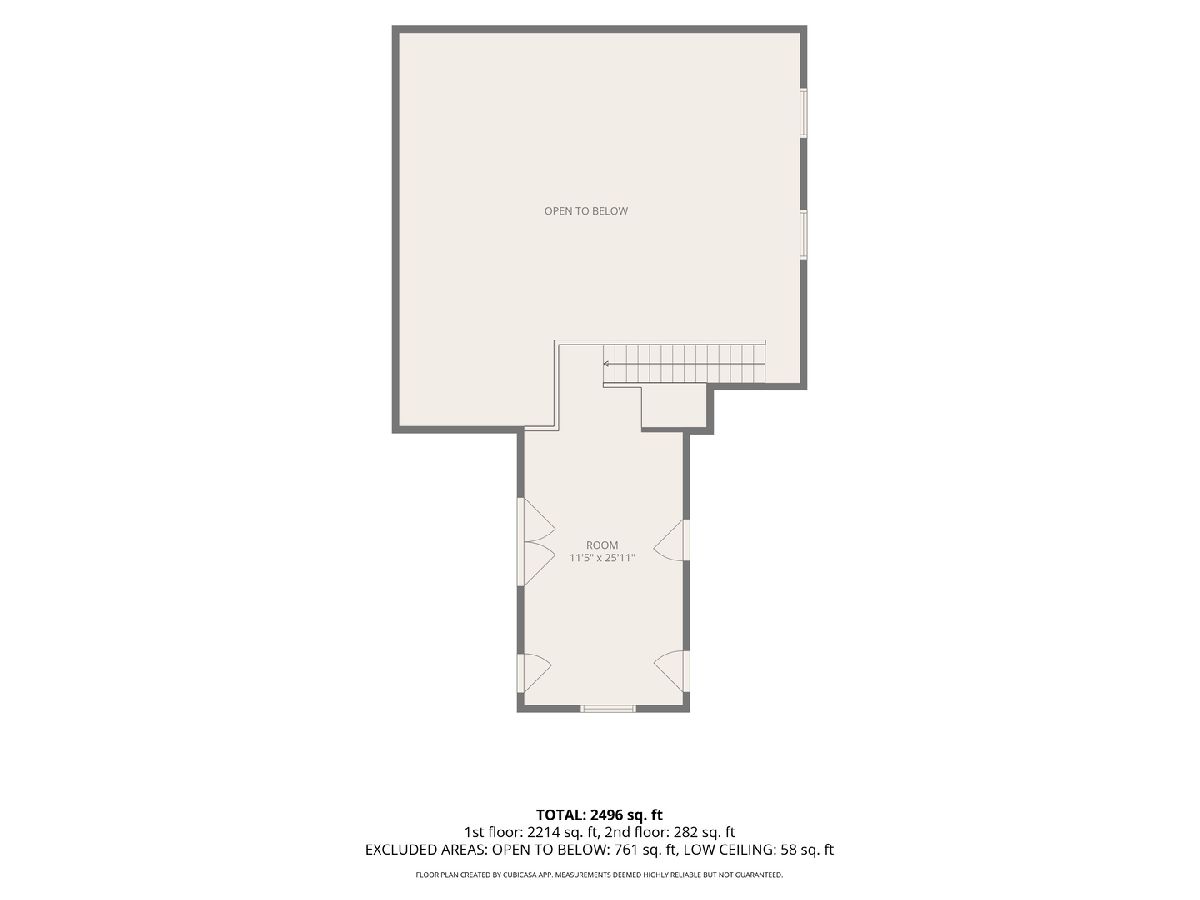
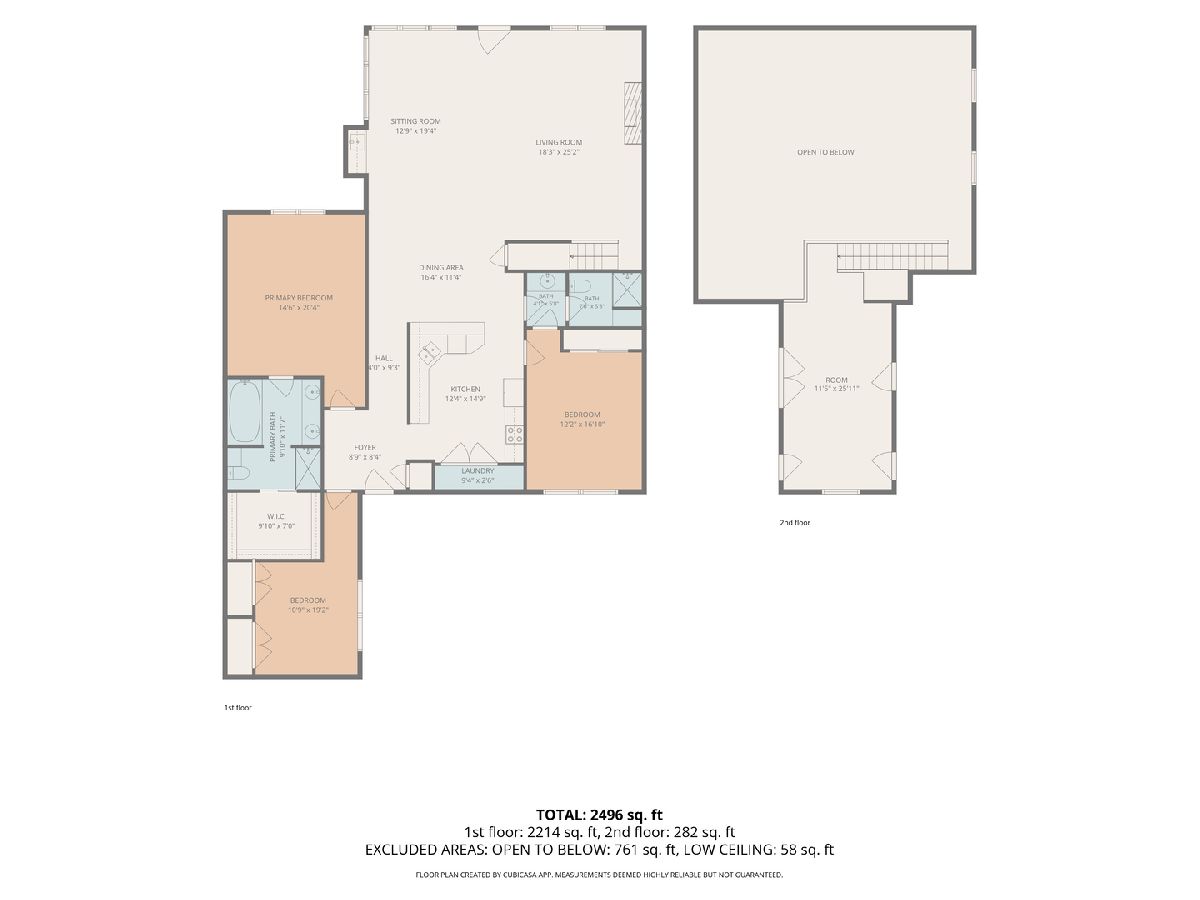
Room Specifics
Total Bedrooms: 3
Bedrooms Above Ground: 3
Bedrooms Below Ground: 0
Dimensions: 14X20
Floor Type: Luxury Vinyl
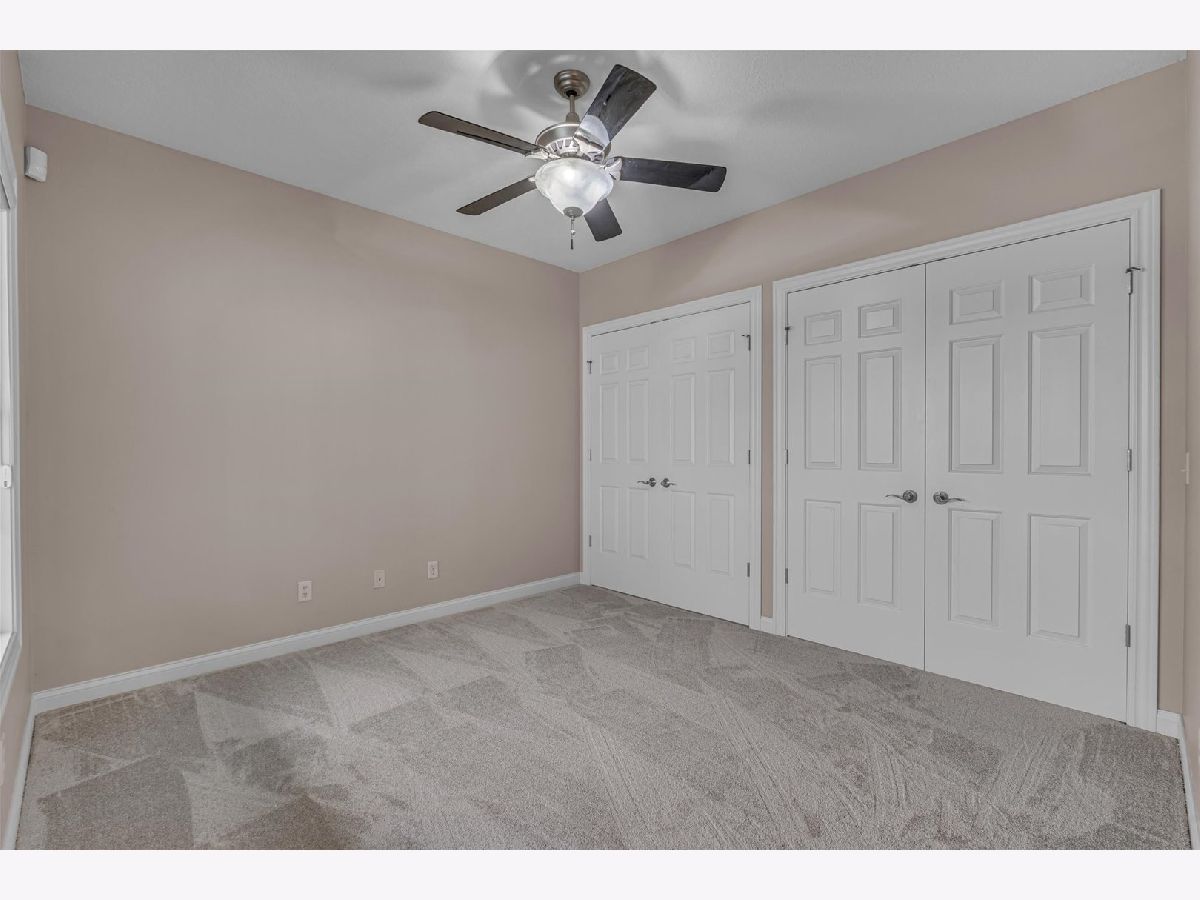
Dimensions: 10X19
Floor Type: Carpet
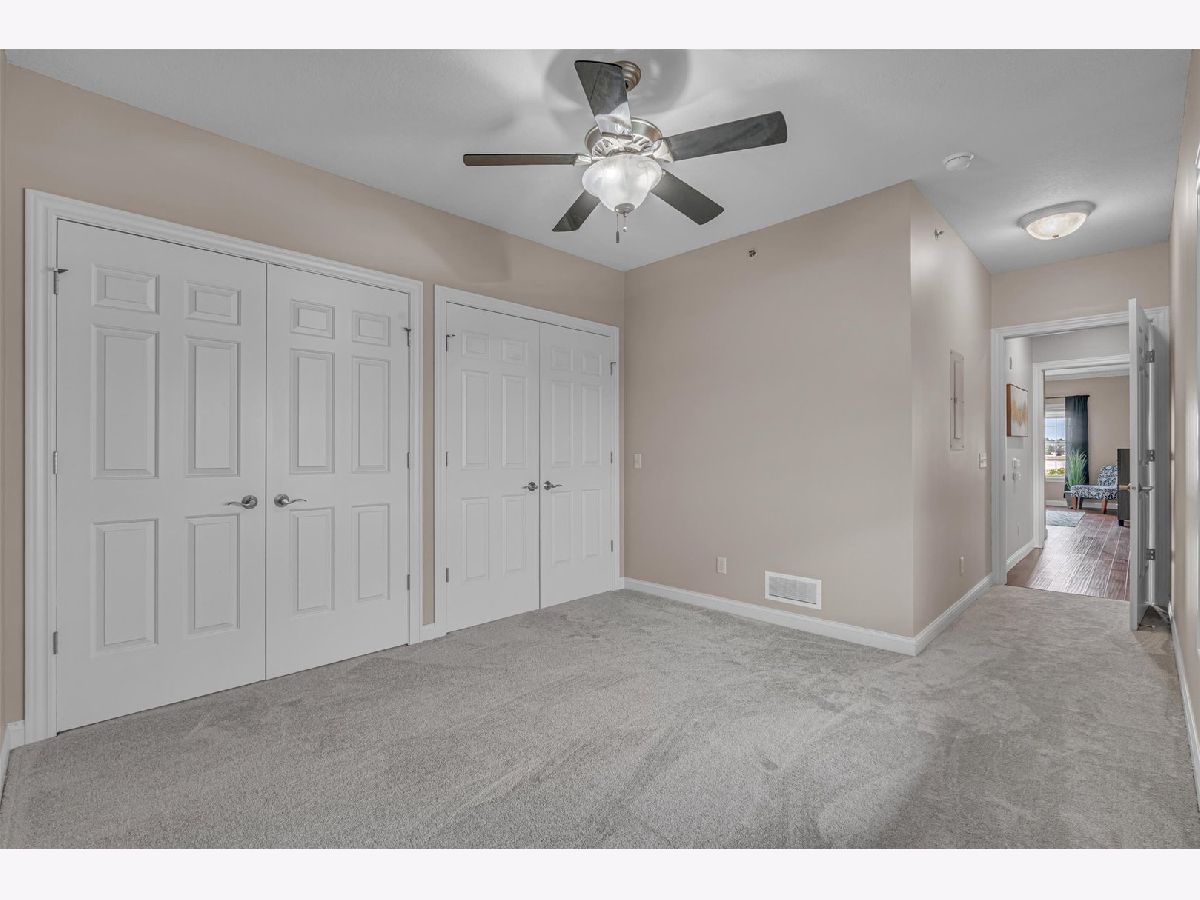
Dimensions: 12X16
Floor Type: Carpet
Full Bathrooms: 2
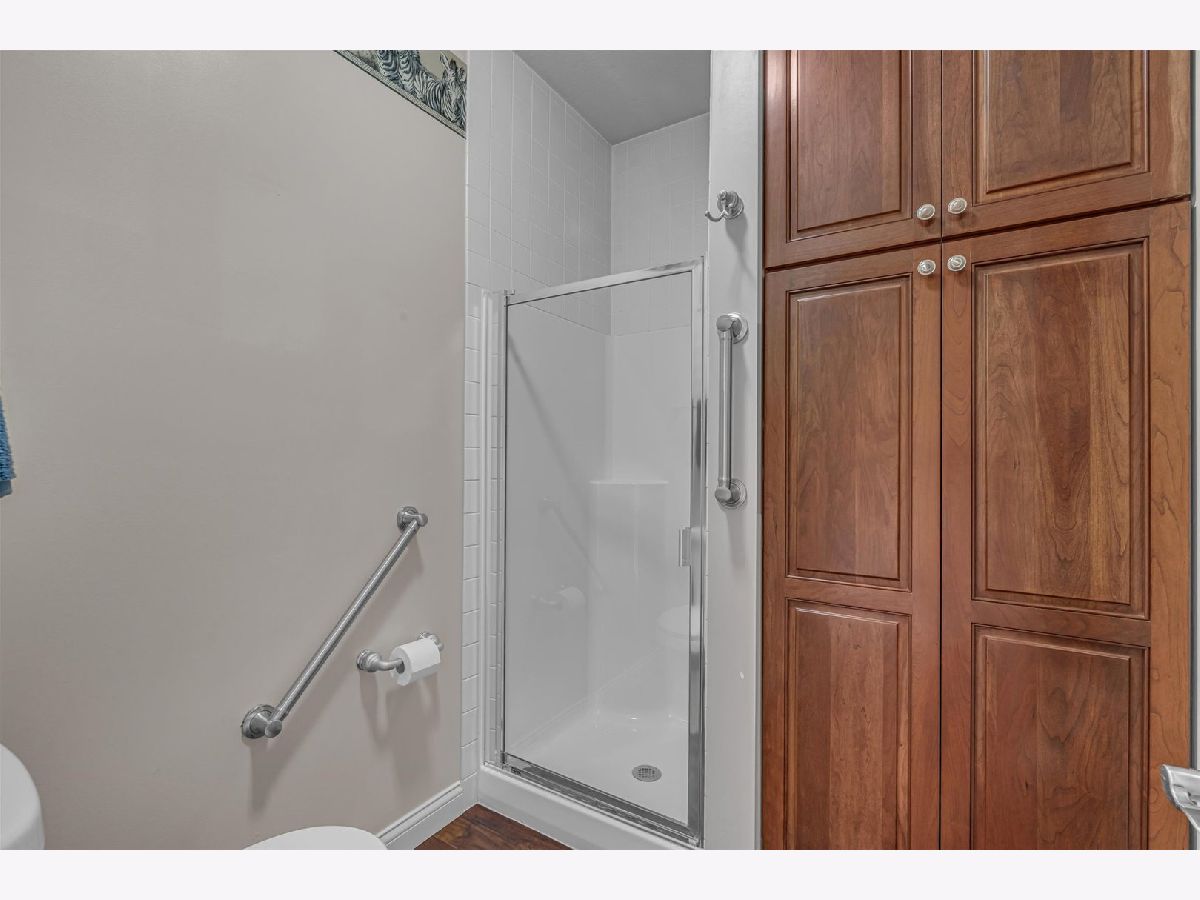
Bathroom Amenities: Whirlpool, Separate Shower, Double Sink
Bathroom in Basement: —
Dimensions: 16X11
Floor Type: Luxury Vinyl
Dimensions: 12X14
Floor Type: Luxury Vinyl
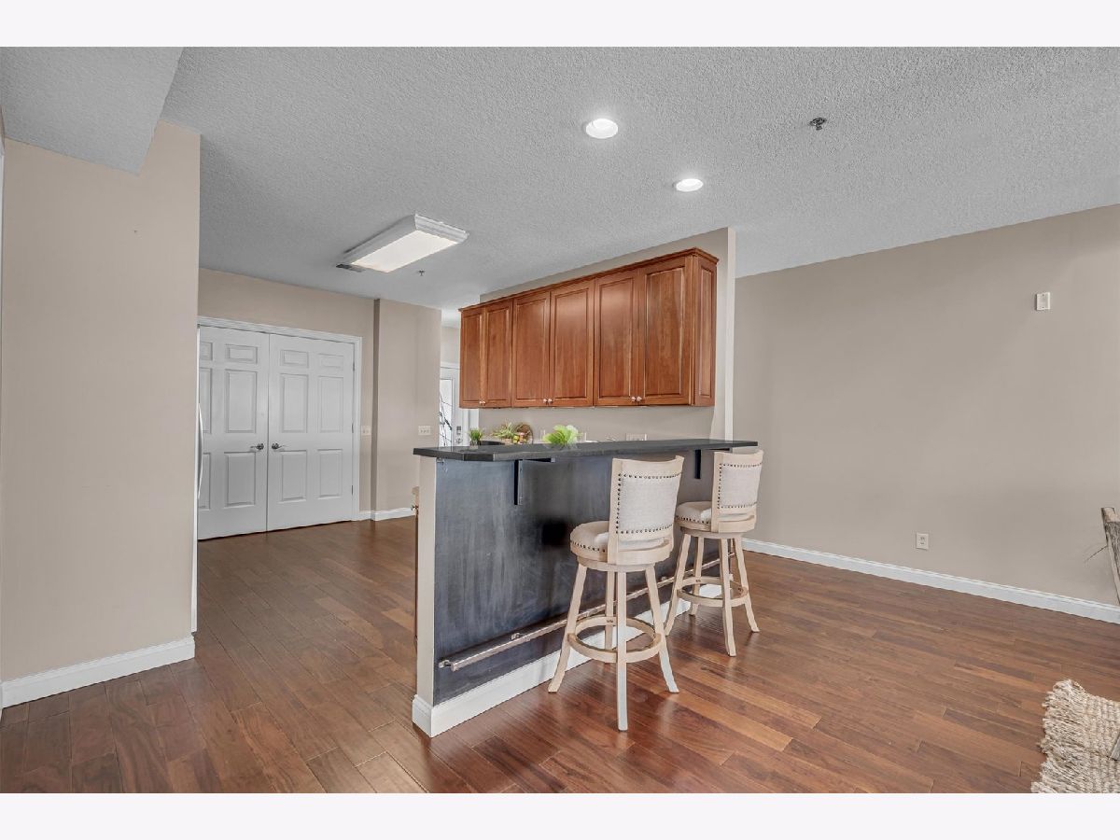
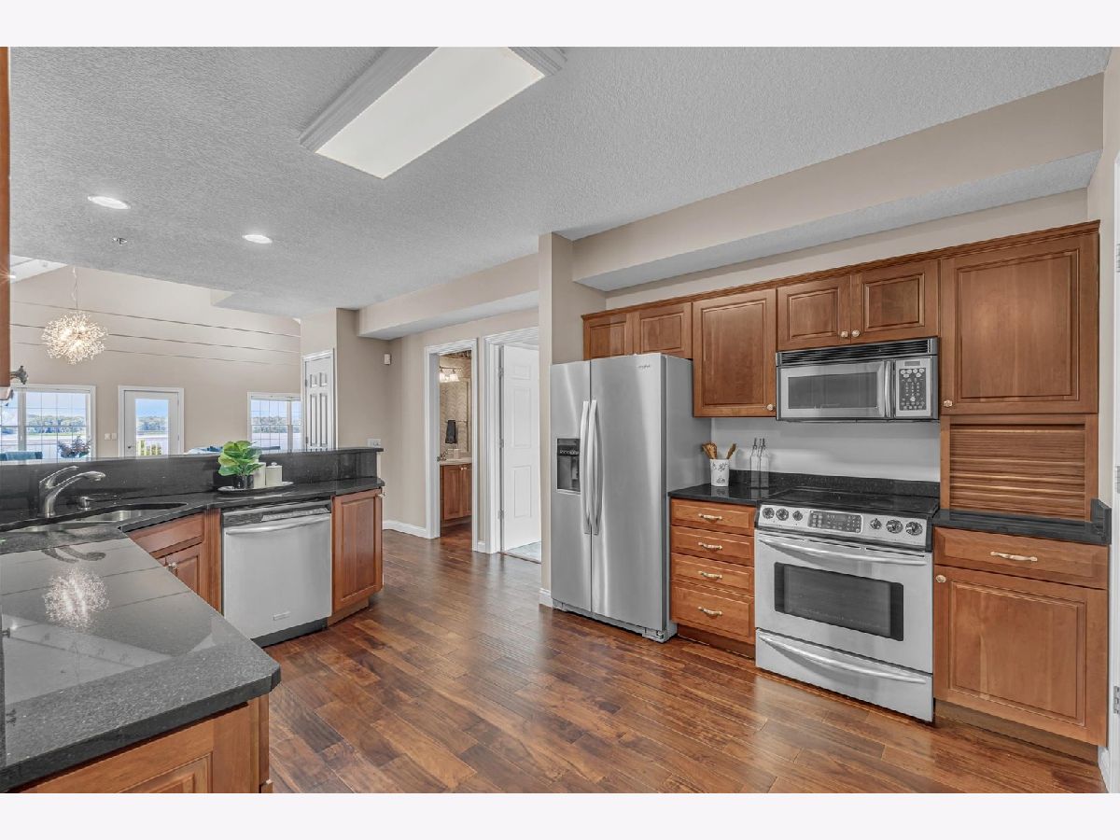
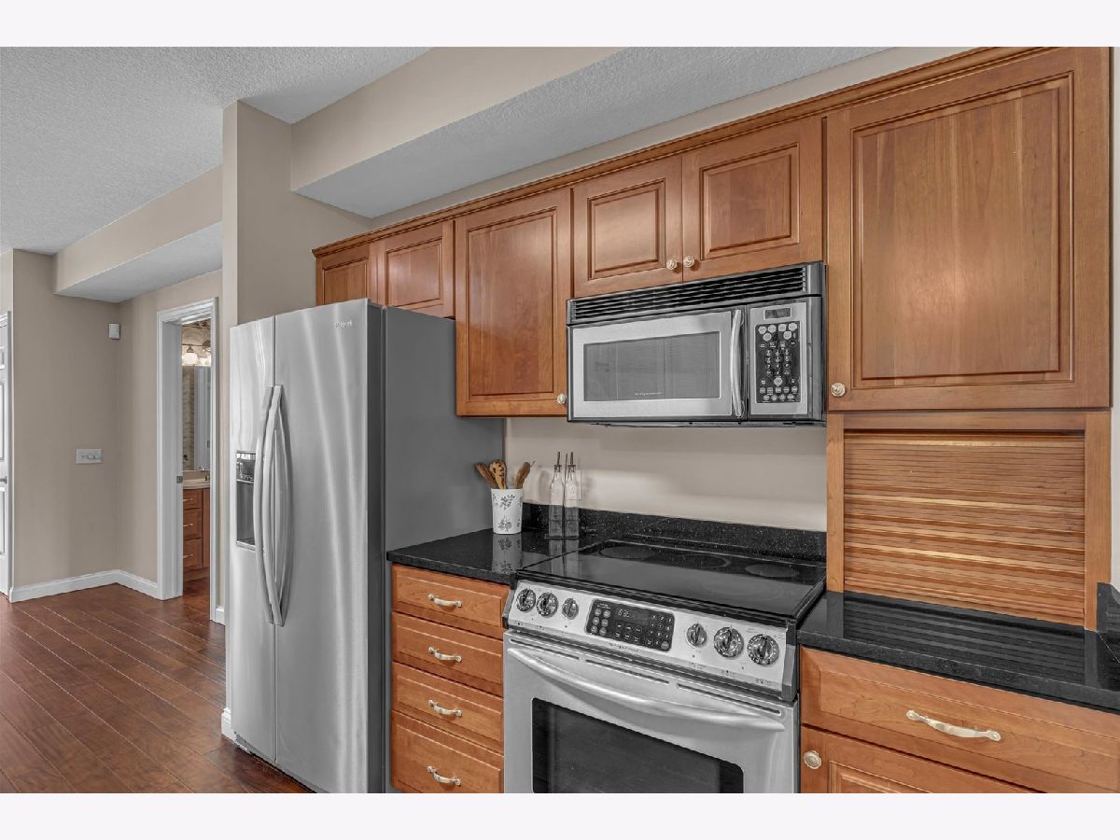
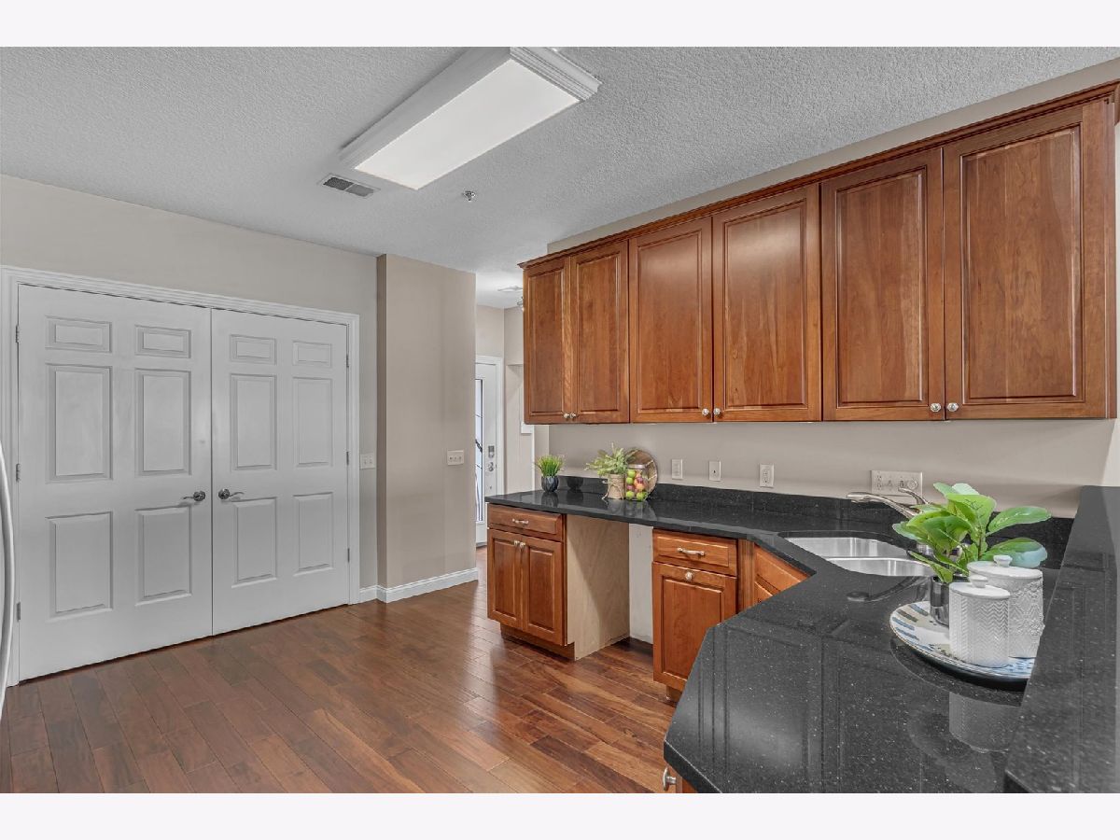
Features: Eating Area-Breakfast Bar, Granite Counters
Dimensions: 9X2
Floor Type: —
Dimensions: 31X25
Floor Type: Luxury Vinyl
Rooms: Loft, Foyer
Name: Loft
Dimensions: 11X25
Floor Type: Carpet
Name: Foyer
Dimensions: 8X8
Floor Type: —
Other Specifics
| 2 | |
| Brick/Mortar,Concrete Perimeter | |
| Concrete, Attached, Garage | |
| Main Level, Washer Hookup, Electric Dryer Hookup, In Unit | |
| Carpet | |
| Deck | |
| Garage(s) | |
| — | |
| Common Grounds, Level | |
| Common | |
| — | |
| Full, Double Sink, Whirlpool & Sep Shwr | |
| Vaulted Ceiling(s), Dry Bar, 1st Floor Bedroom, 1st Floor Full Bath, Storage, Built-in Features, Walk-In Closet(s), High Ceilings, Open Floorplan, Granite Counters | |
| Range, Microwave, Dishwasher, Refrigerator, Disposal, Wine Refrigerator, Electric Cooktop, Electric Oven | |
| Not in DB | |
| — | |
| — | |
| Gas Starter |
Contact Agent
Contact Agent
Listing Provided By
RE/MAX Concepts Bettendorf
