

4419 Esquire Circle, Naperville, Illinois 60564
Subdivision > River Run
Sorry, we are updating photos, please update this page in 15 minutes
$625,000
|
Sold
|
|
| Status: | Closed |
| Sqft: | 0 |
| Cost/Sqft: | — |
| Beds: | 4 |
| Baths: | 5 |
| Year Built: | 1998 |
| Property Taxes: | $13,853 |
| Days On Market: | 5134 |
| Lot Size: | 0,00 |
Description
LIVE LIFE LUXURIOUSLY in this like new hm on one of the most private & lgest premium lots in River Run. Sweeping views of yd, nature preserve & river from each oversized window. Open flr plan perfect for entertaining. Gourmet KIT w/175 sf of granite & brand new SS appl. 1st flr den/5th BR adjacent to full bath. MAST BR w/fplce & glam bath. FIN ENG BSMT w/half bath, wet bar, rec area. Hi-tech sec sys w/cameras-LOVELY!
Property Specifics
| Single Family | |
| — | |
| Traditional | |
| 1998 | |
| Full | |
| — | |
| Yes | |
| — |
| Will | |
| River Run | |
| 300 / Annual | |
| Insurance,None | |
| Lake Michigan | |
| Public Sewer | |
| 08168082 | |
| 0701143050120000 |
Nearby Schools
| NAME: | DISTRICT: | DISTANCE: | |
|---|---|---|---|
|
Grade School
Graham Elementary School |
204 | — | |
|
Middle School
Crone Middle School |
204 | Not in DB | |
|
High School
Neuqua Valley High School |
204 | Not in DB | |
Property History
| DATE: | EVENT: | PRICE: | SOURCE: |
|---|---|---|---|
| 6 Mar, 2013 | Sold | $625,000 | MRED MLS |
| 31 Jan, 2013 | Under contract | $649,900 | MRED MLS |
| — | Last price change | $675,000 | MRED MLS |
| 27 Sep, 2012 | Listed for sale | $675,000 | MRED MLS |
Sorry, we are updating photos, please update this page in 15 minutes
Room Specifics
All Bedroom Info:
Total Bedrooms: 4
Bedrooms Above Ground: 4
Bedrooms Below Ground: 0
Total Bedrooms: 4
Bedrooms Above Ground: 4
Bedrooms Below Ground: 0
Second Bedroom Info:
Dimensions: —
Location: —Dimensions: —
Floor Type: Carpet
Third Bedroom Info:
Dimensions: —
Location: —Dimensions: —
Floor Type: Carpet
Fourth Bedroom Info:
Dimensions: —
Location: —Dimensions: —
Floor Type: Carpet
Bathroom Info:
Full Bathrooms: 5
Partial Bathrooms: 1Full Bathrooms: 5
Bathroom Amenities: Whirlpool,Separate Shower,Double Sink
Bathroom in Basement: 1
Additional Rooms Info:
Rooms: Breakfast Room,Den,Exercise Room,Foyer,Recreation Room,Utility Room-Lower Level,Walk In Closet
Basement: FullRooms: Breakfast Room,Den,Exercise Room,Foyer,Recreation Room,Utility Room-Lower Level,Walk In Closet
Basement Description: Finished
Other Specifics
| 3 | |
| Concrete Perimeter | |
| Concrete | |
| Deck | |
| Nature Preserve Adjacent,Landscaped,Water View | |
| 106X194X112X77X226 | |
| — | |
| Full | |
| Vaulted/Cathedral Ceilings, Skylight(s), Bar-Wet, Hardwood Floors, First Floor Bedroom, First Floor Full Bath | |
| Double Oven, Range, Microwave, Dishwasher, Refrigerator, Bar Fridge, Disposal, Stainless Steel Appliance(s) | |
| Not in DB | |
| Clubhouse, Pool, Tennis Courts, Sidewalks | |
| — | |
| — | |
| Gas Log |
Tax History
| Year | Property Taxes |
|---|---|
| 2013 | $13,853 |
Contact Agent
Nearby Similar Homes
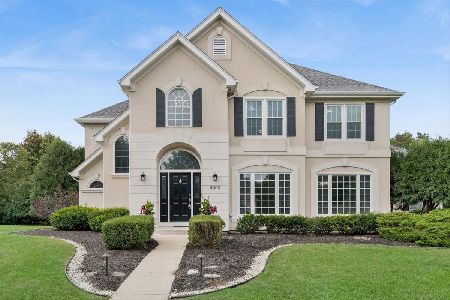
1731 Princess Circle, Naperville, Illinois 60564
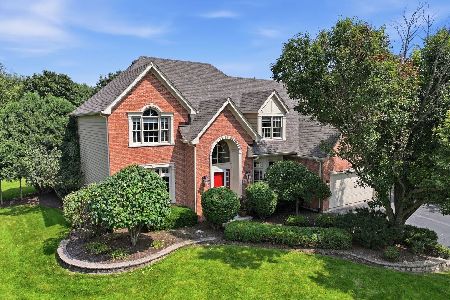
For Sale
$1,269,800
5 beds / 4.1 baths / 4,800 ft2
Single Family / Built: 1996
12
2547 Mallet Court, Naperville, Illinois 60564
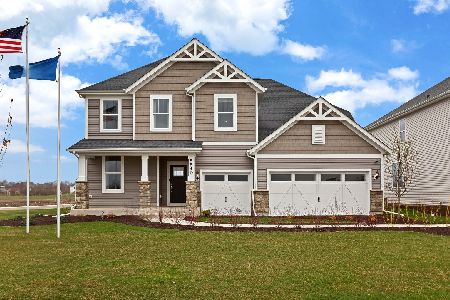
For Sale
$748,785
6 beds / 3.0 baths / 3,433 ft2
Single Family / Built: 2026
220
Nearby Sold Comparables

Contact Agent
Listing Provided By
Baird & Warner
