

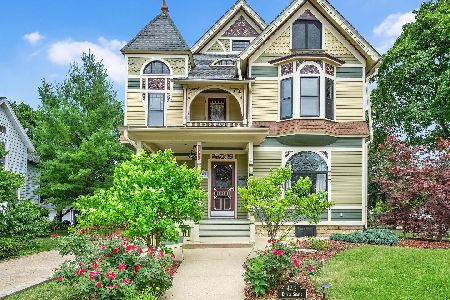
442 Du Page Street, Elgin, Illinois 60120
Subdivision > Gifford Park
Sorry, we are updating photos, please update this page in 15 minutes
$232,500
|
Sold
|
|
| Status: | Closed |
| Sqft: | 2,662 |
| Cost/Sqft: | $86 |
| Beds: | 5 |
| Baths: | 2 |
| Year Built: | 1876 |
| Property Taxes: | $4,634 |
| Days On Market: | 3042 |
| Lot Size: | 0,16 |
Property Specifics
| Single Family | |
| — | |
| Queen Anne | |
| 1876 | |
| Full | |
| Frame | |
| Asphalt | |
| 2+3 STORY | |
| No | |
| 0.16 |
| Kane | |
| Gifford Park | |
| 0 / Not Applicable | |
| None | |
| Public | |
| Public Sewer | |
| Window/Wall Units - 3+ | |
| Natural Gas, Steam | |
| 10006285 | |
| 0613327017 |
Nearby Schools
| NAME: | DISTRICT: | DISTANCE: | |
|---|---|---|---|
|
Grade School
Channing Memorial Elementary Sch |
46 | — | |
|
Middle School
Ellis Middle School |
46 | Not in DB | |
|
High School
Elgin High School |
46 | Not in DB | |
Property History
| DATE: | EVENT: | PRICE: | SOURCE: |
|---|---|---|---|
| 17 Aug, 2018 | Sold | $232,500 | MRED MLS |
| 7 Jul, 2018 | Under contract | $229,900 | MRED MLS |
| 4 Jul, 2018 | Listed for sale | $229,900 | MRED MLS |
| 3 Dec, 2020 | Sold | $247,000 | MRED MLS |
| 7 Oct, 2020 | Under contract | $249,000 | MRED MLS |
| 25 Sep, 2020 | Listed for sale | $249,000 | MRED MLS |
| 1 Jun, 2023 | Sold | $339,000 | MRED MLS |
| 29 Apr, 2023 | Under contract | $340,000 | MRED MLS |
| 29 Apr, 2023 | Listed for sale | $340,000 | MRED MLS |
| 25 Sep, 2025 | Sold | $410,000 | MRED MLS |
| 6 Aug, 2025 | Under contract | $420,000 | MRED MLS |
| 12 Jul, 2025 | Listed for sale | $420,000 | MRED MLS |
Sorry, we are updating photos, please update this page in 15 minutes
Room Specifics
All Bedroom Info:
Total Bedrooms: 5
Bedrooms Above Ground: 5
Bedrooms Below Ground: 0
Total Bedrooms: 5
Bedrooms Above Ground: 5
Bedrooms Below Ground: 0
Second Bedroom Info:
Dimensions: —
Location: —Dimensions: —
Floor Type: Carpet
Third Bedroom Info:
Dimensions: —
Location: —Dimensions: —
Floor Type: Carpet
Fourth Bedroom Info:
Dimensions: —
Location: —Dimensions: —
Floor Type: Carpet
Bathroom Info:
Full Bathrooms: 2
Partial Bathrooms: 0Full Bathrooms: 2
Bathroom Amenities: Whirlpool, Double Sink, Double Shower
Bathroom in Basement: 0
Dining Room Info:
Dimensions: —
Location: —Dimensions: —
Floor Type: Hardwood
Kitchen Info:
Dimensions: —
Location: —Dimensions: —
Floor Type: Hardwood
Features: Eating Area-Breakfast Bar, Island
Living Room Info:
Dimensions: —
Location: —Dimensions: —
Floor Type: Hardwood
Family Room Info:
Dimensions: —
Location: —Dimensions: —
Floor Type: Hardwood
Additional Rooms Info:
Rooms: Sitting Room, Foyer, Bedroom 5
Basement: FullRooms: Sitting Room, Foyer, Bedroom 5
Other Specifics
| — | |
| Stone | |
| Space/s | |
| — | |
| — | |
| — | |
| Balcony, Porch, Hot Tub, Storms/Screens | |
| — | |
| 72 X 96 | |
| Full,Interior Stair,Unfinished | |
| Full | |
| Hardwood Floors, First Floor Bedroom, Second Floor Laundry, First Floor Full Bath | |
| Range, Microwave, Dishwasher, High End Refrigerator, Bar Fridge, Washer, Dryer, Stainless Steel Appliance(s) | |
| Not in DB | |
| Park, Tennis Court(s), Curbs, Sidewalks, Street Lights | |
| — | |
| Decorative |
Tax History
| Year | Property Taxes |
|---|---|
| 2018 | $4,634 |
| 2020 | $5,701 |
| 2023 | $6,042 |
| 2025 | $6,290 |
Contact Agent
Nearby Similar Homes
415 Du Page Street, Elgin, Illinois 60120

For Sale
$399,000
4 beds / 2.0 baths / 2,670 ft2
Single Family / Built: 1905
15
176 Channing Street, Elgin, Illinois 60120

For Sale
$419,000
4 beds / 3.1 baths / 2,714 ft2
Single Family / Built: 2006
71
519 Laurel Street, Elgin, Illinois 60120

For Sale
$325,000
4 beds / 2.0 baths / 1,284 ft2
Single Family / Built: 1925
17
483 Barrett Street, Elgin, Illinois 60120

For Sale
$345,000
4 beds / 2.0 baths / 0 ft2
Single Family / Built: 1900
38
506 Barrett Street, Elgin, Illinois 60120

For Sale
$299,900
3 beds / 1.0 baths / 1,430 ft2
Single Family / Built: —
60
461 Franklin Boulevard, Elgin, Illinois 60120

For Sale
$219,900
2 beds / 1.0 baths / 858 ft2
Single Family / Built: 1900
27
Nearby Sold Comparables


14 Channing Street, Elgin, Illinois 60120

Sold
$149,900
4 beds / 1.1 baths / 0 ft2
Single Family / Built: —
7104
14 Channing Street, Elgin, Illinois 60120
Sold
$39,900
4 beds / 1.1 baths / 1,600 ft2
Single Family / Built: 1904
5389
Contact Agent
Listing Provided By
Vintage Home Realty
