

442 Sommerset Drive, Grayslake, Illinois 60030
Subdivision > South Creek
Sorry, we are updating photos, please update this page in 15 minutes
$290,000
|
Sold
|
|
| Status: | Closed |
| Sqft: | 2,666 |
| Cost/Sqft: | $112 |
| Beds: | 4 |
| Baths: | 3 |
| Year Built: | 1992 |
| Property Taxes: | $9,549 |
| Days On Market: | 4594 |
| Lot Size: | 0,00 |
Description
Warm & welcoming home with so much to offer! Stunning maple kitchen features granite, custom tile backsplash, breakfast bar & pantry closet. Bayed eat-in area. Expansive family room boasts hardwood floors & brick fireplace with raised hearth. Master suite enjoys sitting area, vaulted ceiling, luxury bath & walk-in closet. Finished basement. Fenced yard with oversized deck & screened gazebo. Walking distance to train.
Property Specifics
| Single Family | |
| — | |
| Colonial | |
| 1992 | |
| Full | |
| Aluminum Siding, Brick | |
| Shake | |
| — | |
| No | |
| — |
| Lake | |
| South Creek | |
| 0 / Not Applicable | |
| None | |
| Public | |
| Public Sewer | |
| Central Air | |
| Natural Gas, Forced Air | |
| 08575040 | |
| 06353080120000 |
Nearby Schools
| NAME: | DISTRICT: | DISTANCE: | |
|---|---|---|---|
|
Grade School
Prairieview School |
46 | — | |
|
Middle School
Grayslake Middle School |
46 | Not in DB | |
|
High School
Grayslake Central High School |
127 | Not in DB | |
|
Alternate Elementary School
Frederick School |
— | Not in DB | |
Property History
| DATE: | EVENT: | PRICE: | SOURCE: |
|---|---|---|---|
| 6 Jun, 2014 | Sold | $290,000 | MRED MLS |
| 13 Apr, 2014 | Under contract | $299,900 | MRED MLS |
| 3 Apr, 2014 | Listed for sale | $299,900 | MRED MLS |
| 29 Jul, 2022 | Sold | $389,999 | MRED MLS |
| 14 Jun, 2022 | Under contract | $389,999 | MRED MLS |
| — | Last price change | $400,000 | MRED MLS |
| 13 May, 2022 | Listed for sale | $400,000 | MRED MLS |
Sorry, we are updating photos, please update this page in 15 minutes
Room Specifics
All Bedroom Info:
Total Bedrooms: 4
Bedrooms Above Ground: 4
Bedrooms Below Ground: 0
Total Bedrooms: 4
Bedrooms Above Ground: 4
Bedrooms Below Ground: 0
Second Bedroom Info:
Dimensions: —
Location: —Dimensions: —
Floor Type: Carpet
Third Bedroom Info:
Dimensions: —
Location: —Dimensions: —
Floor Type: Carpet
Fourth Bedroom Info:
Dimensions: —
Location: —Dimensions: —
Floor Type: Carpet
Bathroom Info:
Full Bathrooms: 3
Partial Bathrooms: 1Full Bathrooms: 3
Bathroom Amenities: Whirlpool, Separate Shower, Double Sink
Bathroom in Basement: 0
Dining Room Info:
Dimensions: —
Location: —Dimensions: —
Floor Type: Carpet
Kitchen Info:
Dimensions: —
Location: —Dimensions: —
Floor Type: Ceramic Tile
Features: Eating Area-Breakfast Bar, Pantry-Closet
Laundry Room Info:
Dimensions: —
Location: —Dimensions: —
Floor Type: Ceramic Tile
Living Room Info:
Dimensions: —
Location: —Dimensions: —
Floor Type: Carpet
Family Room Info:
Dimensions: —
Location: —Dimensions: —
Floor Type: Hardwood
Additional Rooms Info:
Rooms: Eating Area, Play Room, Recreation Room
Basement: FullRooms: Eating Area, Play Room, Recreation Room
Other Specifics
| 2 | |
| Concrete Perimeter | |
| Garage | |
| — | |
| — | |
| — | |
| Deck, Gazebo | |
| Fenced Yard, Landscaped | |
| 70 X 125 | |
| Unfinished | |
| Full | |
| Hardwood Floors, Second Floor Laundry | |
| Range, Microwave, Dishwasher, Refrigerator, Disposal | |
| Not in DB | |
| — | |
| — | |
| Gas Starter |
Tax History
| Year | Property Taxes |
|---|---|
| 2014 | $9,549 |
| 2022 | $11,986 |
Contact Agent
Nearby Similar Homes
417 Signal Lane, Grayslake, Illinois 60030
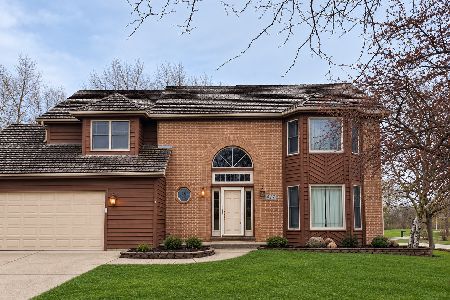
For Sale
$464,000
4 beds / 2.1 baths / 2,243 ft2
Single Family / Built: 1992
5
335 Slusser Street, Grayslake, Illinois 60030

For Sale
$384,900
3 beds / 1.1 baths / 1,296 ft2
Single Family / Built: 1956
53
Nearby Sold Comparables

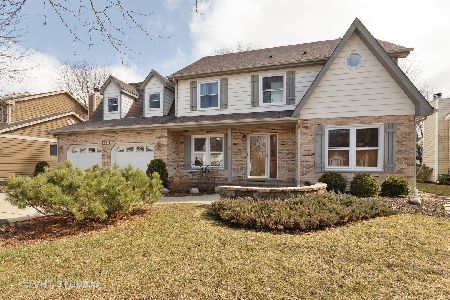
435 Cross Arm Drive, Grayslake, Illinois 60030

Sold
$329,000
4 beds / 2.1 baths / 0 ft2
Single Family / Built: 1993
6406
435 Cross Arm Drive, Grayslake, Illinois 60030

Sold
$479,000
4 beds / 2.1 baths / 2,347 ft2
Single Family / Built: 1993
170
Contact Agent
Listing Provided By
Kreuser & Seiler LTD
