

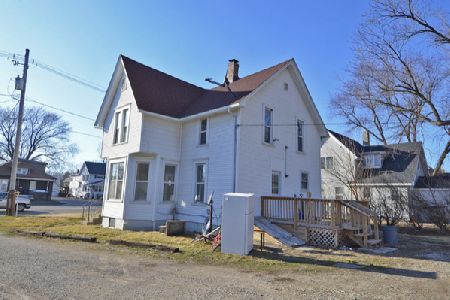
442 State Street, Ottawa, Illinois 61350
$115,000
|
Sold
|
|
| Status: | Closed |
| Sqft: | 1,494 |
| Cost/Sqft: | $78 |
| Beds: | 3 |
| Baths: | 2 |
| Year Built: | — |
| Property Taxes: | $2,534 |
| Days On Market: | 3744 |
| Lot Size: | 0,17 |
Description
Beautifully built Craftsman home on southside, original woodwork, gorgeous built in hutch, 3 bed/2 bath, one of which has a clawfoot tub. Hardwood floors, updated kitchen & baths, formal dining, enclosed heated front porch. Newer C/A, Furnace, Partially finished basement w/newer bathroom installed! Still room for more, but quality updates so far! Garage roof new in 8/2015 & exterior of entire home freshly painted in 9/2015. Not a thing to do here but move in! Fenced yard with fruit trees & 2 car det. garage, also parking space for an additional 2-3 cars! Don't let the outside fool you, this one is a beauty inside with a large back yard with deck & patio! Way more room than you think! Comfortably quiet inside! Upstairs loft room with walk in closet or use as bonus room, your option! Fresh paint throughout the home, inside and out. Don't miss out on this one, I think you'll be surprised once you walk in the door! Offers privacy in lg fenced yard!
Property Specifics
| Single Family | |
| — | |
| — | |
| — | |
| — | |
| — | |
| No | |
| 0.17 |
| — | |
| — | |
| 0 / Not Applicable | |
| — | |
| — | |
| — | |
| 09290646 | |
| 2214210012 |
Nearby Schools
| NAME: | DISTRICT: | DISTANCE: | |
|---|---|---|---|
|
Grade School
Mckinley Elementary School |
141 | — | |
|
Middle School
Shepherd Middle School |
141 | Not in DB | |
|
High School
Ottawa Township High School |
140 | Not in DB | |
|
Alternate Elementary School
Central Elementary: 5th And 6th |
— | Not in DB | |
Property History
| DATE: | EVENT: | PRICE: | SOURCE: |
|---|---|---|---|
| 30 Jul, 2010 | Sold | $92,500 | MRED MLS |
| 17 Jun, 2010 | Under contract | $109,900 | MRED MLS |
| 16 Sep, 2009 | Listed for sale | $109,900 | MRED MLS |
| 13 Jan, 2017 | Sold | $115,000 | MRED MLS |
| 23 Nov, 2016 | Under contract | $116,500 | MRED MLS |
| — | Last price change | $119,900 | MRED MLS |
| 18 Jul, 2016 | Listed for sale | $119,900 | MRED MLS |
Room Specifics
Total Bedrooms: 3
Bedrooms Above Ground: 3
Bedrooms Below Ground: 0
Dimensions: —
Floor Type: —
Dimensions: —
Floor Type: —
Full Bathrooms: 2
Bathroom Amenities: Soaking Tub
Bathroom in Basement: 1
Rooms: —
Basement Description: Partially Finished
Other Specifics
| 2 | |
| — | |
| Gravel | |
| — | |
| — | |
| 50X150 | |
| — | |
| — | |
| — | |
| — | |
| Not in DB | |
| — | |
| — | |
| — | |
| — |
Tax History
| Year | Property Taxes |
|---|---|
| 2010 | $2,610 |
| 2017 | $2,534 |
Contact Agent
Nearby Similar Homes
Nearby Sold Comparables

Contact Agent
Listing Provided By
Starved Rock Realty
