

442 Winterberry Drive, Yorkville, Illinois 60560


$470,000
|
Sold
|
|
| Status: | Closed |
| Sqft: | 2,951 |
| Cost/Sqft: | $168 |
| Beds: | 4 |
| Baths: | 3 |
| Year Built: | 2006 |
| Property Taxes: | $4,550 |
| Days On Market: | 151 |
| Lot Size: | 0,00 |
Description
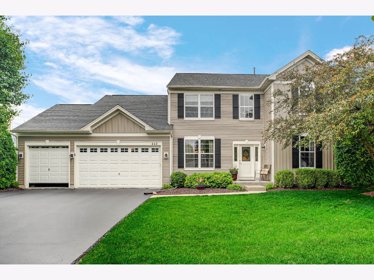
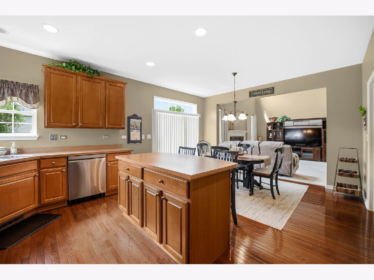
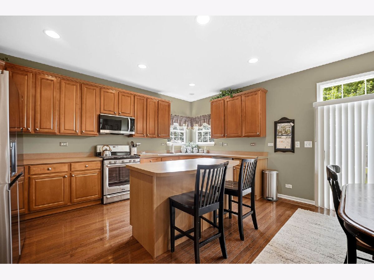
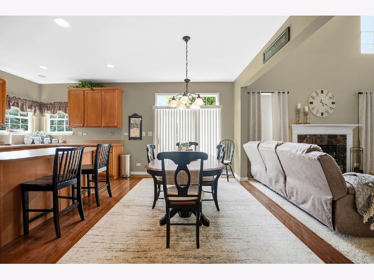
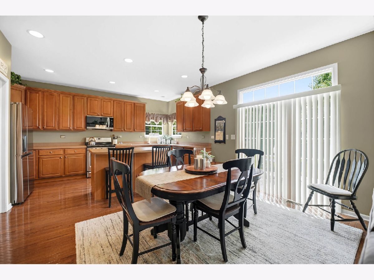
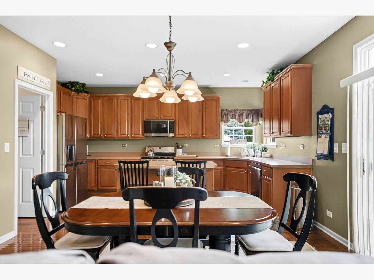
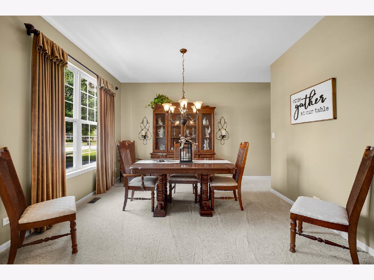
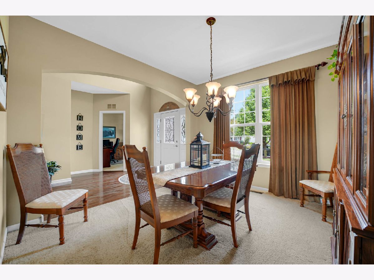
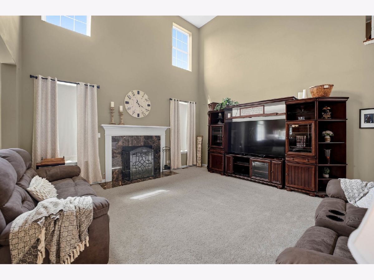
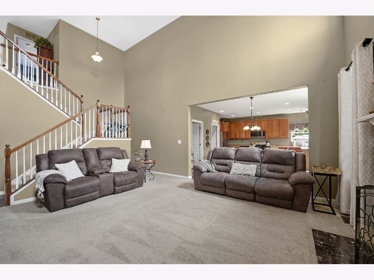
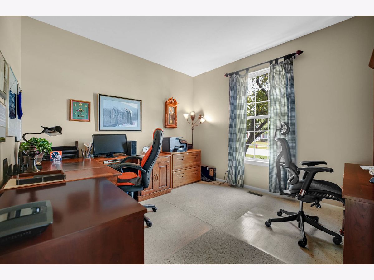
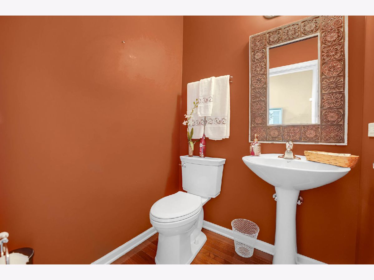
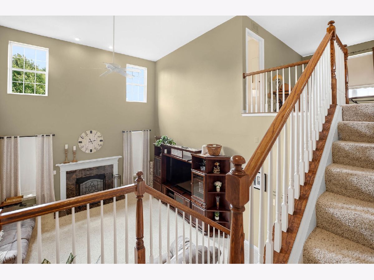
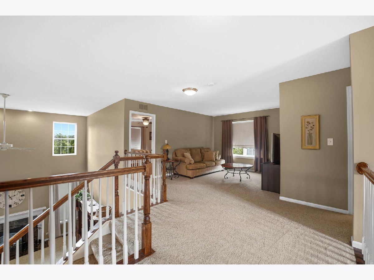
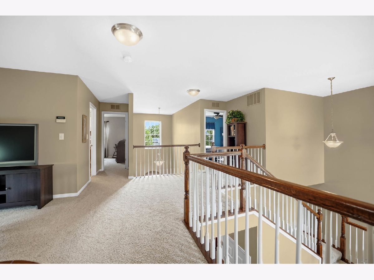
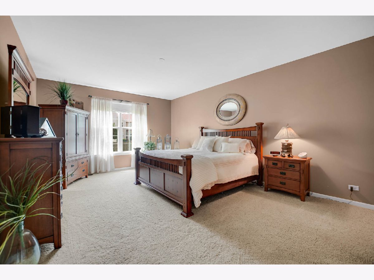
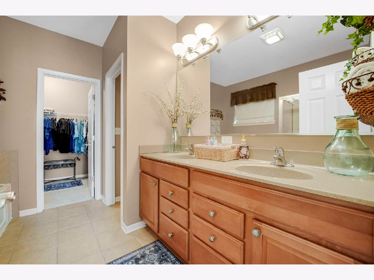
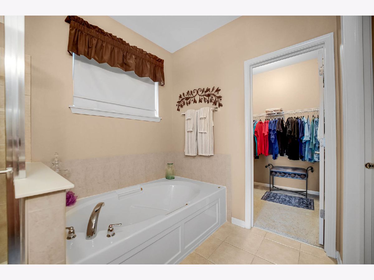
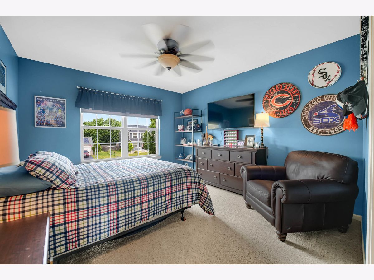
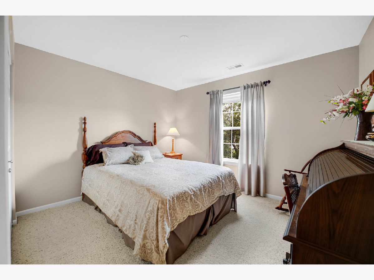
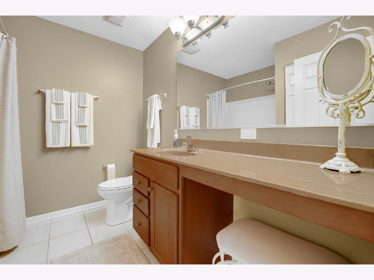
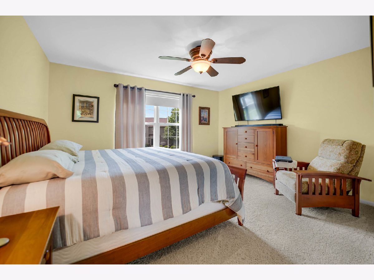
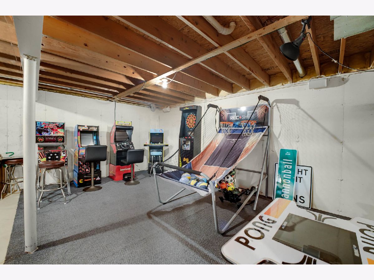
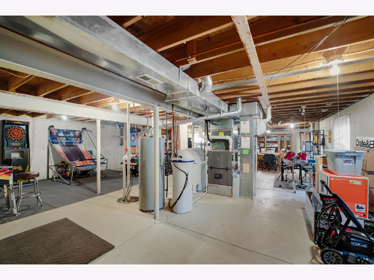
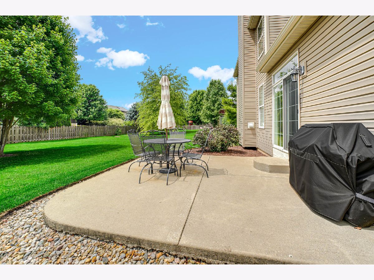
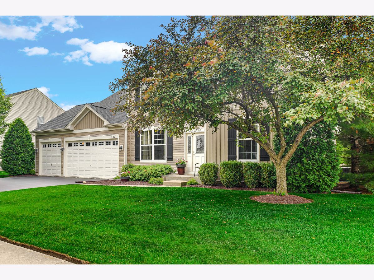
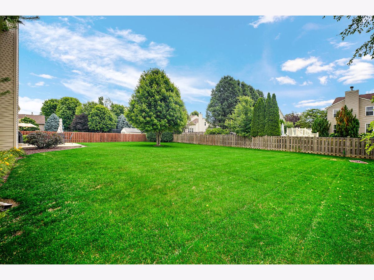
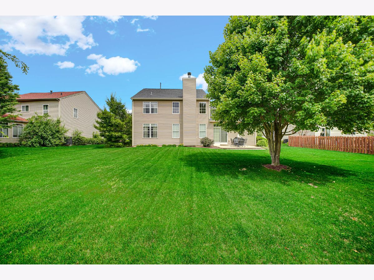
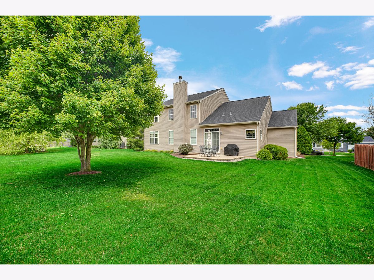
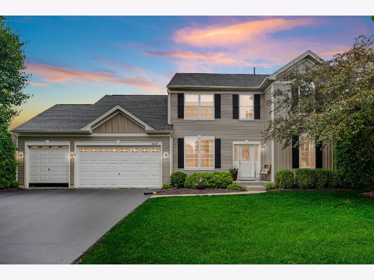
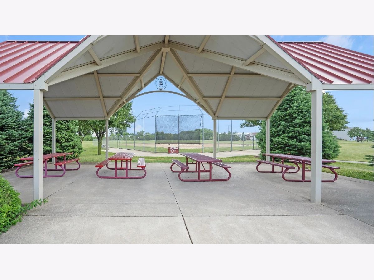
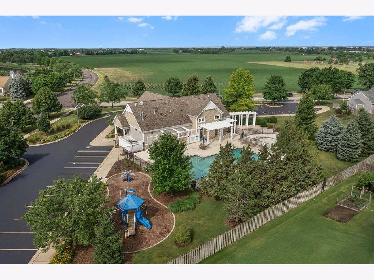
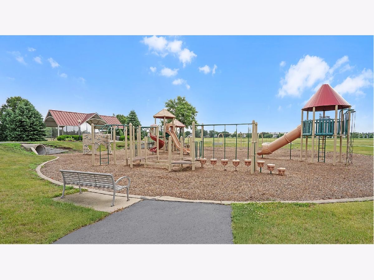
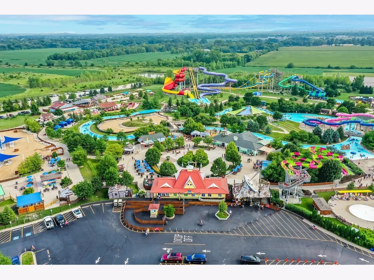
Welcome - step right in to this flexible 4 Bed/2.5 Bath home with a fantastic layout that is perfect for anyone looking for single-level living. The desirable main-floor primary suite can serve as a quiet retreat, while the upper level with three beds and a loft space, provides an ideal separate living space. Built for long-term living, this home offers the space needed for today, and years to come. Built in 2006, this one-owner, William Ryan Builders home has been impeccably cared for. New Roofing and Siding in 2020. New Furnace and A/C in 2022. The main level boasts a highly coveted first-floor primary suite, serving as your private sanctuary with a spacious walk-in closet and a luxurious full en-suite bath. At the heart of the home, the open-concept kitchen comes fully equipped with pristine, brand-new appliances installed in 2025-offering a sleek, updated cooking experience from day one. The large Living Room with Gas Fireplace and Dining Room are perfect for gatherings. A flexible office space/study offers privacy while working at home. Car enthusiasts, hobbyists, or DIYers look no further: the massive 3-car garage comes complete with a dedicated workshop area for all the storage and project space you've been dreaming of. The second level of this home boasts 3 bedrooms, a Full Bath and Loft Area; ample space to spread out. All bedrooms are generously sized, two of which can fit a King Bed comfortably. One bedroom boasts a large walk in closet and the loft serves as a great hangout/study space. Located one block from the Whispering Meadows Association Pool, Clubhouse, walking paths and several parks, the location could not be more perfect. A short drive to Target, Home Depot and many other stores and restaurants nearby. Illinois' Largest Waterpark, the Fox River/Downtown Yorkville and the brand new Costco is only 5 min away! Boasting a generous yard with well-maintained landscaping and a fantastic neighborhood layout, this beautiful home is move-in ready with immediate possession, waiting for you to make it your own. Don't miss your chance to own this Yorkville gem-schedule your tour today!
Property Specifics
| Single Family | |
| — | |
| — | |
| 2006 | |
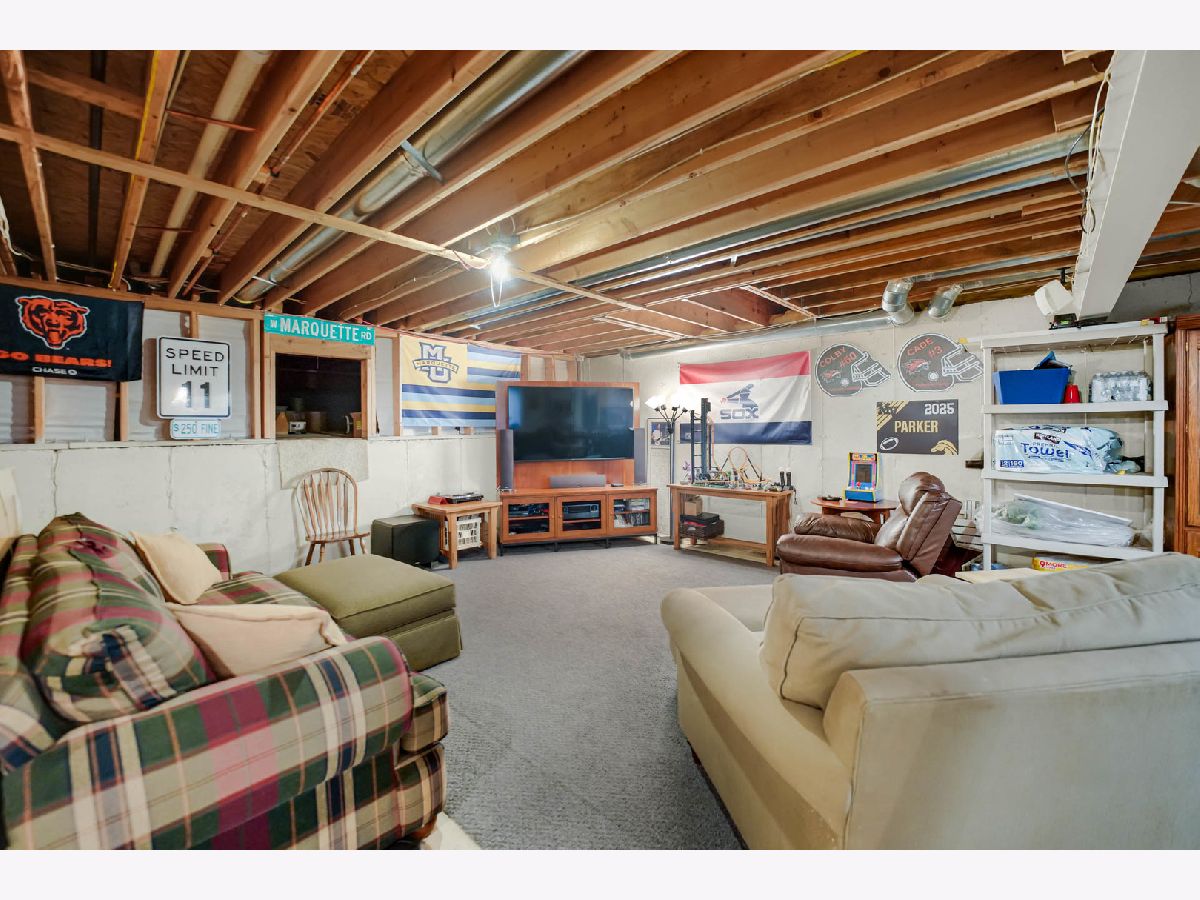
| Unfinished, Crawl Space, Full | |
| 1,829 | |
| Vinyl Siding | |
| — | |
| — | |
| No | |
| — |
| Kendall | |
| — | |
| 80 / Not Applicable | |
| Clubhouse, Pool | |
| Well | |
| Public Sewer | |
| Central Air | |
| Gas | |
| 12674674 | |
| 0220229006 |
Nearby Schools
| NAME: | DISTRICT: | DISTANCE: | |
|---|---|---|---|
|
Grade School
Bristol Grade School |
115 | — | |
|
Middle School
Yorkville Middle School |
115 | Not in DB | |
|
High School
Yorkville High School |
115 | Not in DB | |
Property History
| DATE: | EVENT: | PRICE: | SOURCE: |
|---|---|---|---|
| 4 Nov, 2026 | Sold | $470,000 | MRED MLS |
| 1 Oct, 2026 | Under contract | $494,900 | MRED MLS |
| — | Last price change | $520,000 | MRED MLS |
| 12 Jun, 2026 | Listed for sale | $520,000 | MRED MLS |
Room Specifics
Total Bedrooms: 4
Bedrooms Above Ground: 4
Bedrooms Below Ground: 0
Dimensions: 17X14
Floor Type: Carpet
Dimensions: 14X11
Floor Type: Carpet
Dimensions: 11X12
Floor Type: Carpet
Dimensions: 11X11
Floor Type: Carpet
Full Bathrooms: 3
Bathroom Amenities: Double Sink
Bathroom in Basement: 0
Dimensions: 11X12
Floor Type: —
Dimensions: 10X14
Floor Type: —
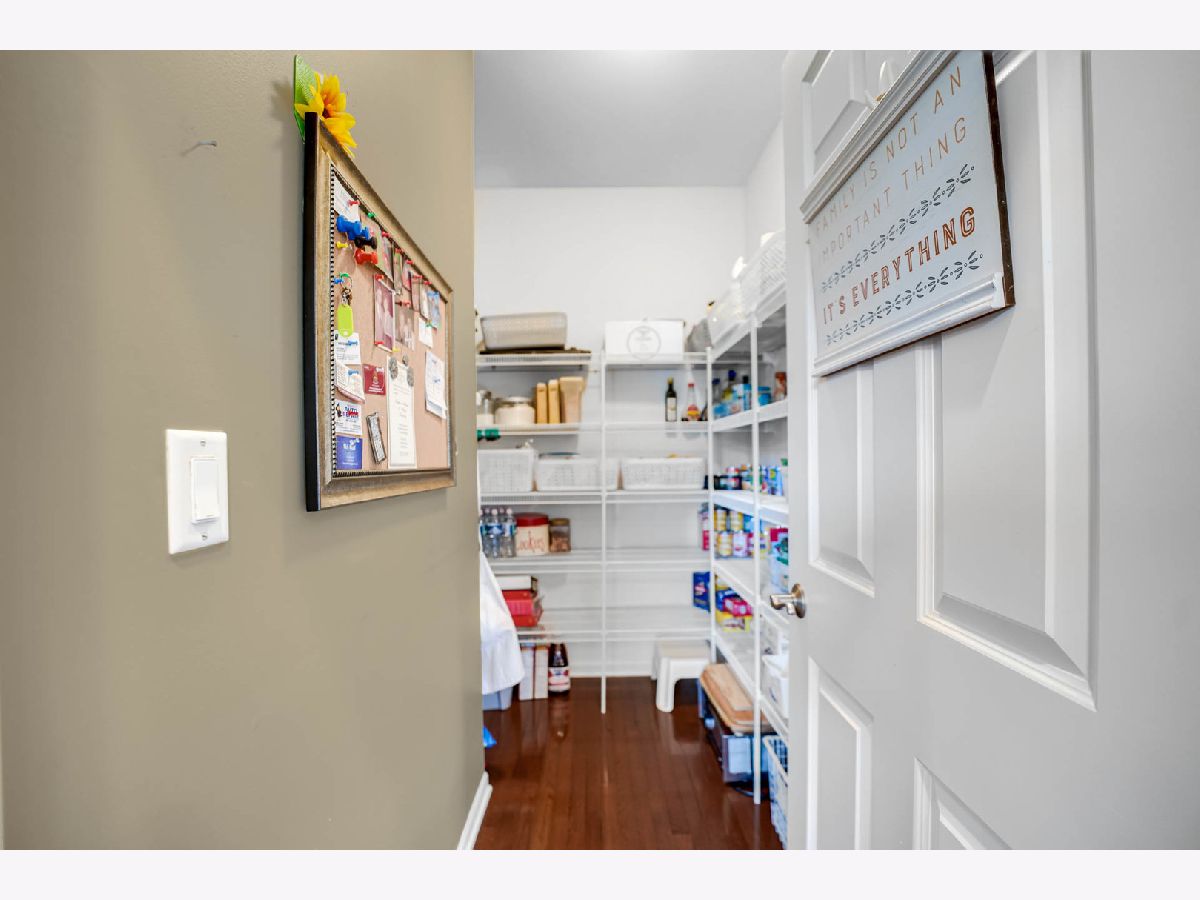
Features: Eating Area-Breakfast Bar, Island, Pantry-Closet, Pantry-Walk-in, Pantry, SolidSurfaceCounter
Dimensions: 16X17
Floor Type: —
Rooms: Office, Loft
Name: Office
Dimensions: 11X11
Floor Type: —
Name: Loft
Dimensions: 14X12
Floor Type: —
Other Specifics
| 3 | |
| — | |
| Attached, Garage | |
| Gas Dryer Hookup | |
| — | |
| — | |
| — | |
| — | |
| 85x150 | |
| — | |
| Full | |
| Open Floorplan | |
| Range, Microwave, Dishwasher, Refrigerator, Dryer, Disposal, Stainless Steel Appliance(s), Water Softener Owned, Gas Cooktop | |
| Not in DB | |
| — | |
| — | |
| Gas Log |
Tax History
| Year | Property Taxes |
|---|---|
| 2026 | $4,550 |
Contact Agent
Nearby Similar Homes

Nearby Sold Comparables

Contact Agent
Listing Provided By
Advanced Real Estate LLC
