

4421 Montana Street, Hermosa, Chicago, Illinois 60639


$360,000
|
Sold
|
|
| Status: | Closed |
| Sqft: | 2,475 |
| Cost/Sqft: | $152 |
| Beds: | 4 |
| Baths: | 2 |
| Year Built: | 1913 |
| Property Taxes: | $3,607 |
| Days On Market: | 61 |
| Lot Size: | 0,00 |
Description
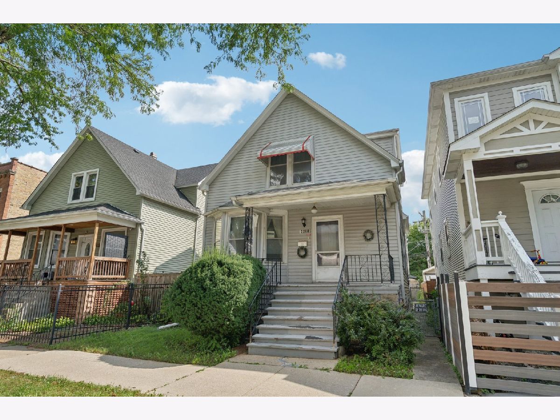
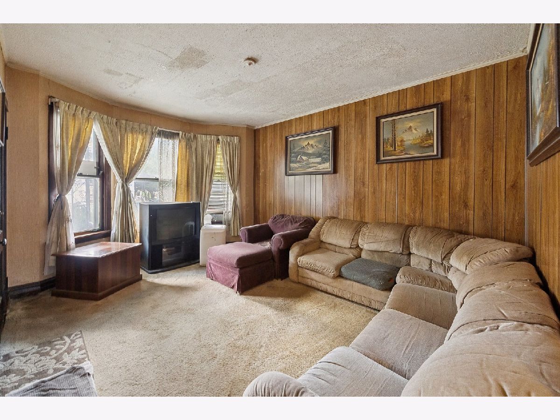
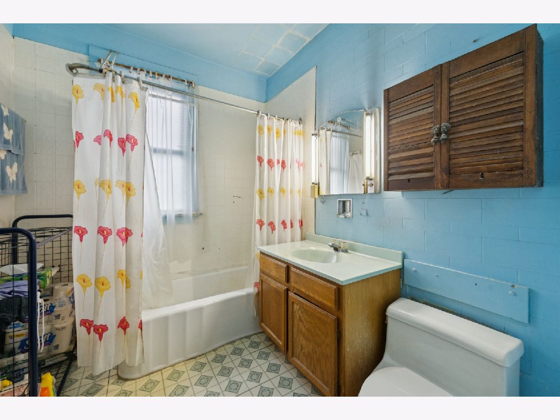
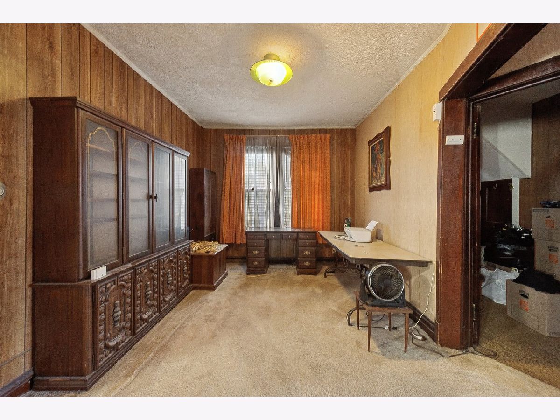
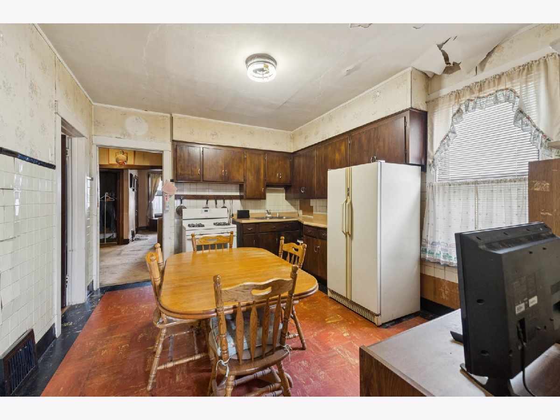
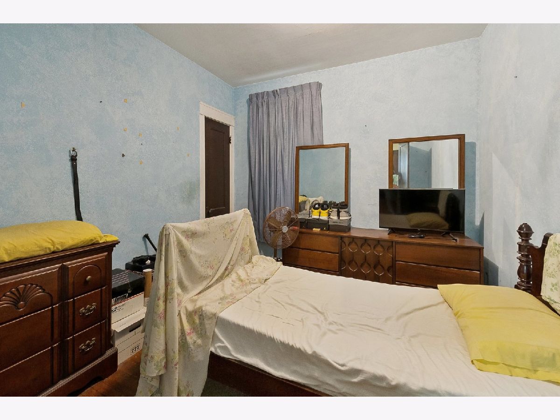
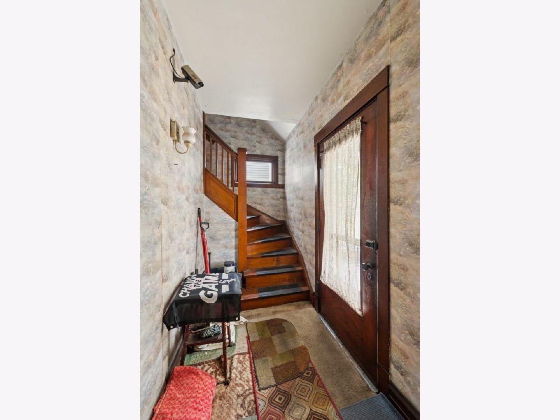
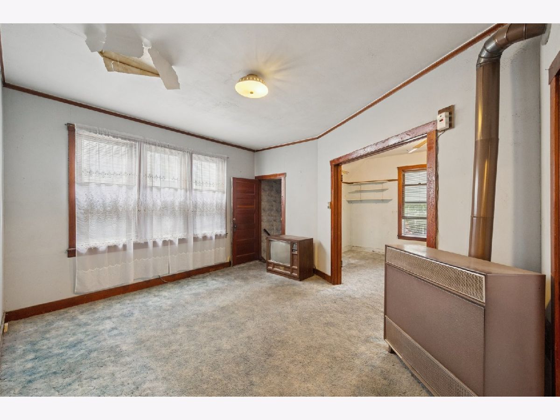
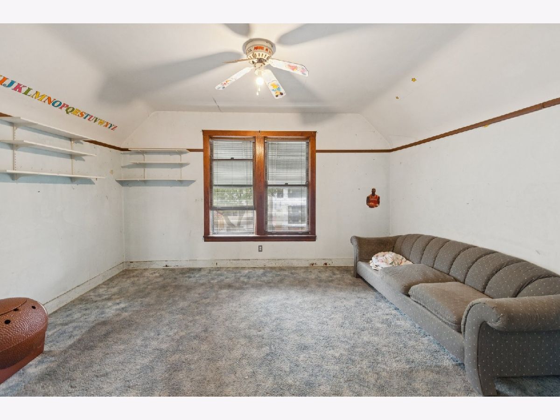
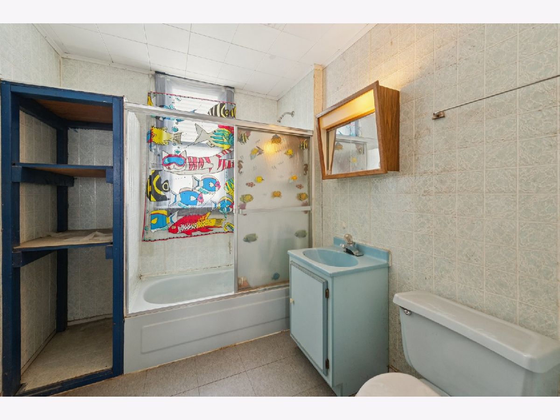
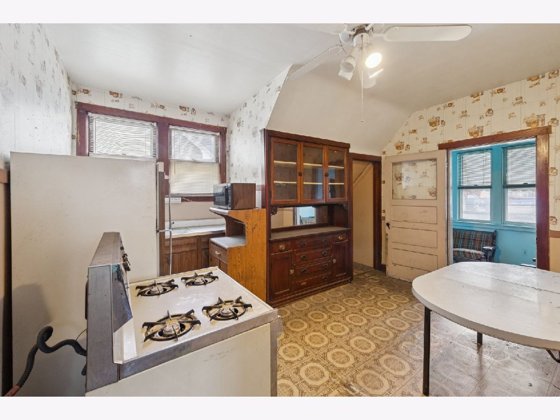
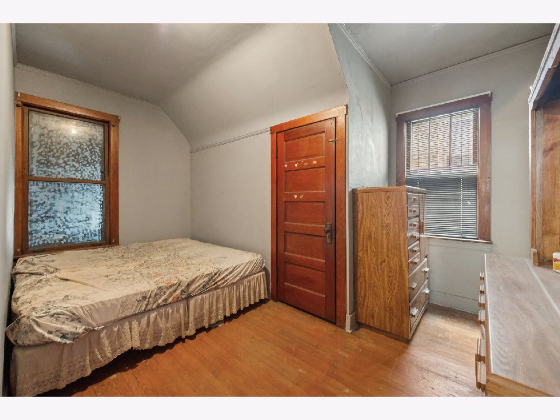
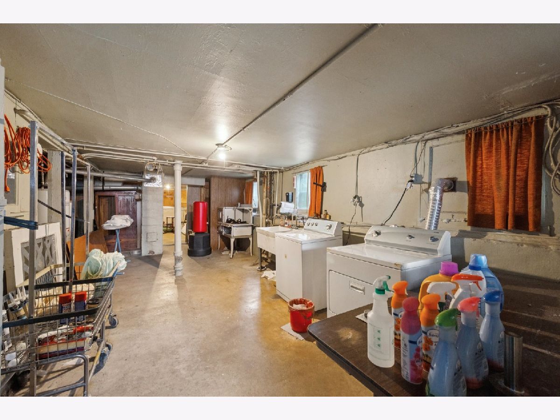
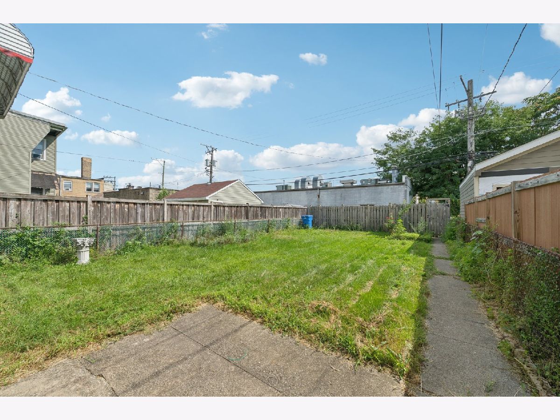
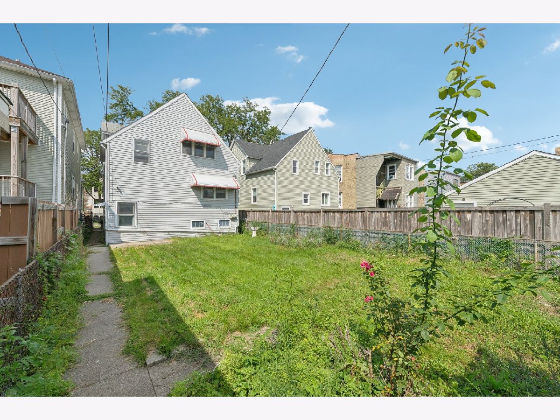
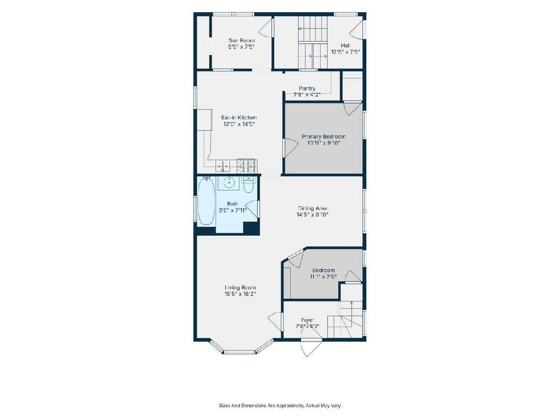
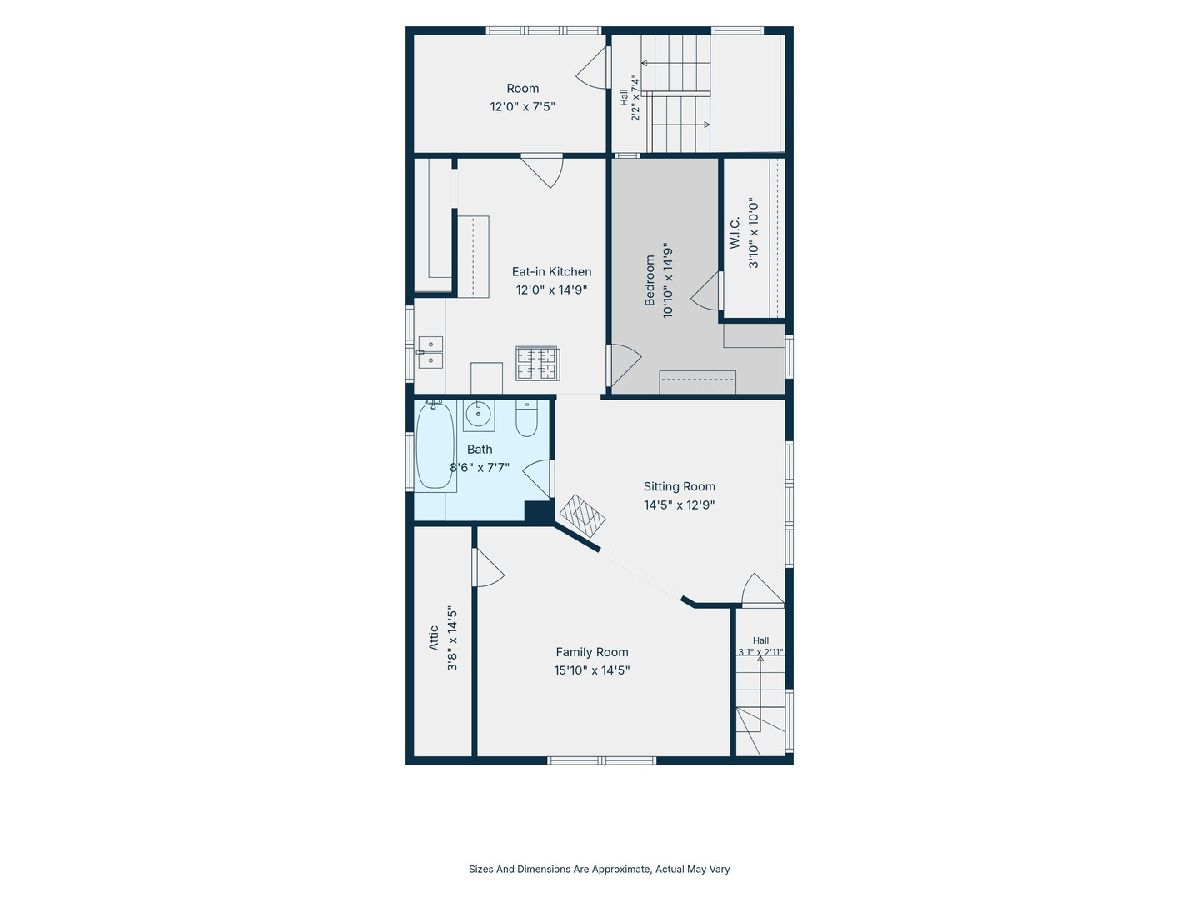
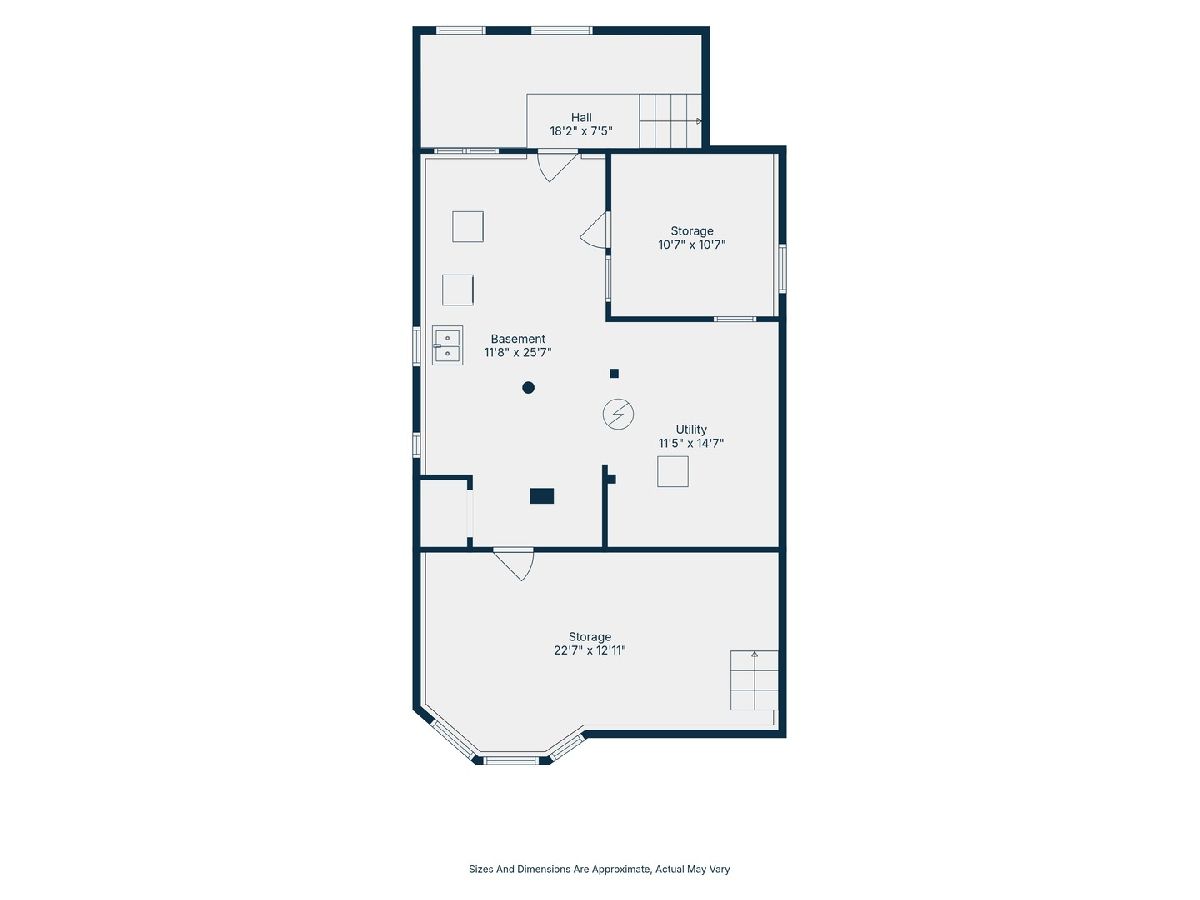
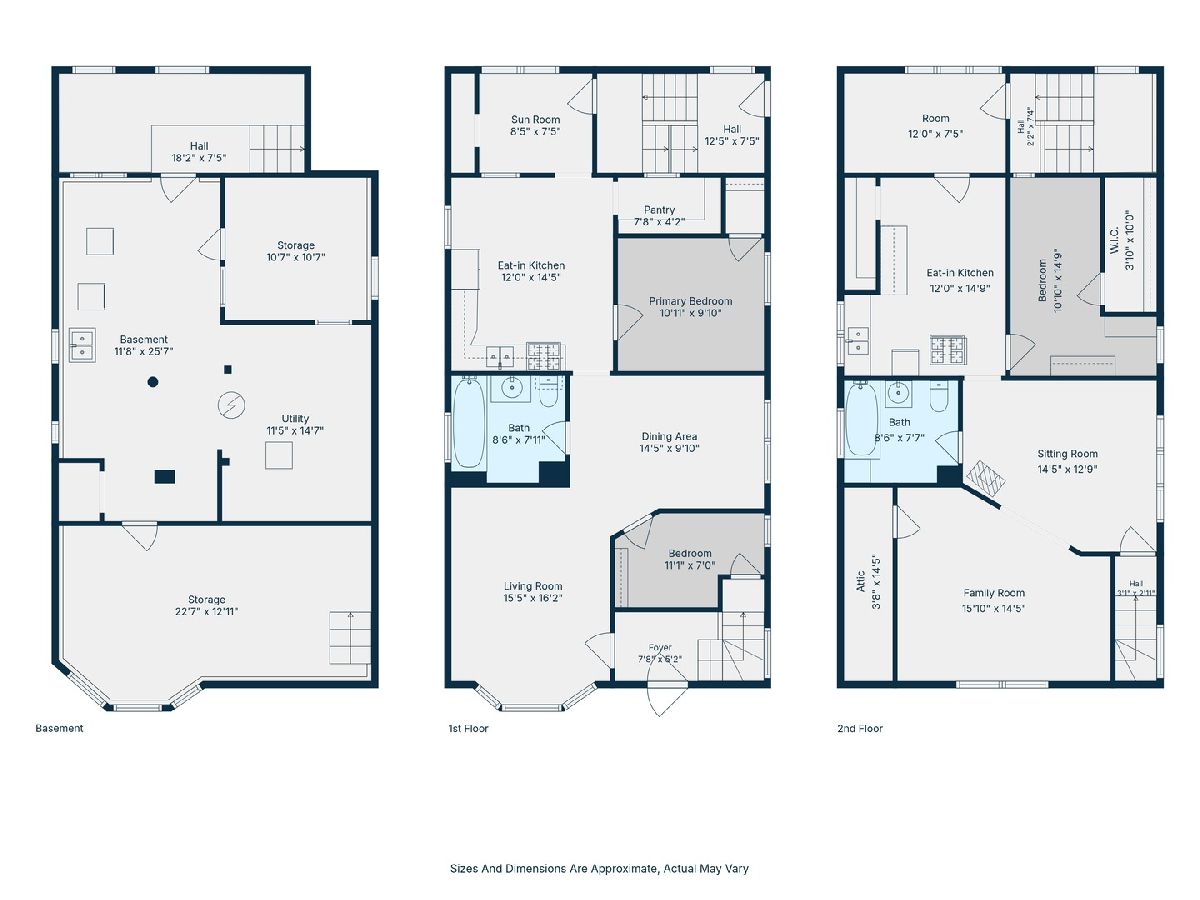
Welcome to this spacious 4-bedroom, 2-bath home offering endless possibilities for homeowners and investors alike! The main level features two bedrooms, generous living and dining space, and an eat-in kitchen ready for your personal touch. Upstairs, you'll find two additional spacious bedrooms with its own separate entrance, creating an excellent opportunity for a private in-law arrangement, extended family living, or flexible additional living space. The full unfinished basement offers even more potential and is ready to be transformed into a recreation room, home gym, office, or additional storage. Outside, enjoy a large backyard space. This property offers an excellent combination of space, location, and value-add potential. Whether you're a homeowner looking to make a house your own or an investor searching for your next opportunity, this home is a blank canvas with plenty of possibilities. Property is being conveyed As-Is.
Property Specifics
| Single Family | |
| — | |
| — | |
| 1913 | |
| Unfinished, Full | |
| 1,250 | |
| Frame | |
| — | |
| — | |
| No | |
| — |
| Cook | |
| — | |
| — / Not Applicable | |
| None | |
| Lake Michigan, Public | |
| Public Sewer | |
| Window Unit(s) | |
| Gas | |
| Unknown | |
| 12746444 | |
| 13273270140000 |
Property History
| DATE: | EVENT: | PRICE: | SOURCE: |
|---|---|---|---|
| 30 Oct, 2026 | Sold | $360,000 | MRED MLS |
| 18 Sep, 2026 | Under contract | $375,000 | MRED MLS |
| 30 Aug, 2026 | Listed for sale | $375,000 | MRED MLS |
Room Specifics
Total Bedrooms: 4
Bedrooms Above Ground: 4
Bedrooms Below Ground: 0
Dimensions: 11X10
Floor Type: —
Dimensions: 11X7
Floor Type: —
Dimensions: 16X15
Floor Type: —
Dimensions: 11X15
Floor Type: —
Full Bathrooms: 2
Bathroom Amenities: —
Bathroom in Basement: 0
Dimensions: 15X10
Floor Type: —
Dimensions: 12X15
Floor Type: —
Dimensions: 12X26
Floor Type: —
Dimensions: 16X16
Floor Type: Carpet
Rooms: Kitchen, Sun Room, Pantry, Utility Room-Lower Level
Name: Kitchen- 2nd
Dimensions: 12X15
Floor Type: —
Name: Sun Room
Dimensions: 9X8
Floor Type: —
Name: Pantry
Dimensions: 8X4
Floor Type: —
Name: Utility Room-Lower Level
Dimensions: 12X15
Floor Type: —
Other Specifics
| — | |
| Concrete Perimeter | |
| — | |
| Gas Dryer Hookup | |
| Carpet | |
| — | |
| Fenced | |
| — | |
| — | |
| 30 x 120 | |
| — | |
| None | |
| 1st Floor Bedroom, In-Law Floorplan, 1st Floor Full Bath, Built-in Features, Walk-In Closet(s) | |
| — | |
| Not in DB | |
| Park, Curbs, Sidewalks, Street Lights | |
| — | |
| — |
Tax History
| Year | Property Taxes |
|---|---|
| 2026 | $3,607 |
Contact Agent
Contact Agent
Listing Provided By
Compass
