

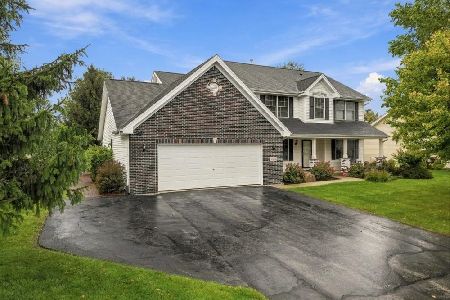
4423 Waltham Drive, Roscoe, Illinois 61073
Sorry, we are updating photos, please update this page in 15 minutes
$160,000
|
Sold
|
|
| Status: | Closed |
| Sqft: | 1,953 |
| Cost/Sqft: | $79 |
| Beds: | 3 |
| Baths: | 3 |
| Year Built: | 1989 |
| Property Taxes: | $4,529 |
| Days On Market: | 4917 |
| Lot Size: | 0,00 |
Description
Great ranch w/1953SF on first flr! Located on 9.23 acre lot w/woods. Home features 4 lg BRs. Master w/walk in closet. 3 bdrm up. LL BR w/lots of closet space, egress window+full bath w/whirlpool tub. Kitchen is light+bright w/new tile, neutral colors+slider to lg. deck. Fantastic family rm w/woodburning fireplace! 1st flr lndry. 3+ car attached garage & addtnl 18x36 heated garage w/electric. Addtl pin#04-20-354-022.
Property Specifics
| Single Family | |
| — | |
| Ranch | |
| 1989 | |
| Full | |
| Vinyl Siding | |
| Asphalt | |
| — | |
| No | |
| — |
| Winnebago | |
| — | |
| 0 / Not Applicable | |
| None | |
| Private Well | |
| Septic-Private | |
| Central Air | |
| Natural Gas | |
| 08350274 | |
| 0420354018 |
Nearby Schools
| NAME: | DISTRICT: | DISTANCE: | |
|---|---|---|---|
|
Grade School
Kinnikinnick School |
131 | — | |
|
Middle School
Roscoe Middle School |
131 | Not in DB | |
|
High School
Hononegah High School |
207 | Not in DB | |
Property History
| DATE: | EVENT: | PRICE: | SOURCE: |
|---|---|---|---|
| 25 Nov, 2013 | Sold | $160,000 | MRED MLS |
| 24 Jun, 2013 | Under contract | $154,900 | MRED MLS |
| 22 May, 2013 | Listed for sale | $154,900 | MRED MLS |
Sorry, we are updating photos, please update this page in 15 minutes
Room Specifics
All Bedroom Info:
Total Bedrooms: 4
Bedrooms Above Ground: 3
Bedrooms Below Ground: 1
Total Bedrooms: 4
Bedrooms Above Ground: 3
Bedrooms Below Ground: 1
Second Bedroom Info:
Dimensions: —
Location: —Dimensions: —
Floor Type: Carpet
Third Bedroom Info:
Dimensions: —
Location: —Dimensions: —
Floor Type: Carpet
Fourth Bedroom Info:
Dimensions: —
Location: —Dimensions: —
Floor Type: Carpet
Bathroom Info:
Full Bathrooms: 3
Partial Bathrooms: 0Full Bathrooms: 3
Bathroom Amenities: Whirlpool
Bathroom in Basement: 1
Dining Room Info:
Dimensions: —
Location: —Dimensions: —
Floor Type: Carpet
Kitchen Info:
Dimensions: —
Location: —Dimensions: —
Floor Type: Ceramic Tile
Features: Eating Area-Table Space
Laundry Room Info:
Dimensions: —
Location: —Dimensions: —
Floor Type: Vinyl
Living Room Info:
Dimensions: —
Location: —Dimensions: —
Floor Type: Carpet
Family Room Info:
Dimensions: —
Location: —Dimensions: —
Floor Type: Carpet
Additional Rooms Info:
Rooms: No additional rooms
Basement: FullRooms: No additional rooms
Other Specifics
| 5 | |
| Concrete Perimeter | |
| Garage | |
| — | |
| — | |
| — | |
| Deck | |
| Wooded | |
| 121.53X121.50X180X178.73 | |
| Full | |
| None | |
| Skylight(s), First Floor Bedroom, First Floor Laundry, First Floor Full Bath | |
| Range, Dishwasher | |
| Not in DB | |
| — | |
| — | |
| Wood Burning, Wood Burning Stove |
Tax History
| Year | Property Taxes |
|---|---|
| 2013 | $4,529 |
Contact Agent
Nearby Similar Homes
13208 Glencree Lane, Rockton, Illinois 61072
For Sale
$385,000
4 beds / 2.1 baths / 2,632 ft2
Single Family / Built: 2005
22
Nearby Sold Comparables
12715 Waltham Close, Roscoe, Illinois 61073

Sold
$329,900
3 beds / 2.1 baths / 2,020 ft2
Single Family / Built: 1989
226
12715 Waltham Close, Roscoe, Illinois 61073

Sold
$295,000
3 beds / 2.1 baths / 1,356 ft2
Single Family / Built: 1989
611
12730 Stamford Lane, Roscoe, Illinois 61073

Sold
$239,900
3 beds / 2.0 baths / 1,384 ft2
Single Family / Built: 1989
915
4497 Waltham Road, Roscoe, Illinois 61073

Sold
$265,000
3 beds / 2.0 baths / 2,181 ft2
Single Family / Built: 1989
1625
4447 Montclair Road, Roscoe, Illinois 61073

Sold
$147,500
3 beds / 3.0 baths / 1,475 ft2
Single Family / Built: 1988
6249
12746 Waltham Close, Roscoe, Illinois 61073
Sold
$111,100
3 beds / 3.0 baths / 2,012 ft2
Single Family / Built: 1989
4945
Contact Agent
Listing Provided By
Dickerson & Nieman Realtors
