

443 Aldine Street, Lake View, Chicago, Illinois 60657
Sorry, we are updating photos, please update this page in 15 minutes
$1,450,000
|
Sold
|
|
| Status: | Closed |
| Sqft: | 0 |
| Cost/Sqft: | — |
| Beds: | 5 |
| Baths: | 3 |
| Year Built: | 1925 |
| Property Taxes: | $0 |
| Days On Market: | 5927 |
| Lot Size: | 0,00 |
Description
Expansive beautifully designed top-floor residence w/roof rights in a conversion of a stately 4-unit elevator vintage bldg on serene street.With light flowing in from all 4 exposures+36-ft width,enjoy truly grand & gracious rooms w/orig detailing+stylish updating:enormous dining rm opens to living rm w/magnif fireplace;large flexible chef's kitchen;gorgeous master w/stunning bath.Low assmts,terrace,priv gar+1 space!
Property Specifics
| Condos/Townhomes | |
| — | |
| — | |
| 1925 | |
| None | |
| Brick | |
| — | |
| — | |
| No | |
| — |
| Cook | |
| — | |
| 385 / — | |
| Water, Parking, Insurance, Exterior Maintenance, Scavenger, Snow Removal, Other | |
| Lake Michigan | |
| Public Sewer | |
| Central Air | |
| Natural Gas, Forced Air | |
| 07605792 | |
| 14213120561004 |
Property History
| DATE: | EVENT: | PRICE: | SOURCE: |
|---|---|---|---|
| 4 Feb, 2011 | Sold | $1,450,000 | MRED MLS |
| 20 Dec, 2010 | Under contract | $1,525,000 | MRED MLS |
| 11 Aug, 2010 | Listed for sale | $1,525,000 | MRED MLS |
| 1 Apr, 2016 | Sold | $1,425,000 | MRED MLS |
| 3 Mar, 2016 | Under contract | $1,499,000 | MRED MLS |
| — | Last price change | $1,549,000 | MRED MLS |
| 30 Nov, 2015 | Listed for sale | $1,549,000 | MRED MLS |
Sorry, we are updating photos, please update this page in 15 minutes
Room Specifics
All Bedroom Info:
Total Bedrooms: 5
Bedrooms Above Ground: 5
Bedrooms Below Ground: 0
Total Bedrooms: 5
Bedrooms Above Ground: 5
Bedrooms Below Ground: 0
Second Bedroom Info:
Dimensions: —
Location: —Dimensions: —
Floor Type: Carpet
Third Bedroom Info:
Dimensions: —
Location: —Dimensions: —
Floor Type: Carpet
Fourth Bedroom Info:
Dimensions: —
Location: —Dimensions: —
Floor Type: Carpet
Bathroom Info:
Full Bathrooms: 3
Partial Bathrooms: —Full Bathrooms: 3
Bathroom Amenities: Separate Shower, Double Sink
Bathroom in Basement: 0
Dining Room Info:
Dimensions: —
Location: —Dimensions: —
Floor Type: Hardwood
Kitchen Info:
Dimensions: —
Location: —Dimensions: —
Floor Type: Ceramic Tile
Features: Eating Area-Table Space, Pantry-Butler
Living Room Info:
Dimensions: —
Location: —Dimensions: —
Floor Type: Hardwood
Additional Rooms Info:
Rooms: Bedroom 5, Foyer, Gallery, Great Room
Basement: NoneRooms: Bedroom 5, Foyer, Gallery, Great Room
Other Specifics
| 3 | |
| — | |
| Garage | |
| — | |
| — | |
| — | |
| Balcony, Deck, Storms/Screens | |
| — | |
| COMMON | |
| — | |
| Full | |
| Elevator, Hardwood Floors, Laundry Hook-Up in Unit, Storage | |
| Double Oven, Range, Dishwasher, Refrigerator, Washer, Dryer, Disposal | |
| Not in DB | |
| — | |
| Bike Room/Bike Trails, Elevator(s), Storage | |
| Wood Burning |
Tax History
| Year | Property Taxes |
|---|---|
| 2016 | $18,091 |
Contact Agent
Nearby Similar Homes
Nearby Sold Comparables
429 Aldine Street, Chicago, Illinois 60657

Sold
$344,900
2 beds / 2.0 baths / 1,350 ft2
Condos/Townhomes / Built: 1920
6675
3213 Clifton Street, Chicago, Illinois 60657
Sold
$649,000
3 beds / 2.1 baths / 0 ft2
Condos/Townhomes / Built: 2004
3883
2008 Clifton Street, Chicago, Illinois 60614
Sold
$349,900
2 beds / 1.0 baths / 1,250 ft2
Condos/Townhomes / Built: 1906
7109
801 Mclean Boulevard, Elgin, Illinois 60123
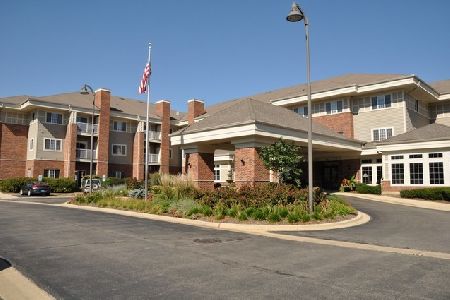
Sold
$95,000
2 beds / 2.0 baths / 975 ft2
Condos/Townhomes / Built: 2002
1018
801 Mclean Boulevard, Elgin, Illinois 60123
Sold
$25,000
2 beds / 1.1 baths / 975 ft2
Condos/Townhomes / Built: 2000
5257
801 Mclean Boulevard, Elgin, Illinois 60123

Sold
$94,000
2 beds / 1.1 baths / 975 ft2
Condos/Townhomes / Built: 2000
1493
Contact Agent
Listing Provided By
Berkshire Hathaway HomeServices KoenigRubloff
