

4434 Quill Lane, Waukegan, Illinois 60085
Subdivision > Pleasant Hill
Sorry, we are updating photos, please update this page in 15 minutes
$125,200
|
Sold
|
|
| Status: | Closed |
| Sqft: | 1,205 |
| Cost/Sqft: | $100 |
| Beds: | 2 |
| Baths: | 2 |
| Year Built: | 1995 |
| Property Taxes: | $3,278 |
| Days On Market: | 3745 |
| Lot Size: | 0,00 |
Description
Gorgeous interior to this stunning town home. Every detail is excellent! Nicest home in the subdivision. Quartz counters, stainless appliances, maple cabinets, newer carpeting, newer tile floors, newer updated bathrooms, new faucets, newer light fixtures, and so much more. Current colors and lovely decor. First floor gas start-wood burning fireplace, sliders to patio area, and backs to homes is a prime location. Quiet inside northern location. This is a great location for easy commute to Chicago or Milwaukee. Gurnee Schools serve the area. Good for investors.
Property Specifics
| Condos/Townhomes | |
| 2 | |
| — | |
| 1995 | |
| None | |
| Vinyl Siding | |
| Asphalt | |
| TOWN HOUSE | |
| No | |
| — |
| Lake | |
| Pleasant Hill | |
| 142 / Monthly | |
| Insurance, Exterior Maintenance, Lawn Care, Snow Removal | |
| Public | |
| Public Sewer | |
| Central Air | |
| Natural Gas, Forced Air | |
| 09297209 | |
| 07352080810000 |
Nearby Schools
| NAME: | DISTRICT: | DISTANCE: | |
|---|---|---|---|
|
Grade School
Woodland Elementary School |
50 | — | |
|
Middle School
Woodland Middle School |
50 | Not in DB | |
|
High School
Warren Township High School |
121 | Not in DB | |
|
Alternate Elementary School
Woodland Intermediate School |
— | Not in DB | |
Property History
| DATE: | EVENT: | PRICE: | SOURCE: |
|---|---|---|---|
| 9 Sep, 2016 | Sold | $125,200 | MRED MLS |
| 26 Jul, 2016 | Under contract | $120,000 | MRED MLS |
| 25 Jul, 2016 | Listed for sale | $120,000 | MRED MLS |
Sorry, we are updating photos, please update this page in 15 minutes
Room Specifics
All Bedroom Info:
Total Bedrooms: 2
Bedrooms Above Ground: 2
Bedrooms Below Ground: 0
Total Bedrooms: 2
Bedrooms Above Ground: 2
Bedrooms Below Ground: 0
Second Bedroom Info:
Dimensions: —
Location: —Dimensions: —
Floor Type: Carpet
Bathroom Info:
Full Bathrooms: 2
Partial Bathrooms: 1Full Bathrooms: 2
Bathroom Amenities: —
Bathroom in Basement: 0
Dining Room Info:
Dimensions: —
Location: —Dimensions: —
Floor Type: Carpet
Kitchen Info:
Dimensions: —
Location: —Dimensions: —
Floor Type: Ceramic Tile
Features: Eating Area-Table Space, Pantry-Closet, Pantry-Walk-in
Laundry Room Info:
Dimensions: —
Location: —Dimensions: —
Floor Type: Vinyl
Living Room Info:
Dimensions: —
Location: —Dimensions: —
Floor Type: Carpet
Additional Rooms Info:
Rooms: Foyer
Basement: NoneRooms: Foyer
Other Specifics
| 1 | |
| Concrete Perimeter | |
| Garage | |
| — | |
| — | |
| — | |
| Patio | |
| Common Grounds, Landscaped | |
| COMMON | |
| — | |
| — | |
| — | |
| Range, Microwave, Dishwasher, Refrigerator, Washer, Dryer, Disposal, Stainless Steel Appliance(s) | |
| Not in DB | |
| — | |
| Park | |
| — |
Tax History
| Year | Property Taxes |
|---|---|
| 2016 | $3,278 |
Contact Agent
Nearby Similar Homes
935 Darla Court, Waukegan, Illinois 60085
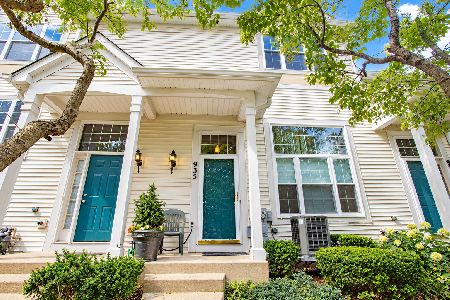
For Sale
$275,000
3 beds / 2.1 baths / 1,280 ft2
Condos/Townhomes / Built: 1997
23
1689 Candlestick Way, Waukegan, Illinois 60085
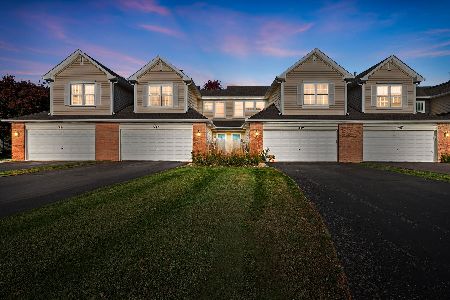
For Sale
$280,000
3 beds / 2.1 baths / 1,452 ft2
Condos/Townhomes / Built: 2000
3
1693 Candlestick Way, Waukegan, Illinois 60085
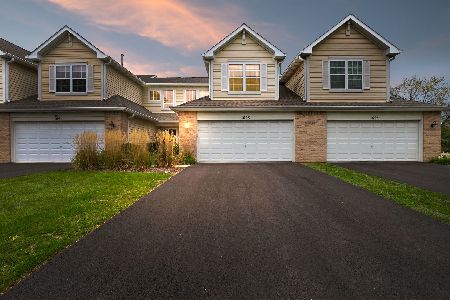
For Sale
$299,900
2 beds / 2.1 baths / 1,374 ft2
Condos/Townhomes / Built: 2000
34
Nearby Sold Comparables
4432 Quill Lane, Waukegan, Illinois 60085

Sold
$133,000
2 beds / 1.1 baths / 1,205 ft2
Condos/Townhomes / Built: 1995
6205
4430 Quill Lane, Waukegan, Illinois 60085
Sold
$165,000
2 beds / 1.1 baths / 1,205 ft2
Condos/Townhomes / Built: 1995
6690
4428 Quill Lane, Waukegan, Illinois 60085
Sold
$112,900
2 beds / 1.1 baths / 1,205 ft2
Condos/Townhomes / Built: 1995
3966
4436 Quill Lane, Waukegan, Illinois 60085
Sold
$96,000
2 beds / 1.1 baths / 1,205 ft2
Condos/Townhomes / Built: 1995
4994
4426 Quill Lane, Waukegan, Illinois 60085
Sold
$139,000
2 beds / 2.1 baths / 1,486 ft2
Condos/Townhomes / Built: 1995
4051
4440 Quill Lane, Waukegan, Illinois 60085

Sold
$170,000
2 beds / 2.1 baths / 1,486 ft2
Condos/Townhomes / Built: 1995
1963
Contact Agent
Listing Provided By
RE/MAX Suburban
