

4438 Pepper Drive, Rockford, Illinois 61114


$169,000
|
Sold
|
|
| Status: | Closed |
| Sqft: | 1,520 |
| Cost/Sqft: | $110 |
| Beds: | 2 |
| Baths: | 2 |
| Year Built: | 1976 |
| Property Taxes: | $997 |
| Days On Market: | 38 |
| Lot Size: | 0,00 |
Description
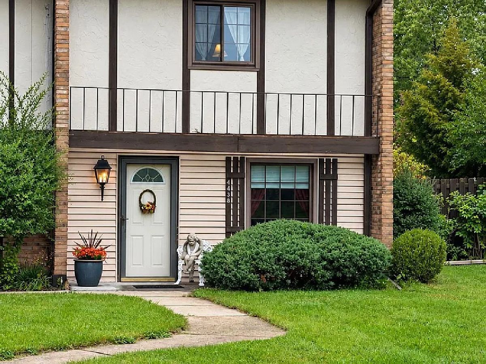
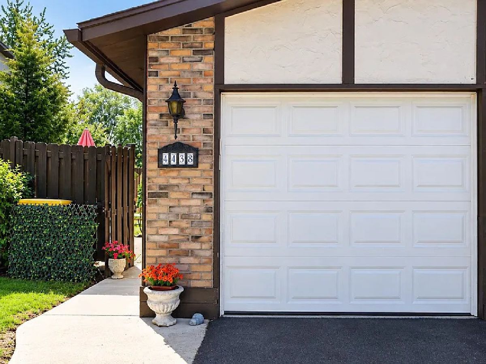
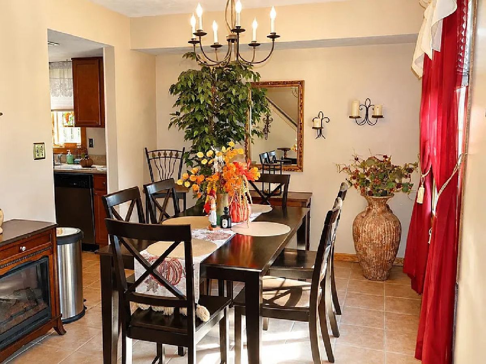
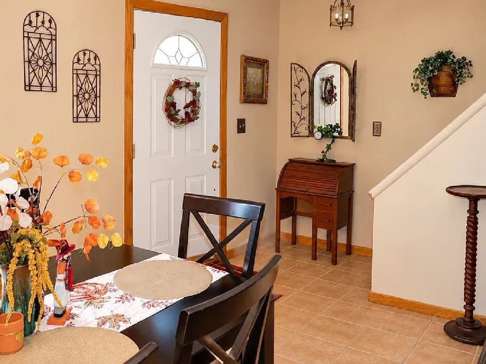
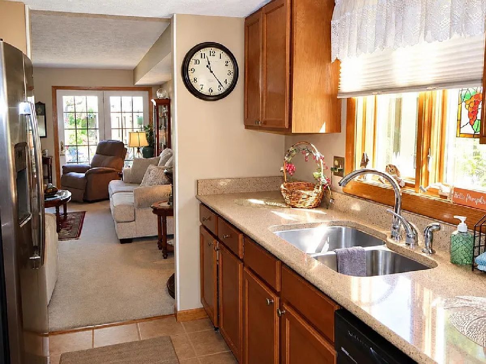
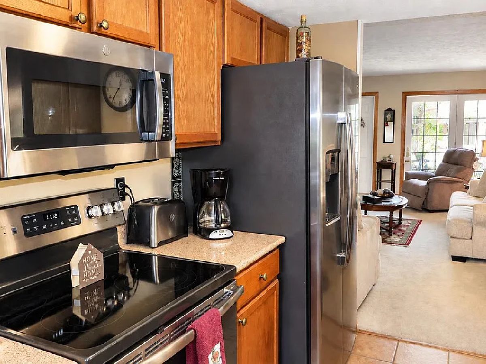
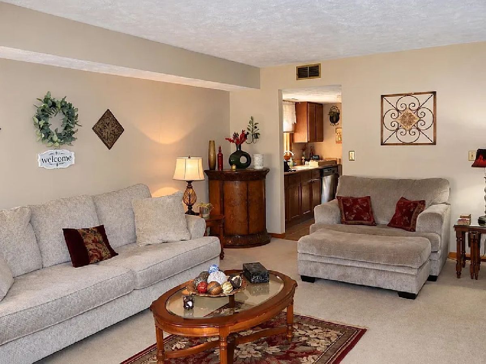
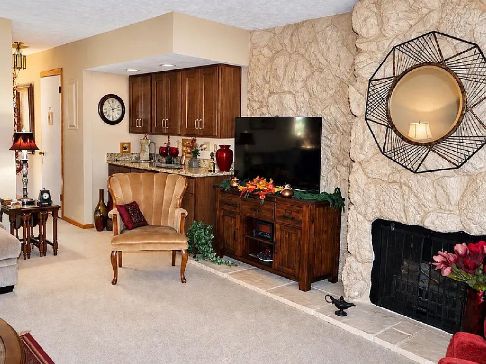
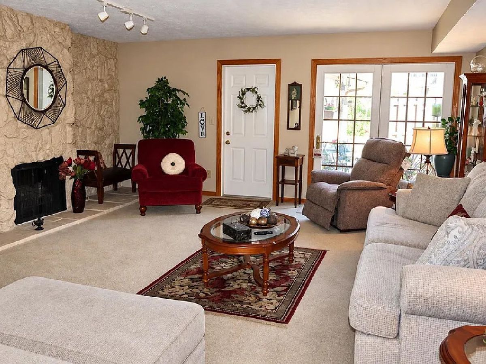
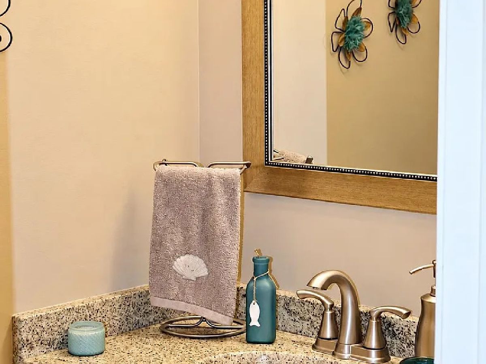
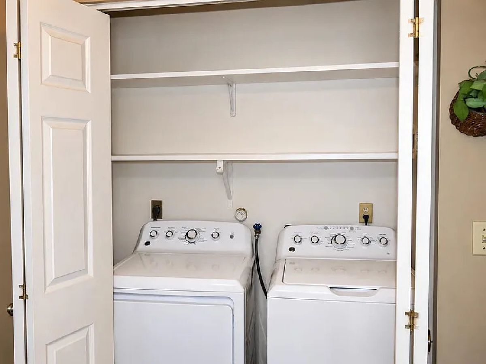
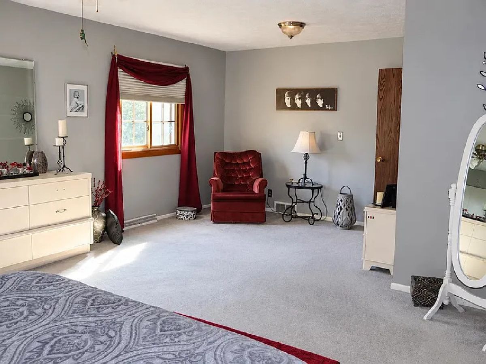
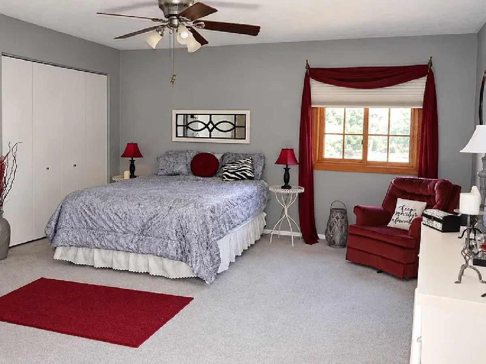
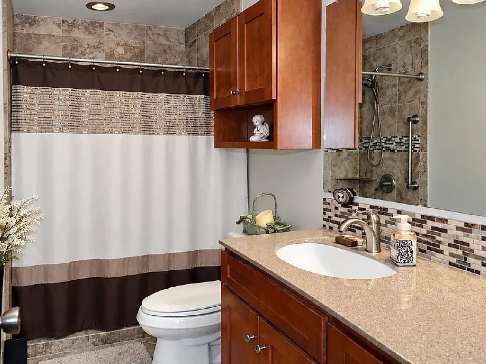
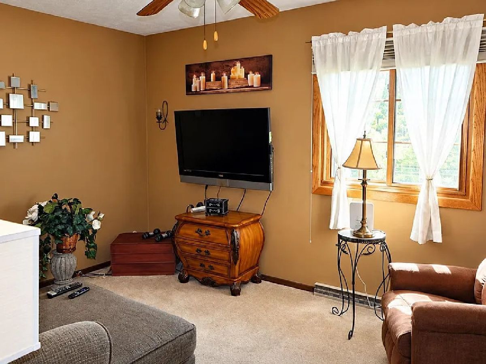
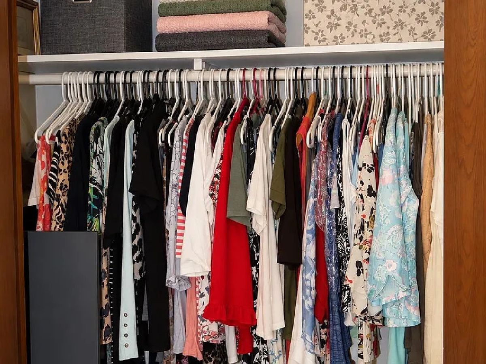
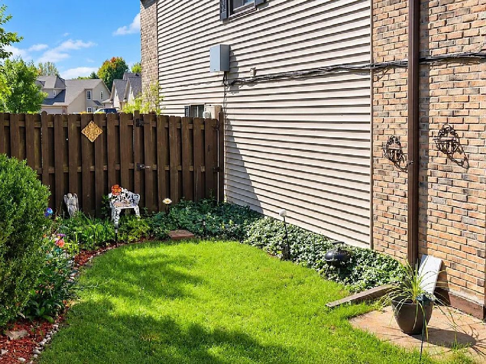
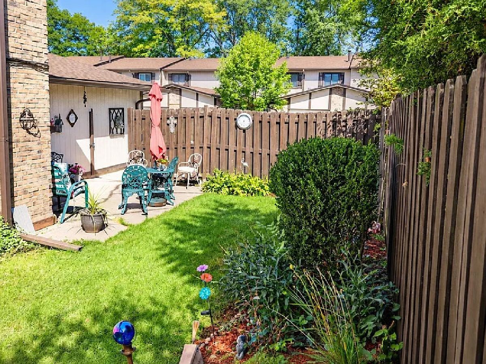
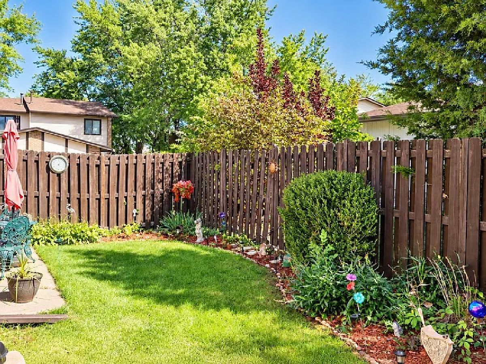
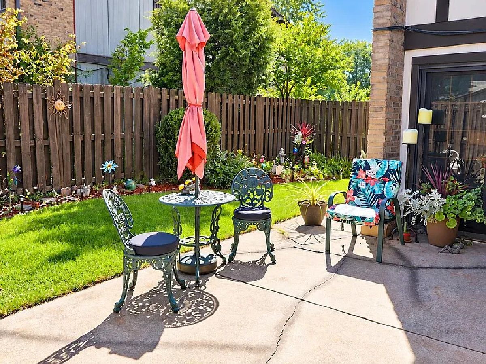
Welcome to this spacious 2-bedroom, 1.5 bath townhouse-style condo with over 1,500 square feet in Boston Square Condos! This end unit offers a fantastic layout with a massive primary bedroom featuring two closets, second-floor laundry, and an attached 1 car garage. The kitchen features granite countertops and includes all appliances, with the washer and dryer also included. Enjoy the convenience of an all electric home with no Nicor gas bill, while the association dues include water, sewer, and garbage. Step outside to your private fenced courtyard, perfect for relaxing or entertaining. Additional features include an electric fireplace, updated windows, and plenty of space throughout. Pets are allowed and rentals are permitted, making this a great option for an owner occupant or investor!
Property Specifics
| Condos/Townhomes | |
| 2 | |
| — | |
| 1976 | |
| None | |
| Vinyl Siding, Brick | |
| Asphalt | |
| — | |
| No | |
| — |
| Winnebago | |
| — | |
| 297 / Monthly | |
| Water, Lawn Care, Snow Removal, Other | |
| Public | |
| Public Sewer | |
| Central Air | |
| Gas, Electric | |
| 12772603 | |
| 1208176007 |
Nearby Schools
| NAME: | DISTRICT: | DISTANCE: | |
|---|---|---|---|
|
Grade School
Clifford P Carlson Elementary Sc |
205 | — | |
|
Middle School
Eisenhower Middle School |
205 | Not in DB | |
|
High School
Guilford High School |
205 | Not in DB | |
Property History
| DATE: | EVENT: | PRICE: | SOURCE: |
|---|---|---|---|
| 4 Nov, 2026 | Sold | $169,000 | MRED MLS |
| 2 Oct, 2026 | Under contract | $167,900 | MRED MLS |
| 30 Sep, 2026 | Listed for sale | $167,900 | MRED MLS |
Room Specifics
Total Bedrooms: 2
Bedrooms Above Ground: 2
Bedrooms Below Ground: 0
Dimensions: 23X15
Floor Type: —
Dimensions: 14X11
Floor Type: —
Full Bathrooms: 2
Bathroom Amenities: —
Bathroom in Basement: 0
Dimensions: 11X9
Floor Type: —
Dimensions: 15X8
Floor Type: —
Dimensions: 21X18
Floor Type: —
Rooms: No additional rooms
Other Specifics
| 1 | |
| — | |
| Asphalt, Garage Door Opener, Garage Owned, Attached, Garage | |
| In Unit | |
| — | |
| — | |
| — | |
| — | |
| 0x0 | |
| — | |
| Full | |
| Built-in Features | |
| Range, Microwave, Dishwasher, Refrigerator | |
| Not in DB | |
| — | |
| Park, Ceiling Fan | |
| Electric |
Tax History
| Year | Property Taxes |
|---|---|
| 2026 | $997 |
Contact Agent
Contact Agent
Listing Provided By
Berkshire Hathaway HomeService
