

444 Manchester Drive, Chicago Heights, Illinois 60411
Sorry, we are updating photos, please update this page in 15 minutes
$76,000
|
Sold
|
|
| Status: | Closed |
| Sqft: | 1,074 |
| Cost/Sqft: | $74 |
| Beds: | 3 |
| Baths: | 1 |
| Year Built: | 1958 |
| Property Taxes: | $3,604 |
| Days On Market: | 4887 |
| Lot Size: | 0,16 |
Description
MUST SEE 3 possible 4 Bedroom Ranch in Desired Area !! Many Updates: Furnace, A/C, HWH, Roof, Gutters, Windows, Carpet, Bath, New 2.5 car Garage with Covered Patio, Refinished H.W. Floors, Professionally Water Sealed ( Lifetime Warranty) Finished Basement with Roughed in Bath, Fam. Rm. and Rec. Rm. and Work Room. Gorgeous landscaping. HOME IS AVAILABLE FOR DIFFERENT GRANTS ( the much desired $10k Building Blocks)!!
Property Specifics
| Single Family | |
| — | |
| Ranch | |
| 1958 | |
| Full | |
| Brick | |
| Asphalt | |
| — | |
| No | |
| 0.16 |
| Cook | |
| — | |
| 0 / Not Applicable | |
| None | |
| Public | |
| Public Sewer | |
| Central Air | |
| Natural Gas, Forced Air | |
| 08376527 | |
| 32172210270000 |
Nearby Schools
| NAME: | DISTRICT: | DISTANCE: | |
|---|---|---|---|
|
Grade School
Greenbriar Elementary School |
170 | — | |
|
High School
Bloom High School |
206 | Not in DB | |
Property History
| DATE: | EVENT: | PRICE: | SOURCE: |
|---|---|---|---|
| 10 Sep, 2013 | Sold | $76,000 | MRED MLS |
| 25 Jul, 2013 | Under contract | $79,900 | MRED MLS |
| 23 Jun, 2013 | Listed for sale | $79,900 | MRED MLS |
| 20 Aug, 2025 | Sold | $210,000 | MRED MLS |
| 13 Jul, 2025 | Under contract | $194,900 | MRED MLS |
| 9 Jul, 2025 | Listed for sale | $194,900 | MRED MLS |
Sorry, we are updating photos, please update this page in 15 minutes
Room Specifics
All Bedroom Info:
Total Bedrooms: 3
Bedrooms Above Ground: 3
Bedrooms Below Ground: 0
Total Bedrooms: 3
Bedrooms Above Ground: 3
Bedrooms Below Ground: 0
Second Bedroom Info:
Dimensions: —
Location: —Dimensions: —
Floor Type: Hardwood
Third Bedroom Info:
Dimensions: —
Location: —Dimensions: —
Floor Type: Hardwood
Bathroom Info:
Full Bathrooms: 1
Partial Bathrooms: 0Full Bathrooms: 1
Bathroom Amenities: —
Bathroom in Basement: 0
Kitchen Info:
Dimensions: —
Location: —Dimensions: —
Floor Type: Vinyl
Features: Eating Area-Table Space, Pantry-Closet
Laundry Room Info:
Dimensions: —
Location: —Dimensions: —
Floor Type: Other
Living Room Info:
Dimensions: —
Location: —Dimensions: —
Floor Type: Hardwood
Family Room Info:
Dimensions: —
Location: —Dimensions: —
Floor Type: Carpet
Additional Rooms Info:
Rooms: Recreation Room, Workshop
Basement: FullRooms: Recreation Room, Workshop
Other Specifics
| 2.5 | |
| Concrete Perimeter | |
| Garage | |
| — | |
| — | |
| — | |
| Patio, Porch, Storms/Screens | |
| Fenced Yard, Landscaped | |
| 110 X 60 | |
| Full | |
| None | |
| Hardwood Floors, First Floor Bedroom, First Floor Full Bath | |
| Double Oven, Range, Microwave, Refrigerator, Washer, Dryer | |
| Not in DB | |
| Sidewalks, Street Lights, Street Paved | |
| — | |
| — |
Tax History
| Year | Property Taxes |
|---|---|
| 2013 | $3,604 |
Contact Agent
Nearby Similar Homes
627 Sangamon Street, Chicago Heights, Illinois 60411

For Sale
$199,000
3 beds / 2.0 baths / 1,061 ft2
Single Family / Built: 1956
62
261 Mayfair Place, Chicago Heights, Illinois 60411
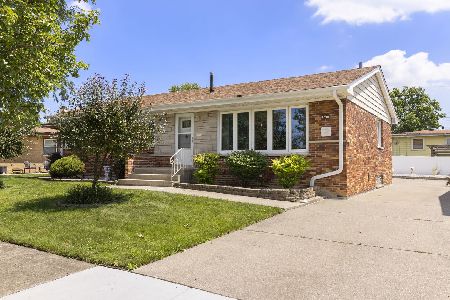
For Sale
$239,900
4 beds / 1.1 baths / 1,363 ft2
Single Family / Built: 1959
122
81 Arquilla Drive, Chicago Heights, Illinois 60411
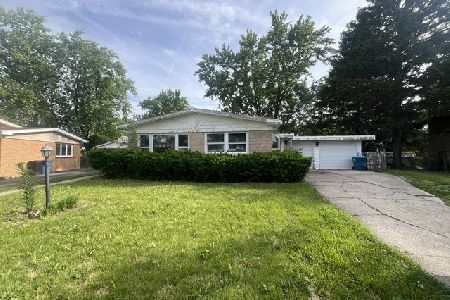
Foreclosure
$134,900
3 beds / 2.0 baths / 1,152 ft2
Single Family / Built: 1959
166
813 Chicago Road, Chicago Heights, Illinois 60411
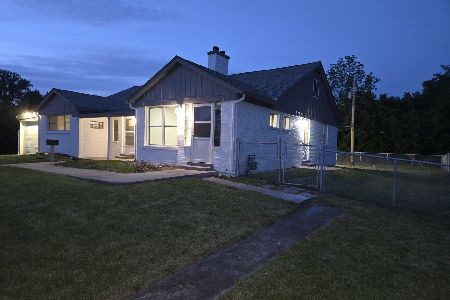
For Sale
$327,900
5 beds / 4.0 baths / 1,860 ft2
Single Family / Built: 1953
34
172 Strieff Avenue, Chicago Heights, Illinois 60411
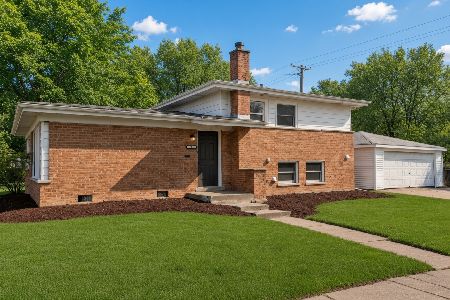
For Sale
$273,000
3 beds / 2.0 baths / 1,750 ft2
Single Family / Built: 1957
19
316 Arquilla Drive, Chicago Heights, Illinois 60411
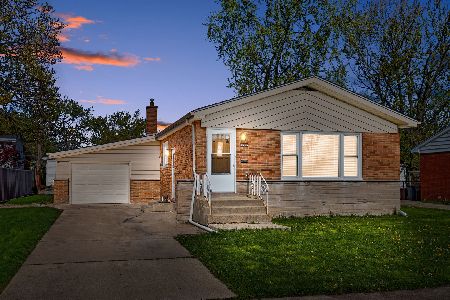
For Sale
$215,000
3 beds / 1.0 baths / 1,238 ft2
Single Family / Built: 1958
37
Nearby Sold Comparables
444 Manchester Drive, Chicago Heights, Illinois 60411

Sold
$194,900
3 beds / 1.0 baths / 1,074 ft2
Single Family / Built: 1958
488

434 Manchester Drive, Chicago Heights, Illinois 60411
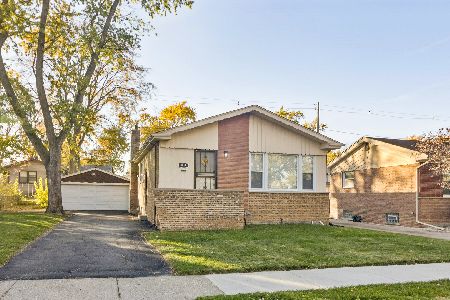
Sold
$200,000
3 beds / 1.0 baths / 1,074 ft2
Single Family / Built: 1956
363
500 Manchester Drive, Chicago Heights, Illinois 60411

Sold
$159,900
3 beds / 2.0 baths / 1,074 ft2
Single Family / Built: 1956
737
443 Grosvenor Place, Chicago Heights, Illinois 60411
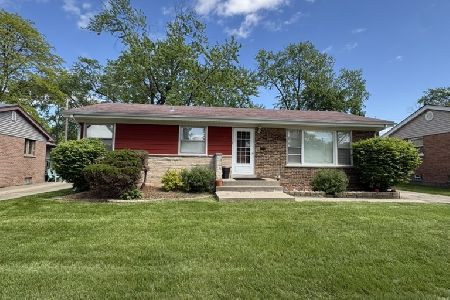
Sold
$155,000
3 beds / 1.0 baths / 1,074 ft2
Single Family / Built: 1958
153
Contact Agent
Listing Provided By
Coldwell Banker Residential
