

4444 Westbridge Court, Hoffman Estates, Illinois 60192


$441,000
|
Sold
|
|
| Status: | Closed |
| Sqft: | 2,017 |
| Cost/Sqft: | $208 |
| Beds: | 4 |
| Baths: | 3 |
| Year Built: | 1975 |
| Property Taxes: | $11,273 |
| Days On Market: | 178 |
| Lot Size: | 0,14 |
Description
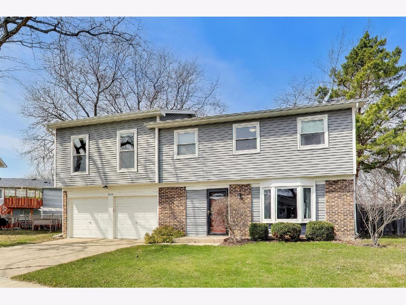
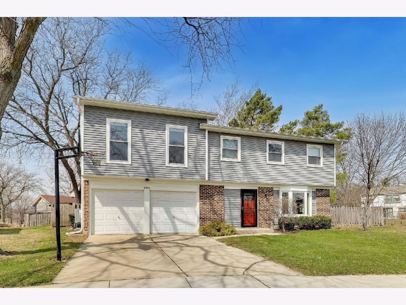
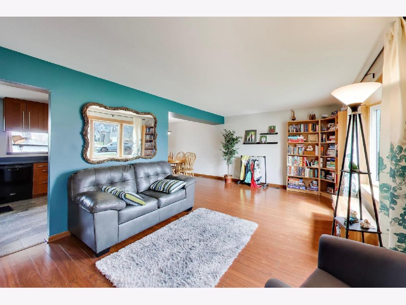
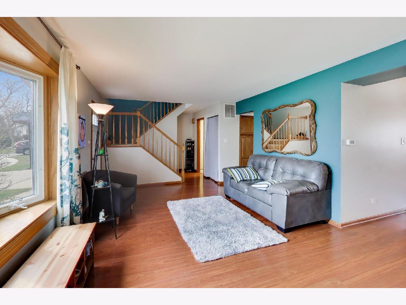
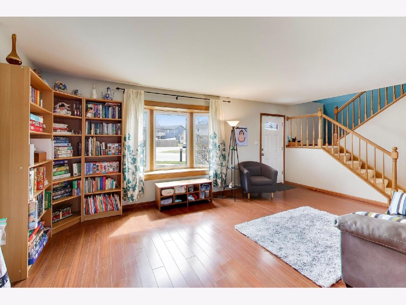
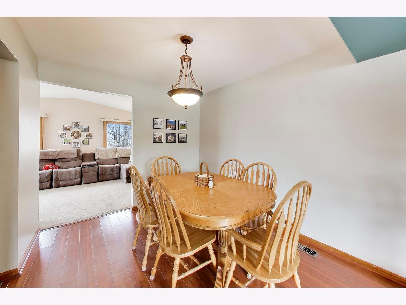
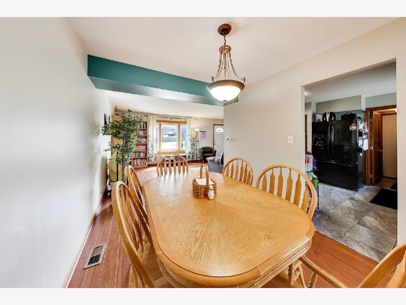
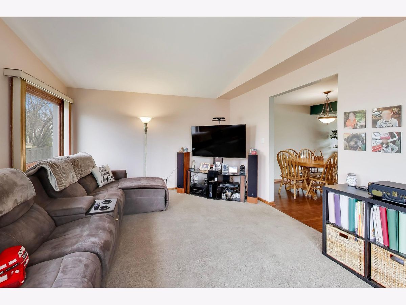
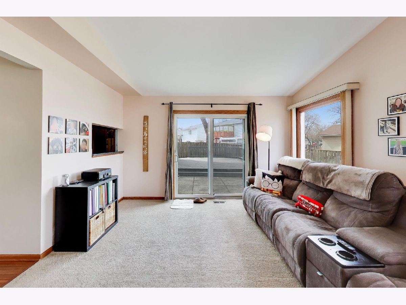
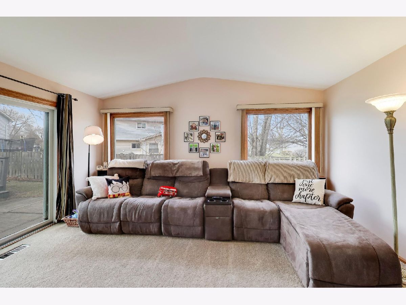
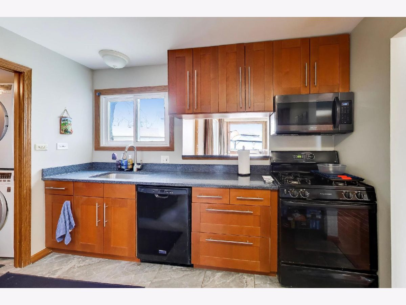
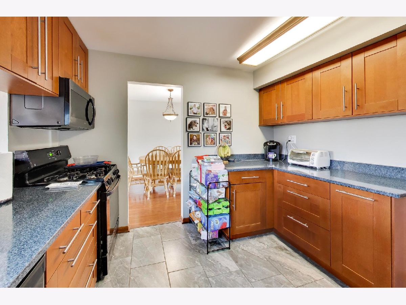
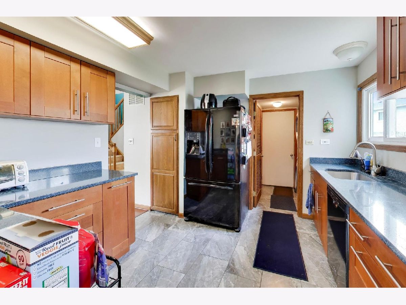
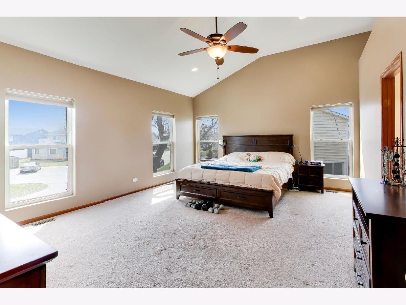
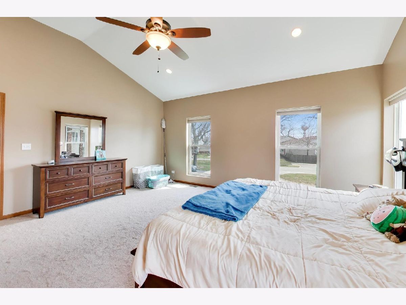
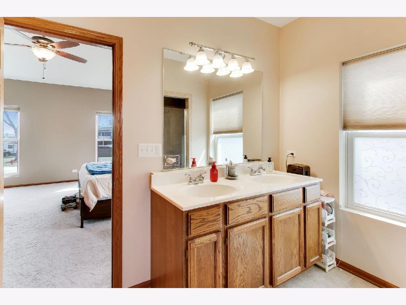
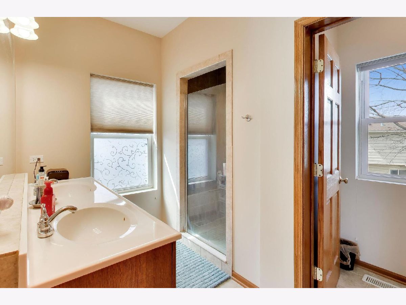
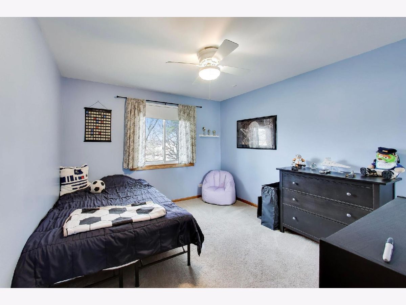
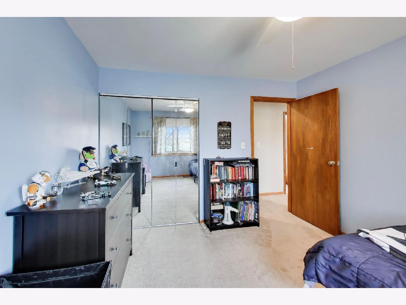
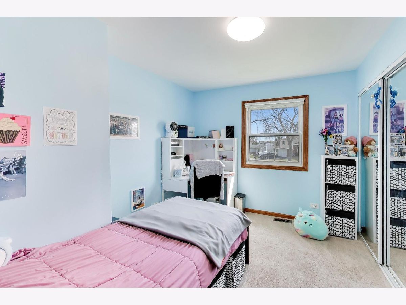
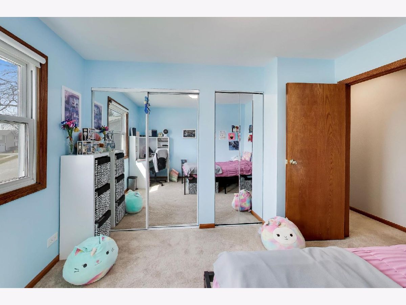
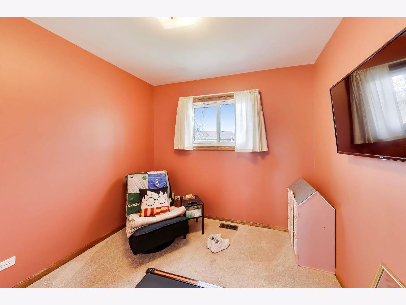
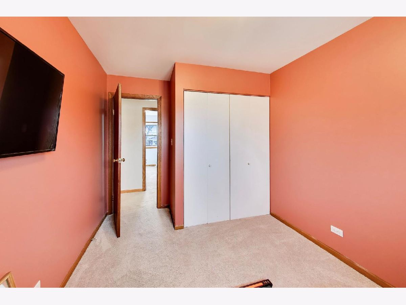
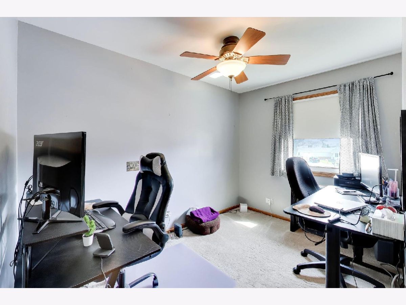
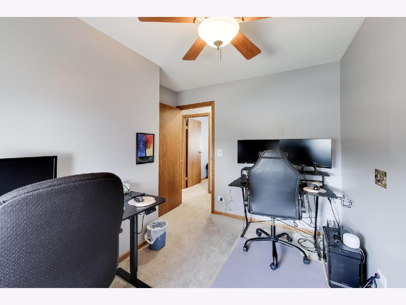
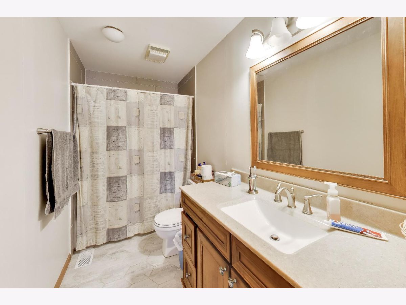
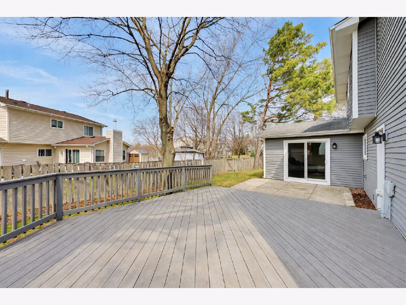
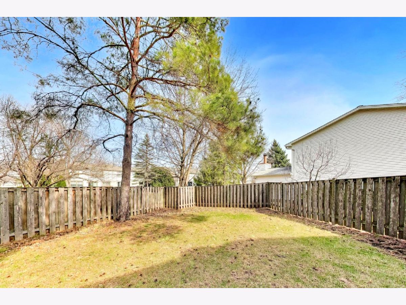
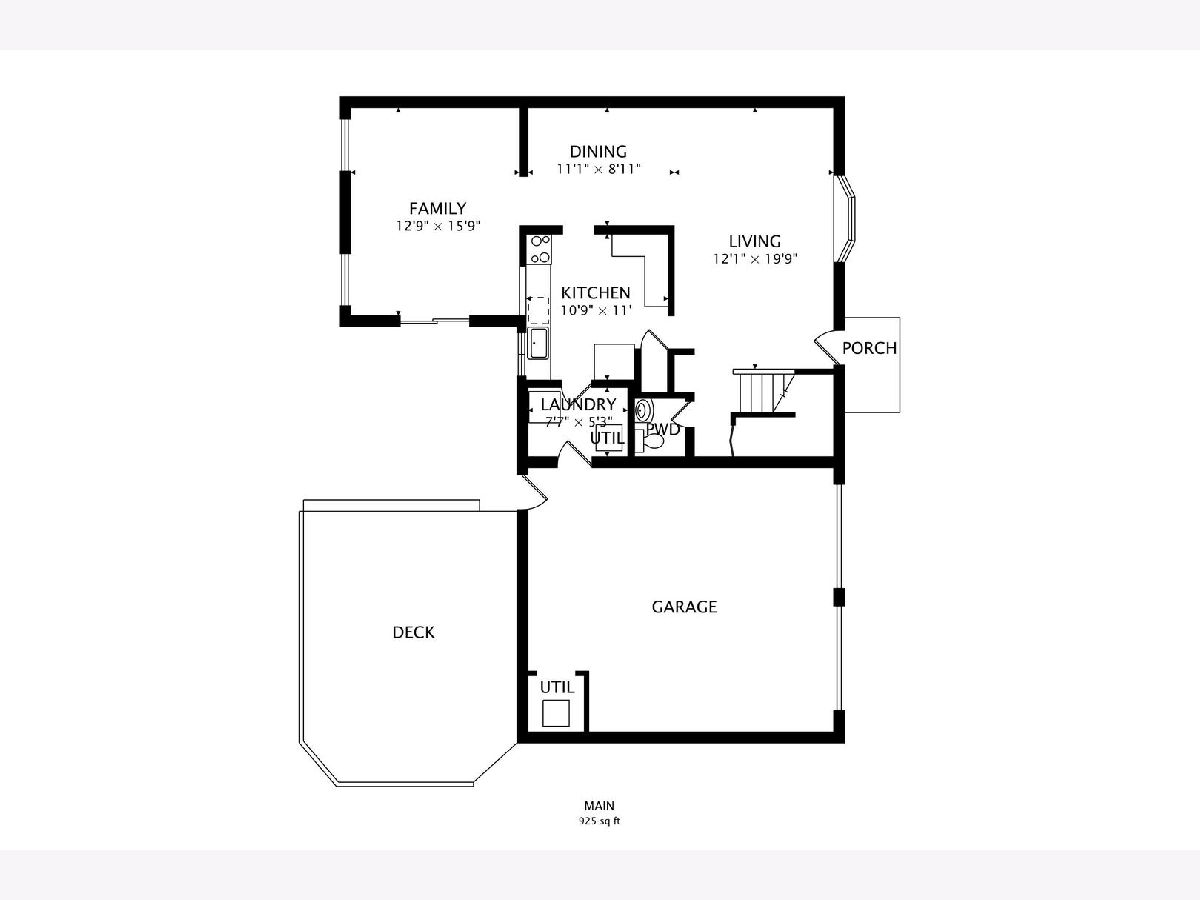
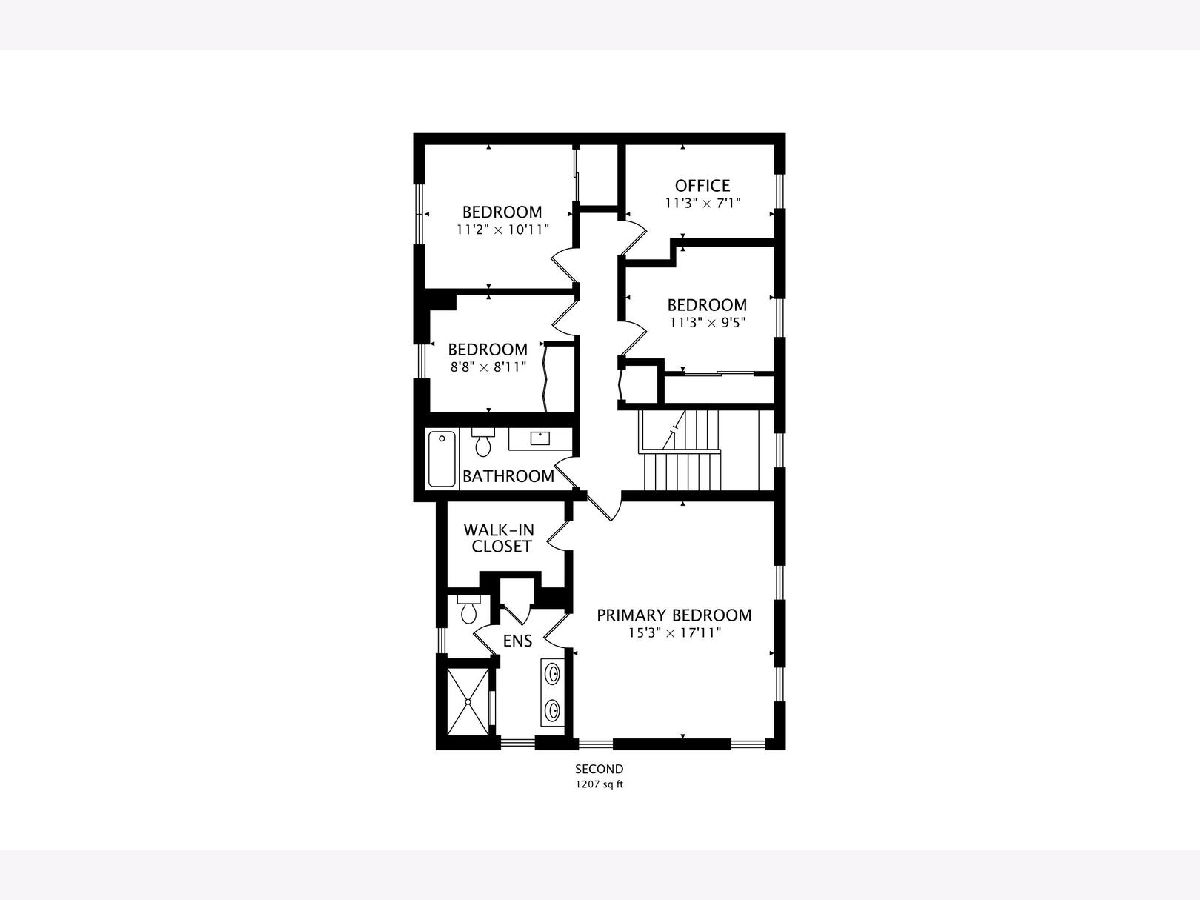
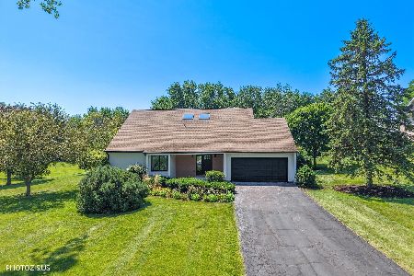
Welcome to this beautifully maintained 4 bed, 2 bath home nestled in one of Palatine's most sought-after neighborhoods! Located on a quiet cul-de-sac and within the highly desirable Fremd High School district, this home offers the perfect combination of space, updates, and location. A standout feature is the thoughtfully designed addition over the garage, creating a spacious primary suite retreat. This private oasis includes a generously sized bedroom and a beautifully appointed en suite bath, perfect for relaxing at the end of the day. Upstairs, you'll also find a versatile office space that offers incredible flexibility. Whether you need a 5th bedroom, playroom, nursery, or work-from-home setup, this additional area easily adapts to your needs. The home has been well cared for over the years, with main living areas that offer a warm and inviting feel,ideal for both everyday living and entertaining. Step outside and enjoy the incredible location, close to parks, schools, shopping, and everything Hoffman Estates has to offer. Homes in this neighborhood rarely become available, making this a fantastic opportunity to get into a truly special community.
Property Specifics
| Single Family | |
| — | |
| — | |
| 1975 | |
| — | |
| — | |
| No | |
| 0.14 |
| Cook | |
| — | |
| — / Not Applicable | |
| — | |
| — | |
| — | |
| 12602008 | |
| 02191310450000 |
Nearby Schools
| NAME: | DISTRICT: | DISTANCE: | |
|---|---|---|---|
|
Grade School
Frank C Whiteley Elementary Scho |
15 | — | |
|
Middle School
Walter R Sundling Middle School |
15 | Not in DB | |
|
High School
Wm Fremd High School |
211 | Not in DB | |
Property History
| DATE: | EVENT: | PRICE: | SOURCE: |
|---|---|---|---|
| 4 Apr, 2026 | Sold | $441,000 | MRED MLS |
| 5 Apr, 2026 | Under contract | $420,000 | MRED MLS |
| 2 Apr, 2026 | Listed for sale | $420,000 | MRED MLS |
Room Specifics
Total Bedrooms: 4
Bedrooms Above Ground: 4
Bedrooms Below Ground: 0
Dimensions: —
Floor Type: —
Dimensions: —
Floor Type: —
Dimensions: —
Floor Type: —
Full Bathrooms: 3
Bathroom Amenities: —
Bathroom in Basement: 0
Rooms: —
Basement Description: —
Other Specifics
| 2 | |
| — | |
| — | |
| — | |
| — | |
| 48x78x119x73 | |
| — | |
| — | |
| — | |
| — | |
| Not in DB | |
| — | |
| — | |
| — | |
| — |
Tax History
| Year | Property Taxes |
|---|---|
| 2026 | $11,273 |
Contact Agent
Nearby Similar Homes

Nearby Sold Comparables

Contact Agent
Listing Provided By
Compass
