

445 2nd Street, Geneva, Illinois 60134
Subdivision > Park Place Of Geneva
Sorry, we are updating photos, please update this page in 15 minutes
$538,281
|
Sold
|
|
| Status: | Closed |
| Sqft: | 2,770 |
| Cost/Sqft: | $181 |
| Beds: | 3 |
| Baths: | 3 |
| Year Built: | 2015 |
| Property Taxes: | $0 |
| Days On Market: | 4133 |
| Lot Size: | 0,00 |
Description
Are you ready to be WOWED?! Geneva's newest luxury townhome community is now taking pre-sale orders. The Ashton, our flagship plan offers an elevator option and a 3 car garage option. Luxury abounds on all 3 levels of living space. Gourmet kitchen with granite, maple hardwood on main level, finished lower level with family room and bath rough in. Open flowing plan! See additional info for more details!
Property Specifics
| Condos/Townhomes | |
| 3 | |
| — | |
| 2015 | |
| Full, English | |
| Brick, Other | |
| Asphalt | |
| ASHTON | |
| No | |
| — |
| Kane | |
| Park Place Of Geneva | |
| 175 / Monthly | |
| Parking, Exterior Maintenance, Lawn Care, Scavenger, Snow Removal | |
| Public | |
| Public Sewer | |
| Central Air | |
| Natural Gas | |
| 08986574 | |
| 9999999000 |
Nearby Schools
| NAME: | DISTRICT: | DISTANCE: | |
|---|---|---|---|
|
Grade School
Williamsburg Elementary School |
304 | — | |
|
Middle School
Geneva Middle School |
304 | Not in DB | |
|
High School
Geneva Community High School |
304 | Not in DB | |
Property History
| DATE: | EVENT: | PRICE: | SOURCE: |
|---|---|---|---|
| 19 May, 2016 | Sold | $538,281 | MRED MLS |
| 9 Sep, 2015 | Under contract | $499,990 | MRED MLS |
| — | Last price change | $489,990 | MRED MLS |
| 18 Jul, 2015 | Listed for sale | $489,990 | MRED MLS |
| 3 Oct, 2023 | Sold | $685,000 | MRED MLS |
| 10 Sep, 2023 | Under contract | $699,900 | MRED MLS |
| 29 Jul, 2023 | Listed for sale | $699,900 | MRED MLS |
Some photos of this home have been virtually staged.
Sorry, we are updating photos, please update this page in 15 minutesRoom Specifics
All Bedroom Info:
Total Bedrooms: 3
Bedrooms Above Ground: 3
Bedrooms Below Ground: 0
Total Bedrooms: 3
Bedrooms Above Ground: 3
Bedrooms Below Ground: 0
Second Bedroom Info:
Dimensions: —
Location: —Dimensions: —
Floor Type: Carpet
Third Bedroom Info:
Dimensions: —
Location: —Dimensions: —
Floor Type: Carpet
Bathroom Info:
Full Bathrooms: 3
Partial Bathrooms: 1Full Bathrooms: 3
Bathroom Amenities: Separate Shower, Double Sink
Bathroom in Basement: 0
Dining Room Info:
Dimensions: —
Location: —Dimensions: —
Floor Type: Hardwood
Kitchen Info:
Dimensions: —
Location: —Dimensions: —
Floor Type: Hardwood
Features: Eating Area-Breakfast Bar, Island
Laundry Room Info:
Dimensions: —
Location: —Dimensions: —
Floor Type: Ceramic Tile
Living Room Info:
Dimensions: —
Location: —Dimensions: —
Floor Type: Hardwood
Family Room Info:
Dimensions: —
Location: —Dimensions: —
Floor Type: Carpet
Additional Rooms Info:
Rooms: Eating Area, Foyer
Basement: Full, EnglishRooms: Eating Area, Foyer
Other Specifics
| 2 | |
| Concrete Perimeter | |
| Garage | |
| — | |
| — | |
| — | |
| Balcony | |
| Common Grounds | |
| COMMON | |
| — | |
| Full | |
| Vaulted/Cathedral Ceilings, Hardwood Floors, Solar Tubes/Light Tubes, First Floor Bedroom, Second Floor Laundry, First Floor Full Bath | |
| Range, Microwave, Dishwasher, Refrigerator, Disposal, Stainless Steel Appliance(s) | |
| Not in DB | |
| — | |
| — | |
| — |
Tax History
| Year | Property Taxes |
|---|---|
| 2023 | $16,300 |
Contact Agent
Nearby Similar Homes
250 Kenston Court, Geneva, Illinois 60134
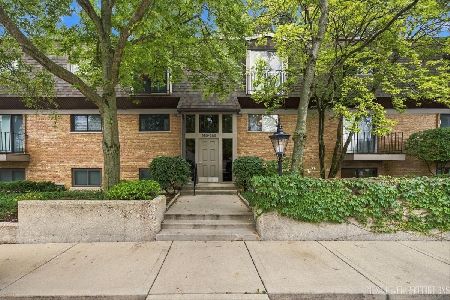
For Sale
$429,900
2 beds / 2.0 baths / 1,102 ft2
Condos/Townhomes / Built: 1967
46
Nearby Sold Comparables
437 2nd Street, Geneva, Illinois 60134

Sold
$479,990
3 beds / 2.1 baths / 2,770 ft2
Condos/Townhomes / Built: 2015
4133
453 2nd Street, Geneva, Illinois 60134
Sold
$469,990
3 beds / 2.1 baths / 2,700 ft2
Condos/Townhomes / Built: 2015
4079
461 2nd Street, Geneva, Illinois 60134
Sold
$442,990
3 beds / 2.2 baths / 2,283 ft2
Condos/Townhomes / Built: 2015
4031
429 2nd Street, Geneva, Illinois 60134
Sold
$434,990
3 beds / 2.1 baths / 2,283 ft2
Condos/Townhomes / Built: 2015
4031
469 2nd Street, Geneva, Illinois 60134

Sold
$565,000
2 beds / 2.2 baths / 2,700 ft2
Condos/Townhomes / Built: 2016
2332
421 2nd Street, Geneva, Illinois 60134
Sold
$429,990
3 beds / 2.1 baths / 2,283 ft2
Condos/Townhomes / Built: 2015
4031
Contact Agent
Listing Provided By
Premier Living Properties
