

445 Cedar Court, Buffalo Grove, Illinois 60089
Subdivision > Woodlands Of Fiore
Sorry, we are updating photos, please update this page in 15 minutes
$480,000
|
Sold
|
|
| Status: | Closed |
| Sqft: | 2,355 |
| Cost/Sqft: | $208 |
| Beds: | 4 |
| Baths: | 3 |
| Year Built: | 1991 |
| Property Taxes: | $13,212 |
| Days On Market: | 4532 |
| Lot Size: | 0,32 |
Description
Fabulously maintained home offering gleaming hardwood flrs, storage galore, sun-drenched rooms, FIN bsmt w/ADD 1155 sq ft & more! Living room open to dining room.Chef's KIT w/Corian counters, updated CABS & eating area w/slider leading to deck. FR open to KIT. Master w/generous closet space & updated bath w/soaking tub. 2nd flr bonus room w/storage galore! Deck & brick paver patio overlook fenced yard.Great location!
Property Specifics
| Single Family | |
| — | |
| Colonial | |
| 1991 | |
| Full | |
| Vinyl Siding, Brick | |
| — | |
| — | |
| No | |
| 0.32 |
| Lake | |
| Woodlands Of Fiore | |
| 0 / Not Applicable | |
| None | |
| Lake Michigan | |
| Public Sewer | |
| Central Air | |
| Natural Gas, Forced Air | |
| 08629757 | |
| 15204060240000 |
Nearby Schools
| NAME: | DISTRICT: | DISTANCE: | |
|---|---|---|---|
|
Grade School
Prairie Elementary School |
96 | — | |
|
Middle School
Twin Groves Middle School |
96 | Not in DB | |
|
High School
Adlai E Stevenson High School |
125 | Not in DB | |
Property History
| DATE: | EVENT: | PRICE: | SOURCE: |
|---|---|---|---|
| 14 Jul, 2014 | Sold | $480,000 | MRED MLS |
| 16 Jun, 2014 | Under contract | $489,900 | MRED MLS |
| 30 May, 2014 | Listed for sale | $489,900 | MRED MLS |
Sorry, we are updating photos, please update this page in 15 minutes
Room Specifics
All Bedroom Info:
Total Bedrooms: 4
Bedrooms Above Ground: 4
Bedrooms Below Ground: 0
Total Bedrooms: 4
Bedrooms Above Ground: 4
Bedrooms Below Ground: 0
Second Bedroom Info:
Dimensions: —
Location: —Dimensions: —
Floor Type: Carpet
Third Bedroom Info:
Dimensions: —
Location: —Dimensions: —
Floor Type: Carpet
Fourth Bedroom Info:
Dimensions: —
Location: —Dimensions: —
Floor Type: Carpet
Bathroom Info:
Full Bathrooms: 3
Partial Bathrooms: 1Full Bathrooms: 3
Bathroom Amenities: Separate Shower, Double Sink, Soaking Tub
Bathroom in Basement: 0
Dining Room Info:
Dimensions: —
Location: —Dimensions: —
Floor Type: Hardwood
Kitchen Info:
Dimensions: —
Location: —Dimensions: —
Floor Type: Ceramic Tile
Features: Eating Area-Table Space, Pantry-Closet
Laundry Room Info:
Dimensions: —
Location: —Dimensions: —
Floor Type: Ceramic Tile
Living Room Info:
Dimensions: —
Location: —Dimensions: —
Floor Type: Hardwood
Family Room Info:
Dimensions: —
Location: —Dimensions: —
Floor Type: Carpet
Additional Rooms Info:
Rooms: Bonus Room, Eating Area, Foyer
Basement: FullRooms: Bonus Room, Eating Area, Foyer
Other Specifics
| 2 | |
| — | |
| Garage | |
| — | |
| — | |
| — | |
| Deck, Brick Paver Patio | |
| Cul-De-Sac, Fenced Yard, Nature Preserve Adjacent, Landscaped | |
| 97.14X196.29 | |
| — | |
| Full | |
| Hardwood Floors, First Floor Laundry | |
| Range, Microwave, Dishwasher, Refrigerator, Washer, Dryer, Disposal | |
| Not in DB | |
| — | |
| — | |
| — |
Tax History
| Year | Property Taxes |
|---|---|
| 2014 | $13,212 |
Contact Agent
Nearby Similar Homes
2108 Birchwood Lane, Buffalo Grove, Illinois 60089

For Sale
$849,000
5 beds / 3.1 baths / 3,691 ft2
Single Family / Built: 1990
32
2316 Crab Apple Terrace, Buffalo Grove, Illinois 60089
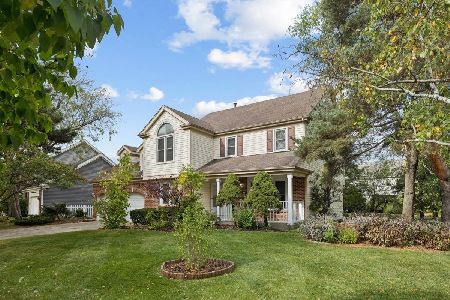
For Sale
$599,000
5 beds / 2.1 baths / 2,500 ft2
Single Family / Built: 1988
6
68 Chestnut Terrace, Buffalo Grove, Illinois 60089
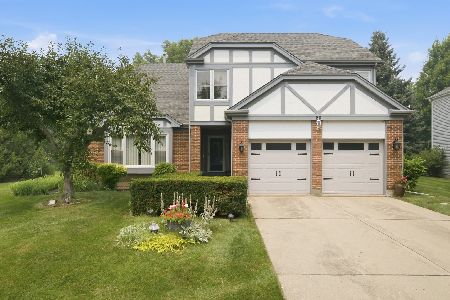
For Sale
$729,900
5 beds / 2.1 baths / 3,200 ft2
Single Family / Built: 1988
35
1945 Jordan Terrace, Buffalo Grove, Illinois 60089

For Sale
$1,150,000
5 beds / 5.1 baths / 4,624 ft2
Single Family / Built: 2016
46
Nearby Sold Comparables
447 Cedar Court, Buffalo Grove, Illinois 60089

Sold
$459,000
4 beds / 2.1 baths / 2,900 ft2
Single Family / Built: 1989
4927
425 Cedar Court, Buffalo Grove, Illinois 60089
Sold
$449,900
4 beds / 2.1 baths / 2,338 ft2
Single Family / Built: 1989
4653
425 Cedar Court, Buffalo Grove, Illinois 60089
Sold
$399,900
4 beds / 2.1 baths / 2,338 ft2
Single Family / Built: 1989
5564
421 Cedar Court, Buffalo Grove, Illinois 60089

Sold
$549,000
4 beds / 2.1 baths / 2,115 ft2
Single Family / Built: 1989
1197
427 Cedar Court, Buffalo Grove, Illinois 60089
Sold
$429,000
5 beds / 2.1 baths / 2,517 ft2
Single Family / Built: 1989
5583
Contact Agent
Listing Provided By
RE/MAX Suburban
