

4451 Monticello Avenue, Albany Park, Chicago, Illinois 60625


$400,000
|
Sold
|
|
| Status: | Closed |
| Sqft: | 2,000 |
| Cost/Sqft: | $188 |
| Beds: | 2 |
| Baths: | 2 |
| Year Built: | 1916 |
| Property Taxes: | $5,239 |
| Days On Market: | 1728 |
| Lot Size: | 0,09 |
Description
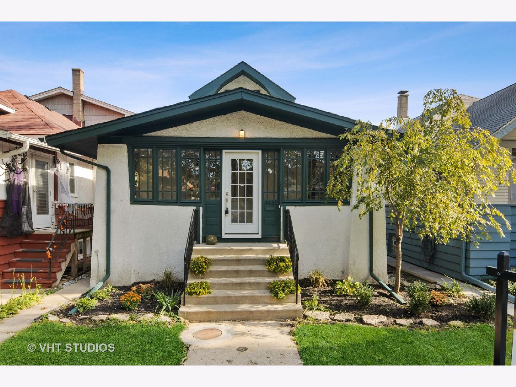
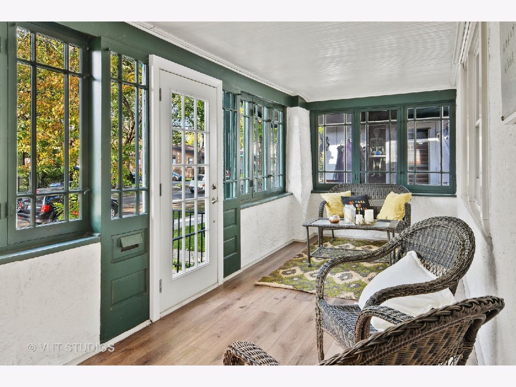
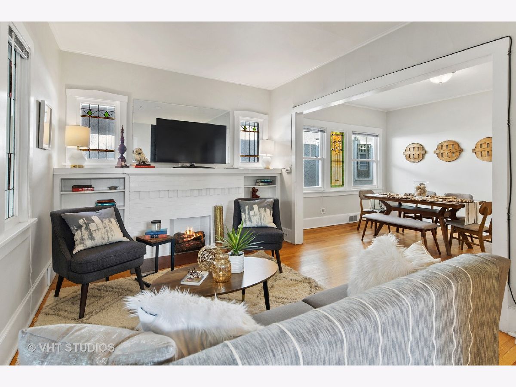
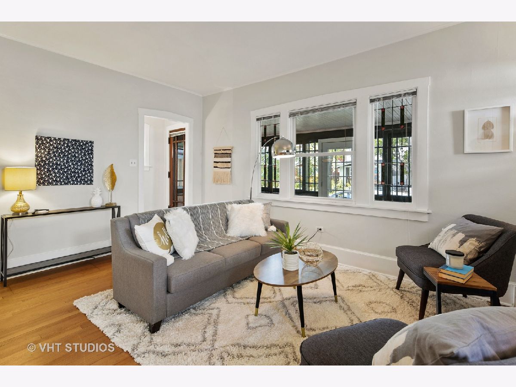
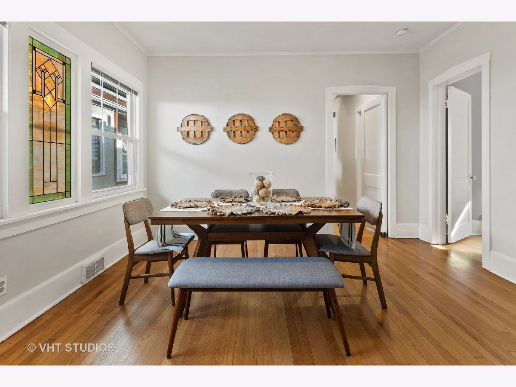
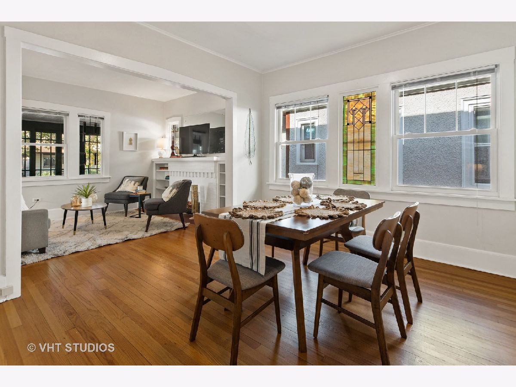
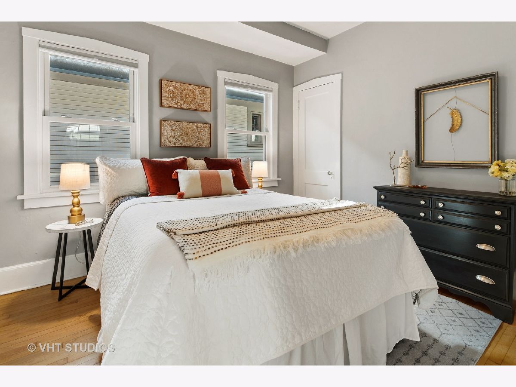
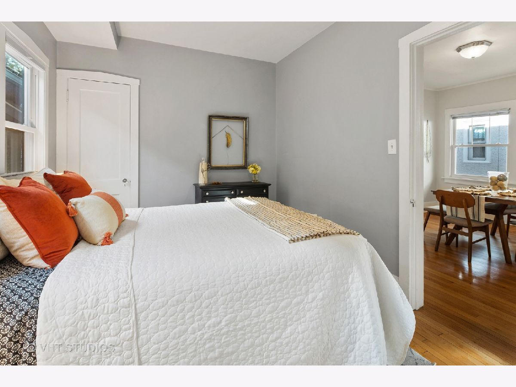
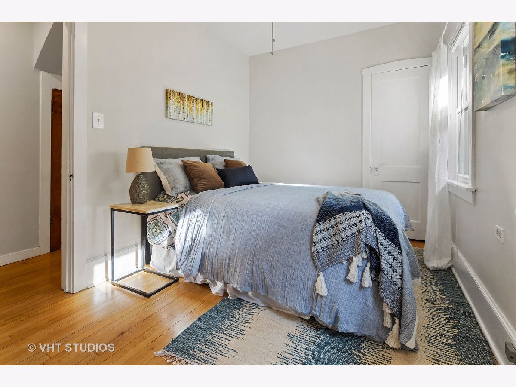
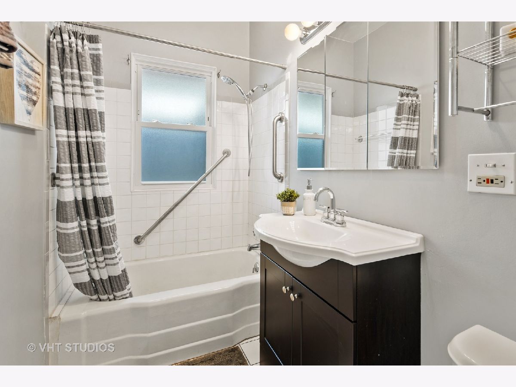
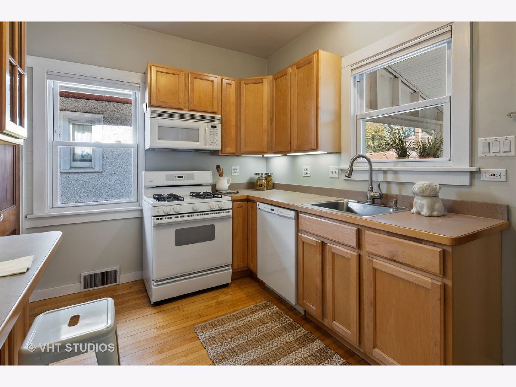
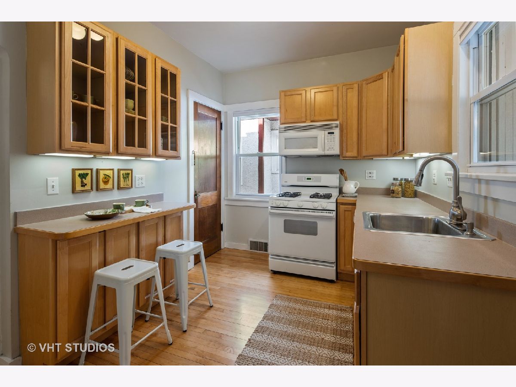
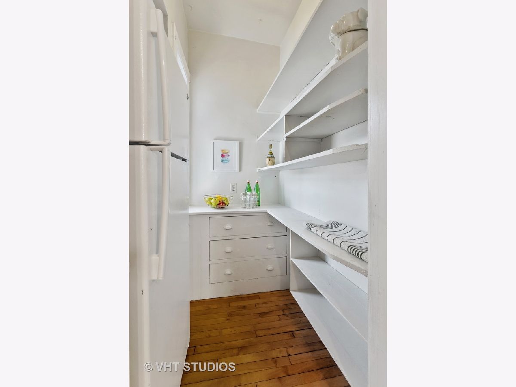
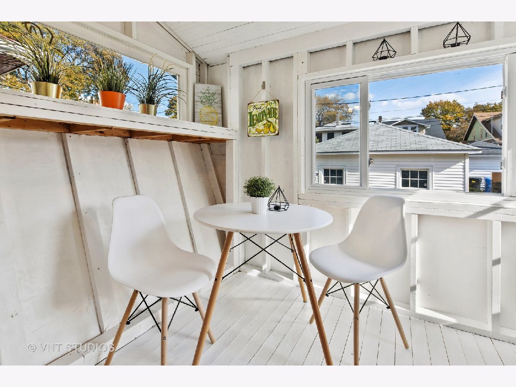
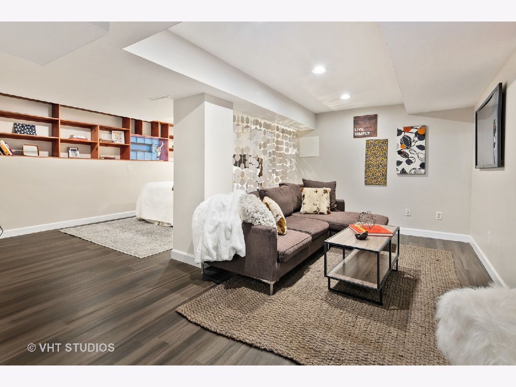
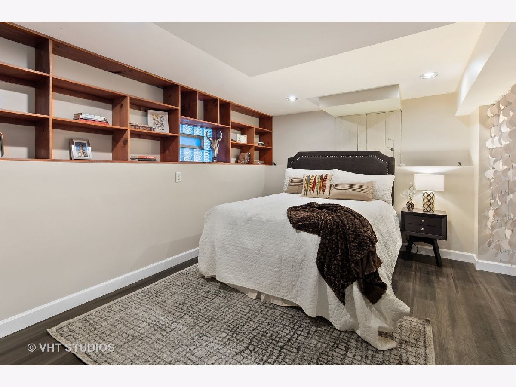
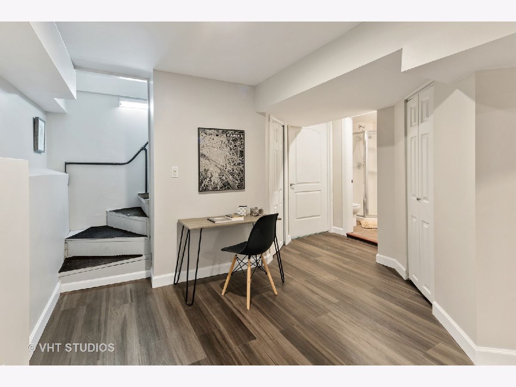
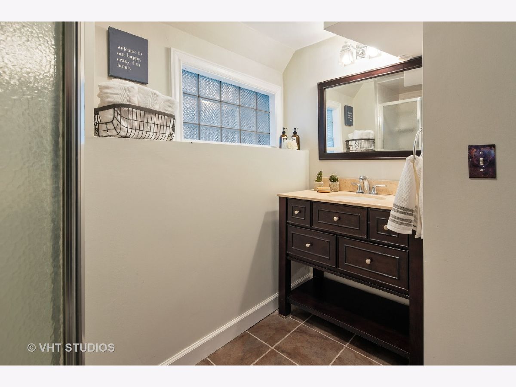
This single family starter home has 2 beds on the main level and one bed possibility in the basement, too. It has all of things that make it perfect -- gorgeous vintage detail coupled with modern upgrades that make it move-in-ready yet allow you expansion opportunities. Large room sizes, hardwood floors, central AC and gas forced heat. Two full updated baths. A large basement that has been remodeled with recessed lights, laminate floors, plentiful storage and French drain system. Vintage details throughout the main level include stained glass windows (but the entire first floor and basement have newer energy efficient windows as well), beautiful built-ins around the decorative fireplace, pass through closets and a butler's pantry. A large 3-season porch is quaint and charming on the front and additional 3-season porch is a perfect mud-room or breakfast nook on the back. The attic offers an easy opportunity to add a master suite on the second floor or even 2 more bedrooms in that space. OFFER DEADLINE Sunday 11/7 at 2pm.
Property Specifics
| Single Family | |
| — | |
| Bungalow | |
| 1916 | |
| Full | |
| — | |
| No | |
| 0.09 |
| Cook | |
| — | |
| 0 / Not Applicable | |
| None | |
| Lake Michigan | |
| Public Sewer | |
| 11263252 | |
| 13141280030000 |
Nearby Schools
| NAME: | DISTRICT: | DISTANCE: | |
|---|---|---|---|
|
Grade School
Haugan Elementary School |
299 | — | |
Property History
| DATE: | EVENT: | PRICE: | SOURCE: |
|---|---|---|---|
| 6 Dec, 2021 | Sold | $400,000 | MRED MLS |
| 8 Nov, 2021 | Under contract | $375,000 | MRED MLS |
| 4 Nov, 2021 | Listed for sale | $375,000 | MRED MLS |

Room Specifics
Total Bedrooms: 2
Bedrooms Above Ground: 2
Bedrooms Below Ground: 0
Dimensions: —
Floor Type: Hardwood
Full Bathrooms: 2
Bathroom Amenities: Soaking Tub
Bathroom in Basement: 1
Rooms: Foyer,Breakfast Room,Enclosed Porch,Walk In Closet
Basement Description: Finished
Other Specifics
| 2 | |
| Concrete Perimeter | |
| Off Alley | |
| Patio, Porch Screened, Brick Paver Patio, Storms/Screens | |
| — | |
| 30 X 125 | |
| Full,Unfinished | |
| None | |
| Hardwood Floors, Wood Laminate Floors, First Floor Bedroom, First Floor Full Bath, Built-in Features, Walk-In Closet(s), Bookcases, Separate Dining Room | |
| Range, Microwave, Dishwasher, Refrigerator, Washer, Dryer | |
| Not in DB | |
| — | |
| — | |
| — | |
| Decorative |
Tax History
| Year | Property Taxes |
|---|---|
| 2021 | $5,239 |
Contact Agent
Nearby Similar Homes

Nearby Sold Comparables


Contact Agent
Listing Provided By
Baird & Warner
