

4453 Main Street, Skokie, Illinois 60076


$320,000
|
Sold
|
|
| Status: | Closed |
| Sqft: | 1,600 |
| Cost/Sqft: | $200 |
| Beds: | 3 |
| Baths: | 3 |
| Year Built: | 1968 |
| Property Taxes: | $7,865 |
| Days On Market: | 1972 |
| Lot Size: | 0,10 |
Description
Multiple offers received. Highest and best due 06/14/2021 2pm. Great entry level ranch style home in central Skokie. Featuring 1600 sqft of living space 4 bedrooms, 2.5 baths, finished basement and 1 car detached garage. Sun filled living room with hardwood floors. Kitchen with newer cabinets, white appliances and new counters. 3 family size bedrooms. 1.5 baths on main level. Finished basement offers a cozy family room , 4th bed and full bath. Fenced in yard with wooden deck. 1 car detached garage off the alley. Conveniently located close to expressway, grocery stores, schools, parks etc. Great place to call home..
Property Specifics
| Single Family | |
| — | |
| Ranch | |
| 1968 | |
| Full | |
| Brick | |
| Asphalt | |
| — | |
| No | |
| 0.1 |
| Cook | |
| — | |
| — / Not Applicable | |
| None | |
| Lake Michigan | |
| Public Sewer | |
| Central Air | |
| Natural Gas | |
| 11118655 | |
| 10223040400000 |
Nearby Schools
| NAME: | DISTRICT: | DISTANCE: | |
|---|---|---|---|
|
Grade School
Thomas Edison Elementary School |
69 | — | |
|
Middle School
Lincoln Junior High School |
69 | Not in DB | |
|
High School
Niles West High School |
219 | Not in DB | |
Property History
| DATE: | EVENT: | PRICE: | SOURCE: |
|---|---|---|---|
| 26 Jul, 2021 | Sold | $320,000 | MRED MLS |
| 15 Jun, 2021 | Under contract | $319,900 | MRED MLS |
| 10 Jun, 2021 | Listed for sale | $319,900 | MRED MLS |


Room Specifics
All Bedroom Info:
Total Bedrooms: 4
Bedrooms Above Ground: 3
Bedrooms Below Ground: 1
Total Bedrooms: 4
Bedrooms Above Ground: 3
Bedrooms Below Ground: 1
Second Bedroom Info:
Dimensions: —
Location: —Dimensions: —
Floor Type: Hardwood
Third Bedroom Info:
Dimensions: —
Location: —Dimensions: —
Floor Type: Hardwood
Fourth Bedroom Info:
Dimensions: —
Location: —Dimensions: —
Floor Type: Carpet
Bathroom Info:
Full Bathrooms: 3
Partial Bathrooms: 1Full Bathrooms: 3
Bathroom Amenities: —
Bathroom in Basement: 1
Kitchen Info:
Dimensions: —
Location: —Dimensions: —
Floor Type: Ceramic Tile
Features: Eating Area-Table Space
Living Room Info:
Dimensions: —
Location: —Dimensions: —
Floor Type: Hardwood
Family Room Info:
Dimensions: —
Location: —Dimensions: —
Floor Type: Carpet
Additional Rooms Info:
Rooms: No additional rooms
Basement: FullRooms: No additional rooms
Other Specifics
| 1 | |
| Concrete Perimeter | |
| Garage | |
| — | |
| — | |
| — | |
| — | |
| — | |
| 40X115 | |
| — | |
| None | |
| Hardwood Floors | |
| Range, Microwave, Dishwasher, Refrigerator, Washer, Dryer | |
| Not in DB | |
| — | |
| — | |
| — |
Tax History
| Year | Property Taxes |
|---|---|
| 2021 | $7,865 |
Contact Agent
Nearby Similar Homes
Skokie, Illinois 60076
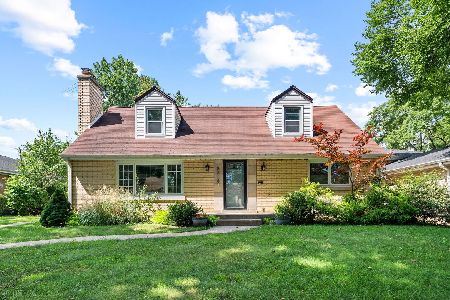
For Sale
$539,000
3 beds / 2.1 baths / 2,569 ft2
Single Family / Built: 1951
40
4555 Cleveland Street, Skokie, Illinois 60076
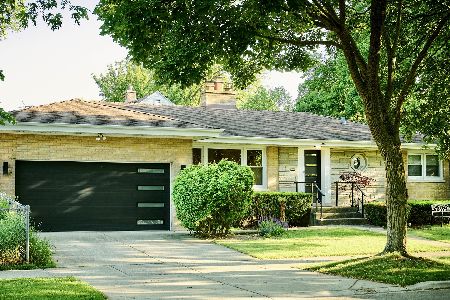
For Sale
$750,000
3 beds / 2.1 baths / 3,000 ft2
Single Family / Built: 1957
32
8119 Kostner Avenue, Skokie, Illinois 60076
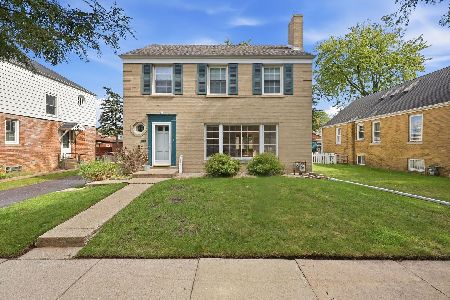
For Sale
$525,000
3 beds / 1.1 baths / 1,973 ft2
Single Family / Built: 1944
25
8344 Kedvale Avenue, Skokie, Illinois 60076
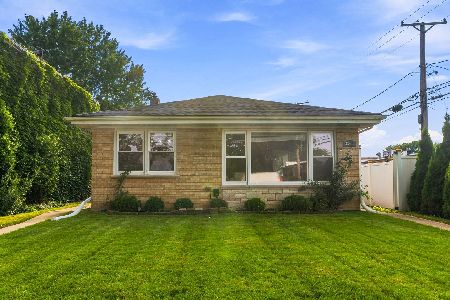
For Sale
$469,000
3 beds / 2.0 baths / 1,239 ft2
Single Family / Built: 1959
74
7930 Kenneth Avenue, Skokie, Illinois 60076
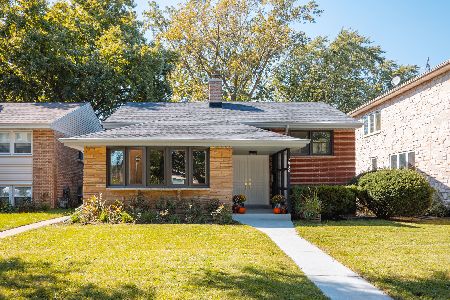
For Sale
$599,000
4 beds / 2.0 baths / 1,629 ft2
Single Family / Built: 1956
26
4108 Main Street, Skokie, Illinois 60076
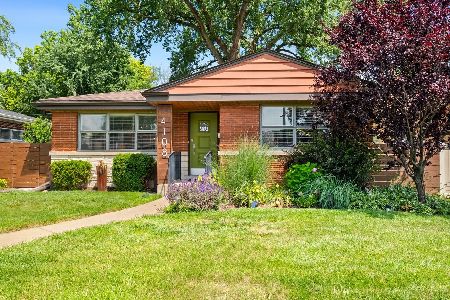
For Sale
$495,000
3 beds / 2.0 baths / 1,158 ft2
Single Family / Built: 1951
47
Nearby Sold Comparables
8353 Kilbourn Avenue, Skokie, Illinois 60076

Sold
$275,000
3 beds / 1.1 baths / 1,036 ft2
Single Family / Built: 1955
2027
8341 Kilbourn Avenue, Skokie, Illinois 60076

Sold
$254,900
3 beds / 2.0 baths / 1,404 ft2
Single Family / Built: 1965
3926
4439 Main Street, Skokie, Illinois 60076

Sold
$319,999
3 beds / 1.1 baths / 1,140 ft2
Single Family / Built: 1966
1754
8338 Kenneth Avenue, Skokie, Illinois 60076
Sold
$229,000
3 beds / 2.1 baths / 1,545 ft2
Single Family / Built: 1960
5425
4440 Main Street, Skokie, Illinois 60076
Sold
$270,000
3 beds / 2.0 baths / 1,434 ft2
Single Family / Built: 1956
2773
Contact Agent
Listing Provided By
Sky High Real Estate Inc.
