

4455 Lawn Avenue, Waukegan, Illinois 60085
Subdivision > Bayberry


$255,000
|
Sold
|
|
| Status: | Closed |
| Sqft: | 2,392 |
| Cost/Sqft: | $105 |
| Beds: | 4 |
| Baths: | 3 |
| Year Built: | 2003 |
| Property Taxes: | $9,379 |
| Days On Market: | 2318 |
| Lot Size: | 0,17 |
Description
SO MUCH HOUSE FOR THE PRICE! Sun-filled 2-Story Foyer greets you as you walk into this home. Living Room/Dining Room combo perfect for entertaining family and friends! LARGE eat-in-Kitchen boasts all STAINLESS STEEL appliances with center island open to the SPACIOUS Family Room with FIREPLACE! Deck off the Kitchen offers additional entertaining space. Beautiful mature trees adorn the backyard! HUGE Mud Room/Laundry Room! HUGE Primary Suite and ensuite! Separate soaker tub, double vanity and walk-in shower! Perfectly sized secondary bedrooms! Expansive Basement just waiting for your finishing touches offers 1196 additional square feet! Finished OFFICE in Basement! Great floor plan flow! GURNEE SCHOOLS! WELCOME HOME!!!
Property Specifics
| Single Family | |
| — | |
| — | |
| 2003 | |
| Full | |
| Aluminum Siding | |
| Asphalt | |
| — | |
| No | |
| 0.17 |
| Lake | |
| Bayberry | |
| — / Not Applicable | |
| None | |
| Public | |
| Public Sewer | |
| Central Air | |
| Natural Gas, Forced Air | |
| 10784265 | |
| 07264170330000 |
Nearby Schools
| NAME: | DISTRICT: | DISTANCE: | |
|---|---|---|---|
|
Grade School
Woodland Elementary School |
50 | — | |
|
Middle School
Woodland Middle School |
50 | Not in DB | |
|
High School
Warren Township High School |
121 | Not in DB | |
Property History
| DATE: | EVENT: | PRICE: | SOURCE: |
|---|---|---|---|
| 10 Sep, 2020 | Sold | $255,000 | MRED MLS |
| 30 Jul, 2020 | Under contract | $250,000 | MRED MLS |
| 16 Jul, 2020 | Listed for sale | $250,000 | MRED MLS |


Room Specifics
All Bedroom Info:
Total Bedrooms: 5
Bedrooms Above Ground: 4
Bedrooms Below Ground: 1
Total Bedrooms: 5
Bedrooms Above Ground: 4
Bedrooms Below Ground: 1
Second Bedroom Info:
Dimensions: —
Location: —Dimensions: —
Floor Type: Carpet
Third Bedroom Info:
Dimensions: —
Location: —Dimensions: —
Floor Type: Carpet
Fourth Bedroom Info:
Dimensions: —
Location: —Dimensions: —
Floor Type: Carpet
Bathroom Info:
Full Bathrooms: 3
Partial Bathrooms: 1Full Bathrooms: 3
Bathroom Amenities: Separate Shower, Double Sink
Bathroom in Basement: 0
Dining Room Info:
Dimensions: —
Location: —Dimensions: —
Floor Type: Carpet
Kitchen Info:
Dimensions: —
Location: —Dimensions: —
Floor Type: Ceramic Tile
Features: Eating Area-Table Space
Living Room Info:
Dimensions: —
Location: —Dimensions: —
Floor Type: Carpet
Family Room Info:
Dimensions: —
Location: —Dimensions: —
Floor Type: Carpet
Additional Rooms Info:
Rooms: Bedroom 5, Eating Area
Basement: FullRooms: Bedroom 5, Eating Area
Other Specifics
| 2 | |
| Concrete Perimeter | |
| Garage | |
| — | |
| — | |
| — | |
| Deck, Porch, Storms/Screens | |
| Wooded, Mature Trees | |
| 000 | |
| — | |
| Full | |
| Vaulted/Cathedral Ceilings, First Floor Laundry, Walk-In Closet(s) | |
| Range, Microwave, Dishwasher, Refrigerator, Washer, Dryer, Disposal, Stainless Steel Appliance(s) | |
| Not in DB | |
| Curbs, Sidewalks, Street Lights, Street Paved | |
| — | |
| Gas Starter |
Tax History
| Year | Property Taxes |
|---|---|
| 2020 | $9,379 |
Contact Agent
Nearby Similar Homes
4386 Forest Avenue, Gurnee, Illinois 60031
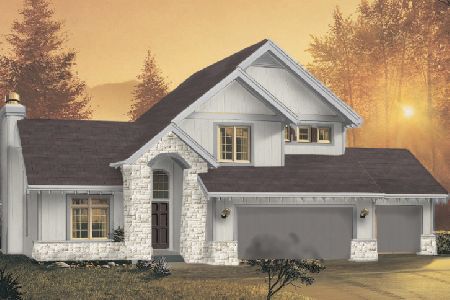
For Sale
$589,000
3 beds / 2.1 baths / 1,893 ft2
Single Family / Built: 2026
97
4382 Forest Avenue, Gurnee, Illinois 60031
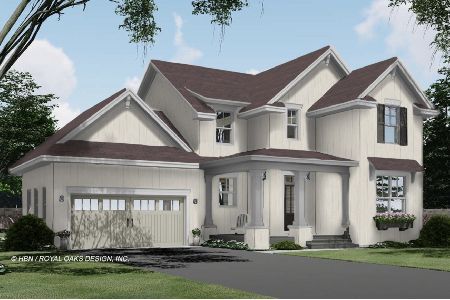
For Sale
$580,000
3 beds / 2.1 baths / 1,973 ft2
Single Family / Built: 2026
97
4378 Forest Avenue, Gurnee, Illinois 60031
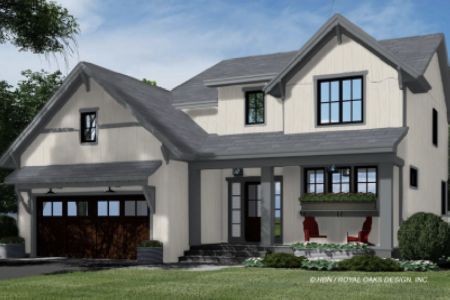
For Sale
$599,000
4 beds / 2.1 baths / 2,265 ft2
Single Family / Built: 2026
97
4671 Providence Road, Gurnee, Illinois 60031
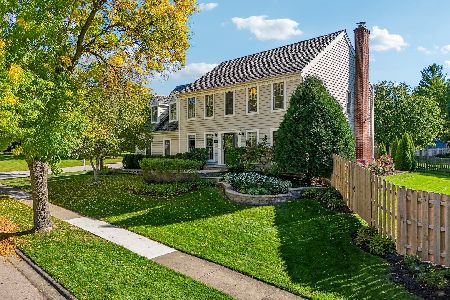
For Sale
$595,000
4 beds / 2.1 baths / 2,772 ft2
Single Family / Built: 1991
42
Nearby Sold Comparables

4466 Tucker Lane, Waukegan, Illinois 60085

Sold
$159,900
3 beds / 2.1 baths / 0 ft2
Single Family / Built: 1994
5044

4450 Tucker Lane, Waukegan, Illinois 60085

Sold
$340,000
4 beds / 2.1 baths / 2,115 ft2
Single Family / Built: 1995
1354
4474 Tucker Lane, Waukegan, Illinois 60085
Sold
$209,900
3 beds / 2.1 baths / 1,809 ft2
Single Family / Built: 1994
4306
Contact Agent
Listing Provided By
@properties
