

446 Fairway Court, University Park, Illinois 60484
Subdivision > Fairway Club Estates
Sorry, we are updating photos, please update this page in 15 minutes
$221,000
|
Sold
|
|
| Status: | Closed |
| Sqft: | 2,733 |
| Cost/Sqft: | $78 |
| Beds: | 5 |
| Baths: | 3 |
| Year Built: | 2008 |
| Property Taxes: | $6,088 |
| Days On Market: | 3067 |
| Lot Size: | 0,00 |
Description
Exceptional 5 bedroom 3 full baths custom built home nestled in a court on a premium golf course lot. Impressive 2 story foyer opens into an impeccably maintained home with an open floor plan. Gourmet kitchen with stainless steel appliances, island and eating area. First floor bedroom along with full bath on main level. Formal living room, formal dining room and family room. Master suite offers a massive 17 x 9 walk in closet, double sinks, soaker tub and separate shower. Gorgeous backyard golfcouse views all year round. Hurry come take a look!
Property Specifics
| Single Family | |
| — | |
| — | |
| 2008 | |
| Full | |
| Vinyl Siding | |
| — | |
| — | |
| No | |
| — |
| Will | |
| Fairway Club Estates | |
| 265 / Annual | |
| Insurance, Other | |
| Public | |
| Public Sewer | |
| Central Air | |
| Natural Gas, Forced Air | |
| 09988198 | |
| 2315183010180000 |
Property History
| DATE: | EVENT: | PRICE: | SOURCE: |
|---|---|---|---|
| 8 Aug, 2018 | Sold | $221,000 | MRED MLS |
| 22 Jun, 2018 | Under contract | $212,990 | MRED MLS |
| 17 Jun, 2018 | Listed for sale | $212,990 | MRED MLS |
Sorry, we are updating photos, please update this page in 15 minutes
Room Specifics
All Bedroom Info:
Total Bedrooms: 5
Bedrooms Above Ground: 5
Bedrooms Below Ground: 0
Total Bedrooms: 5
Bedrooms Above Ground: 5
Bedrooms Below Ground: 0
Second Bedroom Info:
Dimensions: —
Location: —Dimensions: —
Floor Type: Carpet
Third Bedroom Info:
Dimensions: —
Location: —Dimensions: —
Floor Type: Carpet
Fourth Bedroom Info:
Dimensions: —
Location: —Dimensions: —
Floor Type: Carpet
Bathroom Info:
Full Bathrooms: 3
Partial Bathrooms: 0Full Bathrooms: 3
Bathroom Amenities: Separate Shower, Double Sink, Soaking Tub
Bathroom in Basement: 0
Dining Room Info:
Dimensions: —
Location: —Dimensions: —
Floor Type: Carpet
Kitchen Info:
Dimensions: —
Location: —Dimensions: —
Floor Type: Hardwood
Features: Eating Area-Table Space, Island
Laundry Room Info:
Dimensions: —
Location: —Dimensions: —
Floor Type: Ceramic Tile
Living Room Info:
Dimensions: —
Location: —Dimensions: —
Floor Type: Carpet
Family Room Info:
Dimensions: —
Location: —Dimensions: —
Floor Type: Carpet
Additional Rooms Info:
Rooms: Bedroom 5, Eating Area, Walk In Closet
Basement: FullRooms: Bedroom 5, Eating Area, Walk In Closet
Other Specifics
| 2 | |
| — | |
| Garage | |
| — | |
| — | |
| — | |
| Storms/Screens | |
| Cul-De-Sac, Golf Course Lot, Landscaped | |
| 120 X 130 X 120 X 45 | |
| — | |
| Full | |
| Hardwood Floors, First Floor Bedroom, First Floor Laundry, First Floor Full Bath | |
| Range, Microwave, Dishwasher, Refrigerator, Washer, Dryer, Disposal, Stainless Steel Appliance(s) | |
| Not in DB | |
| Sidewalks, Street Lights, Street Paved | |
| — | |
| — |
Tax History
| Year | Property Taxes |
|---|---|
| 2018 | $6,088 |
Contact Agent
Nearby Similar Homes
1029 Ashridge Lane, University Park, Illinois 60466
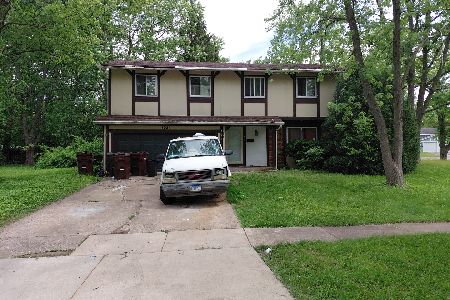
For Sale
$199,000
4 beds / 2.0 baths / 2,384 ft2
Single Family / Built: 1970
154
1223 Harvest Lane, University Park, Illinois 60484
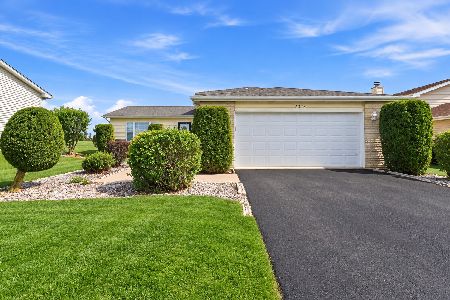
For Sale
$324,900
4 beds / 3.0 baths / 2,283 ft2
Single Family / Built: 1998
52
Nearby Sold Comparables
444 Fairway Court, University Park, Illinois 60466

Sold
$129,990
4 beds / 2.1 baths / 2,282 ft2
Single Family / Built: 2007
5520
444 Fairway, Lot 17 Court, University Park, Illinois 60466
Sold
$297,145
4 beds / 2.1 baths / 2,282 ft2
Single Family / Built: 2007
6661
443 Fairway, Lot 18 Court, University Park, Illinois 60484
Sold
$134,900
4 beds / 2.1 baths / 2,798 ft2
Single Family / Built: 2009
5256
443 Fairway Court, University Park, Illinois 60484

Sold
$285,000
4 beds / 2.1 baths / 2,798 ft2
Single Family / Built: 2009
1817
451 Fairway Court, University Park, Illinois 60484

Sold
$194,900
4 beds / 2.1 baths / 3,214 ft2
Single Family / Built: 2007
756
451 Fairway Court, University Park, Illinois 60484

Sold
$429,900
4 beds / 2.1 baths / 3,214 ft2
Single Family / Built: 2007
554
Contact Agent
Listing Provided By
Century 21 Affiliated
