

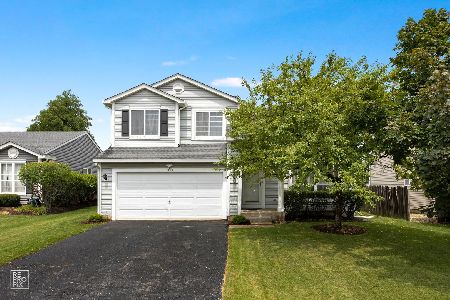
4464 Swallowtail Drive, Waukegan, Illinois 60085


$250,000
|
Sold
|
|
| Status: | Closed |
| Sqft: | 2,093 |
| Cost/Sqft: | $121 |
| Beds: | 3 |
| Baths: | 3 |
| Year Built: | 1994 |
| Property Taxes: | $7,530 |
| Days On Market: | 2419 |
| Lot Size: | 0,16 |
Description
REMODELED TO PERFECTION FOR LUCKY BUYER!!! Gurnee schools-dist #50. Lovely New plush berber carpet, and gorgeous wood laminate flooring. Fresh paint throughout!. New beautiful fixtures!! Great Open floor plan with vaulted ceiling in front living room/dining room. Kitchen open to eating area and spacious family room warmed with romantic fireplace. Lots cabinets, appliances stay, island and more! First floor laundry room. Slider to private fenced yard with patio. Good sized bedrooms, master suite with private bath and double closets. Full basement awaits your finishing touches. Attached 2 car garage w/bonus storage room! EZ and safe to show. Call Now-Shows great!!! Just a few steps from the beautiful park and walking paths!!! Super buy! Furnace is new in 2015/central air 2013 apx/hot water heater 2016/Roof apx. 15 years.
Property Specifics
| Single Family | |
| — | |
| — | |
| 1994 | |
| Full | |
| Vinyl Siding | |
| Asphalt | |
| RED OAK | |
| No | |
| 0.16 |
| Lake | |
| Pleasant Hill | |
| 175 / Not Applicable | |
| Other | |
| Public | |
| Public Sewer | |
| Central Air | |
| Natural Gas, Forced Air | |
| 10685431 | |
| 07352050250000 |
Nearby Schools
| NAME: | DISTRICT: | DISTANCE: | |
|---|---|---|---|
|
High School
Warren Township High School |
121 | Not in DB | |
Property History
| DATE: | EVENT: | PRICE: | SOURCE: |
|---|---|---|---|
| 15 Jun, 2020 | Sold | $250,000 | MRED MLS |
| 28 Apr, 2020 | Under contract | $253,900 | MRED MLS |
| — | Last price change | $258,900 | MRED MLS |
| 6 Apr, 2020 | Listed for sale | $258,900 | MRED MLS |
| 1 Sep, 2023 | Sold | $365,000 | MRED MLS |
| 2 Aug, 2023 | Under contract | $355,000 | MRED MLS |
| 28 Jul, 2023 | Listed for sale | $355,000 | MRED MLS |


Room Specifics
Total Bedrooms: 3
Bedrooms Above Ground: 3
Bedrooms Below Ground: 0
Dimensions: —
Floor Type: Carpet
Dimensions: —
Floor Type: Carpet
Full Bathrooms: 3
Bathroom Amenities: —
Bathroom in Basement: 0
Dimensions: —
Floor Type: Carpet
Dimensions: —
Floor Type: Wood Laminate
Dimensions: —
Floor Type: Carpet
Dimensions: —
Floor Type: Carpet
Rooms: No additional rooms
Other Specifics
| 2 | |
| Concrete Perimeter | |
| Garage | |
| — | |
| — | |
| — | |
| Patio | |
| Fenced Yard | |
| 57X125 | |
| — | |
| Full | |
| — | |
| Range, Microwave, Dishwasher, Washer, Dryer | |
| Not in DB | |
| Park | |
| — | |
| Gas Log, Gas Starter |
Tax History
| Year | Property Taxes |
|---|---|
| 2020 | $7,530 |
| 2023 | $9,029 |
Contact Agent
Nearby Similar Homes
Nearby Sold Comparables

Contact Agent
Listing Provided By
RE/MAX Showcase
