

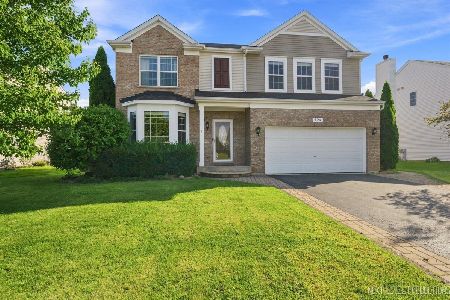
4479 Tampa Drive, Yorkville, Illinois 60560
Subdivision > Bristol Bay
Sorry, we are updating photos, please update this page in 15 minutes
$209,000
|
Sold
|
|
| Status: | Closed |
| Sqft: | 1,710 |
| Cost/Sqft: | $125 |
| Beds: | 3 |
| Baths: | 3 |
| Year Built: | 2010 |
| Property Taxes: | $7,373 |
| Days On Market: | 3006 |
| Lot Size: | 0,00 |
Description
Nicely situated on large lot with neighbor on one side only! Large open kitchen/dining area w/patio access to large patio for entertaining. Solid wood floors throughout first level. First floor powder room. New carpet (last 2 yrs.) in upper level. Full bath on second level. Roomy master suite with southern exposure overlooking undeveloped natural prairie. Large backyard with privacy fencing. Great community for an active lifestyle offers clubhouse, pool, gym, baseball field, soccer field, skate park. All this with low HOA dues. Close proximity to I-88 for commuting. Note* New hot water heater 8.18.18
Property Specifics
| Single Family | |
| — | |
| Traditional | |
| 2010 | |
| Full | |
| Vinyl Siding | |
| Asphalt | |
| — | |
| No | |
| — |
| Kendall | |
| Bristol Bay | |
| 348 / Annual | |
| Insurance, Clubhouse, Exercise Facilities, Pool, Snow Removal | |
| Public | |
| Public Sewer | |
| Central Air | |
| Natural Gas, Forced Air | |
| 10056131 | |
| 0204454005 |
Property History
| DATE: | EVENT: | PRICE: | SOURCE: |
|---|---|---|---|
| 22 May, 2012 | Sold | $116,000 | MRED MLS |
| 30 Jan, 2012 | Under contract | $115,000 | MRED MLS |
| 2 Sep, 2011 | Listed for sale | $115,000 | MRED MLS |
| 28 Dec, 2018 | Sold | $209,000 | MRED MLS |
| 7 Nov, 2018 | Under contract | $212,900 | MRED MLS |
| — | Last price change | $215,900 | MRED MLS |
| 18 Aug, 2018 | Listed for sale | $215,900 | MRED MLS |
| 31 Jul, 2023 | Sold | $335,000 | MRED MLS |
| 23 Jun, 2023 | Under contract | $325,000 | MRED MLS |
| 1 Jun, 2023 | Listed for sale | $325,000 | MRED MLS |
Sorry, we are updating photos, please update this page in 15 minutes
Room Specifics
All Bedroom Info:
Total Bedrooms: 3
Bedrooms Above Ground: 3
Bedrooms Below Ground: 0
Total Bedrooms: 3
Bedrooms Above Ground: 3
Bedrooms Below Ground: 0
Second Bedroom Info:
Dimensions: —
Location: —Dimensions: —
Floor Type: Carpet
Third Bedroom Info:
Dimensions: —
Location: —Dimensions: —
Floor Type: Carpet
Bathroom Info:
Full Bathrooms: 3
Partial Bathrooms: 1Full Bathrooms: 3
Bathroom Amenities: —
Bathroom in Basement: 0
Kitchen Info:
Dimensions: —
Location: —Dimensions: —
Floor Type: Hardwood
Features: Island, Pantry-Closet
Living Room Info:
Dimensions: —
Location: —Dimensions: —
Floor Type: Hardwood
Family Room Info:
Dimensions: —
Location: —Dimensions: —
Floor Type: Hardwood
Additional Rooms Info:
Rooms: Loft
Basement: FullRooms: Loft
Other Specifics
| 2 | |
| Concrete Perimeter | |
| Garage | |
| — | |
| — | |
| — | |
| Patio, Porch, Storms/Screens | |
| Cul-De-Sac, Fenced Yard | |
| 68X130 | |
| — | |
| Full | |
| Hardwood Floors, First Floor Laundry | |
| Range, Microwave, Dishwasher, Refrigerator, Washer, Dryer, Disposal | |
| Not in DB | |
| Clubhouse, Pool, Other | |
| — | |
| — |
Tax History
| Year | Property Taxes |
|---|---|
| 2012 | $6,278 |
| 2018 | $7,373 |
| 2023 | $8,496 |
Contact Agent
Nearby Similar Homes
224 Burnett Street, Yorkville, Illinois 60560
For Sale
$399,900
4 beds / 3.1 baths / 2,135 ft2
Single Family / Built: 2006
13
Nearby Sold Comparables


323 Pensacola Street, Yorkville, Illinois 60560

Sold
$339,900
4 beds / 3.1 baths / 2,800 ft2
Single Family / Built: 2007
2036
Contact Agent
Listing Provided By
Coldwell Banker The Real Estate Group
