

448 Delaware Circle, Bolingbrook, Illinois 60440


$450,000
|
Sold
|
|
| Status: | Closed |
| Sqft: | 2,541 |
| Cost/Sqft: | $181 |
| Beds: | 3 |
| Baths: | 4 |
| Year Built: | 2001 |
| Property Taxes: | $12,700 |
| Days On Market: | 1898 |
| Lot Size: | 0,28 |
Description
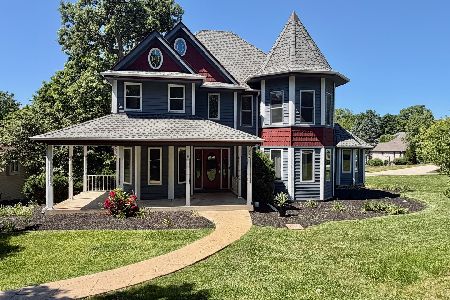
Come and take a look at this move-in ready, custom-built home with stunning views inside and out! You will be sure to love the unobstructed nature views optimally positioned within the sought-after River Woods subdivision. This picturesque neighborhood is a hidden gem and this home is the crown jewel! This one-of-a-kind home has been meticulously updated with the latest on-trend finishes and is appointed with fixtures that would make any world-class designer's wish list. The open concept floor plan flows effortlessly and the quality is evident from the moment you enter with vaulted ceilings, restoration hardware light fixtures and beautiful hardwood floors throughout. The custom chef's kitchen includes Viking Professional appliances, top-of-the-line Kohler Artifacts Collection faucets, and a 3 waterfall quartzite countertop. The interior is bathed in beautiful natural sunlight with dramatic windows throughout. Sunroom with all the views! Huge master bedroom boasts a private balcony, sitting room, double-sided fireplace and a master bath with soaking tub and separate shower. The basement adds a massive amount of living space and is sure to please - you'll find a rec room with a wet bar, office space and a 4th bedroom with a half bath! This gorgeous home is truly a nature lovers dream built for outdoor family fun and entertaining. Outdoor features include expansive tiered stone paver patios, built-in fire pit, a lush variety of expansive landscaping and a bonus side yard just steps away from the DuPage River Greenway. The Dupage River Greenway is a 2.5 mile, 10 ft wide linear path traversing woodlands, prairie and wetlands through Hidden Lakes Historic Trout Farm, Indian Boundary Park and Whalon Lake. Conveniently located near I-55/I-355, shopping, dining and the Bolingbrook Promenade. Recent updates include: NEW roof 2019, fully painted exterior 2019, refinished deck 2019, NEW kitchen 2018, NEW landscaping package 2020, freshly painted interiors, NEW light fixtures, NEW hot water heater 2019, and updated gutters with integrated gutter guards. Welcome home!
Property Specifics
| Single Family | |
| — | |
| Traditional | |
| 2001 | |
| Full | |
| Brick, Cedar | |
| Asphalt | |
| — | |
| No | |
| 0.28 |
| Will | |
| Riverwoods | |
| 400 / Annual | |
| Other | |
| Lake Michigan | |
| Public Sewer | |
| Central Air | |
| Natural Gas, Forced Air | |
| 11194692 | |
| 1202101220030000 |
Property History
| DATE: | EVENT: | PRICE: | SOURCE: |
|---|---|---|---|
| 16 Feb, 2013 | Sold | $345,000 | MRED MLS |
| 26 Oct, 2012 | Under contract | $385,000 | MRED MLS |
| 4 Sep, 2012 | Listed for sale | $385,000 | MRED MLS |
| 30 Nov, 2015 | Sold | $315,000 | MRED MLS |
| 16 Oct, 2015 | Under contract | $339,900 | MRED MLS |
| — | Last price change | $349,900 | MRED MLS |
| 13 Sep, 2015 | Listed for sale | $349,900 | MRED MLS |
| 1 Sep, 2021 | Sold | $450,000 | MRED MLS |
| 21 Aug, 2021 | Under contract | $459,900 | MRED MLS |
| 19 Aug, 2021 | Listed for sale | $459,900 | MRED MLS |


Room Specifics
Total Bedrooms: 4
Bedrooms Above Ground: 3
Bedrooms Below Ground: 1
Dimensions: —
Floor Type: Hardwood
Dimensions: —
Floor Type: Hardwood
Dimensions: —
Floor Type: Carpet
Full Bathrooms: 4
Bathroom Amenities: Whirlpool, Separate Shower, Double Sink
Bathroom in Basement: 1
Dimensions: —
Floor Type: Hardwood
Dimensions: —
Floor Type: Hardwood
Features: Eating Area-Table Space, Island, Pantry-Closet
Dimensions: —
Floor Type: Hardwood
Dimensions: —
Floor Type: Hardwood
Rooms: Office, Recreation Room, Sitting Room, Sun Room
Other Specifics
| 2 | |
| Concrete Perimeter | |
| Garage | |
| — | |
| — | |
| — | |
| Balcony, Deck, Brick Paver Patio, Fire Pit | |
| Nature Preserve Adjacent, Wooded, Mature Trees, Outdoor Lighting, Views | |
| 139X90 | |
| — | |
| Full | |
| Vaulted/Cathedral Ceilings, Skylight(s), Bar-Wet, Hardwood Floors, First Floor Laundry | |
| Double Oven, Range, High End Refrigerator, Disposal, Stainless Steel Appliance(s) | |
| Not in DB | |
| Curbs, Street Lights, Street Paved | |
| — | |
| Double Sided, Gas Log, Gas Starter |
Tax History
| Year | Property Taxes |
|---|---|
| 2013 | $10,007 |
| 2015 | $9,919 |
| 2021 | $12,700 |
Contact Agent
Nearby Similar Homes


Nearby Sold Comparables



Contact Agent
Listing Provided By
REMAX All Pro - St Charles
