

448 Oakwood Boulevard, Grand Boulevard, Chicago, Illinois 60653
Sorry, we are updating photos, please update this page in 15 minutes
$700,000
|
Sold
|
|
| Status: | Closed |
| Sqft: | 0 |
| Cost/Sqft: | — |
| Beds: | 7 |
| Baths: | 4 |
| Year Built: | 1891 |
| Property Taxes: | $4,475 |
| Days On Market: | 3905 |
| Lot Size: | 0,00 |
Description
7 BED 3.1 BATH Awe-Inspiring Mansion & Coach House with Stunning Atrium Gym. Gourmet Chef's Kitchen with XL Island Ready For Hosting. Instantly Relaxing Deck Overlooking Lush Manicured Landscape. Rich Appointments Thru-Out with Vintage Charm: Fireplaces, Bay Windows, Built-In Chest of Drawers, XL Organized Closets, & More. One-of-a-kind, Hotel Inspired, Master Spa with Steam, Heated Floors, & Bidet. Main Level Coach House Features Gym with Atrium. Second Level Coach House/Attic Unfinished. Coach House Unfinished As-Is. A world of its own just min to the Lake.
Property Specifics
| Single Family | |
| — | |
| — | |
| 1891 | |
| Full | |
| — | |
| No | |
| — |
| Cook | |
| — | |
| 0 / Not Applicable | |
| None | |
| Public | |
| Public Sewer | |
| 09130210 | |
| 20032000310000 |
Property History
| DATE: | EVENT: | PRICE: | SOURCE: |
|---|---|---|---|
| 25 Mar, 2016 | Sold | $700,000 | MRED MLS |
| 8 Feb, 2016 | Under contract | $749,900 | MRED MLS |
| 3 Feb, 2016 | Listed for sale | $749,900 | MRED MLS |
Sorry, we are updating photos, please update this page in 15 minutes
Room Specifics
All Bedroom Info:
Total Bedrooms: 7
Bedrooms Above Ground: 7
Bedrooms Below Ground: 0
Total Bedrooms: 7
Bedrooms Above Ground: 7
Bedrooms Below Ground: 0
Second Bedroom Info:
Dimensions: —
Location: —Dimensions: —
Floor Type: Hardwood
Third Bedroom Info:
Dimensions: —
Location: —Dimensions: —
Floor Type: Hardwood
Fourth Bedroom Info:
Dimensions: —
Location: —Dimensions: —
Floor Type: Hardwood
Fifth Bedroom Info:
Dimensions: —
Location: —Dimensions: —
Floor Type: —
Sixth Bedroom Info:
Dimensions: —
Location: —Dimensions: —
Floor Type: —
Seventh Bedroom Info:
Dimensions: —
Location: —Dimensions: —
Floor Type: —
Bathroom Info:
Full Bathrooms: 4
Partial Bathrooms: 1Full Bathrooms: 4
Bathroom Amenities: Separate Shower,Steam Shower,Double Sink,Bidet
Bathroom in Basement: 0
Additional Rooms Info:
Rooms: Bedroom 5,Bedroom 6,Bedroom 7,Deck,Foyer,Walk In Closet,Other Room
Basement: FullRooms: Bedroom 5,Bedroom 6,Bedroom 7,Deck,Foyer,Walk In Closet,Other Room
Basement Description: Unfinished,Exterior Access,Bathroom Rough-In
Other Specifics
| 1 | |
| Concrete Perimeter | |
| Brick,Side Drive | |
| Deck, Storms/Screens | |
| Fenced Yard,Landscaped | |
| 50X173 | |
| Finished,Interior Stair | |
| Full | |
| Vaulted/Cathedral Ceilings, Skylight(s), Hardwood Floors, Heated Floors, Second Floor Laundry | |
| Double Oven, Microwave, Dishwasher, Refrigerator, Washer, Dryer, Disposal, Stainless Steel Appliance(s) | |
| Not in DB | |
| Sidewalks, Street Lights, Street Paved | |
| — | |
| — | |
| Gas Starter, Ventless |
Tax History
| Year | Property Taxes |
|---|---|
| 2016 | $4,475 |
Contact Agent
Nearby Similar Homes
4009 Vincennes Avenue, Chicago, Illinois 60653
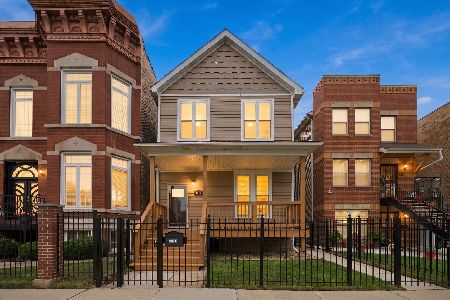
For Sale
$675,000
3 beds / 3.1 baths / 3,000 ft2
Single Family / Built: 1891
5
3915 Calumet Avenue, Chicago, Illinois 60653
For Sale
$875,000
5 beds / 3.1 baths / 3,000 ft2
Single Family / Built: 2026
73
3935 Indiana Avenue, Chicago, Illinois 60653
For Sale
$250,000
4 beds / 2.0 baths / 1,841 ft2
Single Family / Built: 1923
36
710 41 Street, Chicago, Illinois 60653
For Sale
$839,900
4 beds / 3.1 baths / 3,100 ft2
Single Family / Built: 2026
39
3633 Giles Avenue, Chicago, Illinois 60653
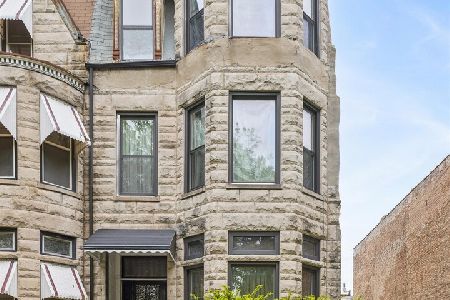
For Sale
$429,000
6 beds / 2.1 baths / 3,389 ft2
Single Family / Built: 1883
130
349 43rd Street, Chicago, Illinois 60653
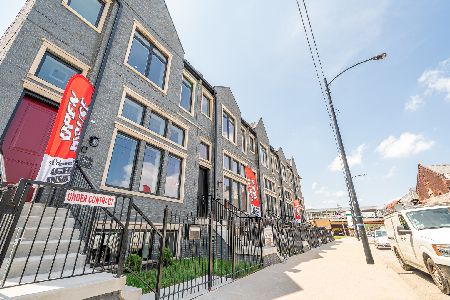
For Sale
$735,000
4 beds / 3.1 baths / 3,050 ft2
Single Family / Built: 2019
28
Nearby Sold Comparables
442 Oakwood Boulevard, Chicago, Illinois 60637

Sold
$275,000
8 beds / 6.2 baths / 6,300 ft2
Single Family / Built: 1900
4802
438 Oakwood Boulevard, Chicago, Illinois 60653
Sold
$299,900
6 beds / 4.0 baths / 3,743 ft2
Single Family / Built: 1885
2605
462 Oakwood Boulevard, Chicago, Illinois 60653
Sold
$680,000
5 beds / 3.1 baths / 3,600 ft2
Single Family / Built: 1888
6490
459 Oakwood Boulevard, Chicago, Illinois 60653
Sold
$318,000
4 beds / 3.1 baths / 2,400 ft2
Single Family / Built: 1875
4477
461 Oakwood Boulevard, Chicago, Illinois 60653
Sold
$365,000
3 beds / 3.1 baths / 1,780 ft2
Single Family / Built: 1875
3133
Contact Agent
Listing Provided By
RE/MAX Premier
