

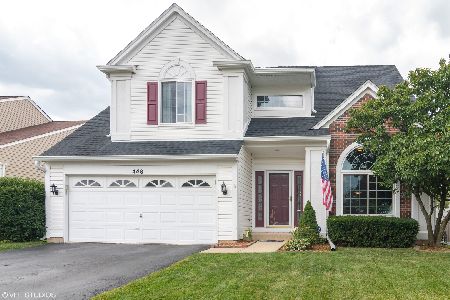
448 Spaulding Road, Bartlett, Illinois 60103
Subdivision > Amber Grove
Sorry, we are updating photos, please update this page in 15 minutes
$265,000
|
Sold
|
|
| Status: | Closed |
| Sqft: | 1,904 |
| Cost/Sqft: | $142 |
| Beds: | 3 |
| Baths: | 3 |
| Year Built: | 1994 |
| Property Taxes: | $5,768 |
| Days On Market: | 4529 |
| Lot Size: | 0,00 |
Description
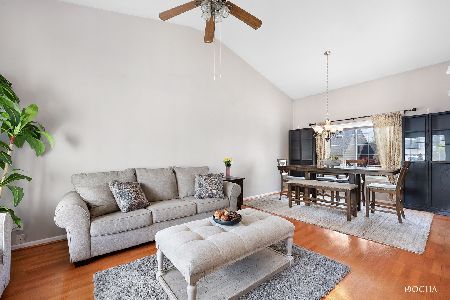
Immaculate 3 BR, 2.1 Bath Chelsea Model in Desirable Amber Grove. Cathedral Ceiling and Palladian Window in Living Room. Hardwood Floors Throughout 1st Floor, Oak Cabinets, Granite Counters, SS Appliances, Breakfast Area w/Sliders to Deck. 2 Story Family Room w/2 Skylights and Fireplace w/Tile Surround. MBR Suite w/Whirlpool Tub, Double Bowl Sink, Separate Shower and WIC. Finished Basement w/Office Area.
Property Specifics
| Single Family | |
| — | |
| Contemporary | |
| 1994 | |
| Full | |
| Aluminum Siding, Vinyl Siding, Brick | |
| Asphalt | |
| CHELSEA | |
| No | |
| — |
| Cook | |
| Amber Grove | |
| 0 / Not Applicable | |
| None | |
| Public | |
| Public Sewer | |
| Central Air | |
| Natural Gas, Forced Air | |
| 08632887 | |
| 06283140180000 |
Nearby Schools
| NAME: | DISTRICT: | DISTANCE: | |
|---|---|---|---|
|
Grade School
Liberty Elementary School |
46 | — | |
|
Middle School
Kenyon Woods Middle School |
46 | Not in DB | |
|
High School
South Elgin High School |
46 | Not in DB | |
Property History
| DATE: | EVENT: | PRICE: | SOURCE: |
|---|---|---|---|
| 3 Apr, 2008 | Sold | $347,500 | MRED MLS |
| 3 Mar, 2008 | Under contract | $349,900 | MRED MLS |
| 25 Feb, 2008 | Listed for sale | $349,900 | MRED MLS |
| 15 Sep, 2011 | Sold | $230,000 | MRED MLS |
| 5 Jul, 2011 | Under contract | $245,000 | MRED MLS |
| — | Last price change | $249,000 | MRED MLS |
| 2 May, 2011 | Listed for sale | $249,000 | MRED MLS |
| 27 Aug, 2014 | Sold | $265,000 | MRED MLS |
| 12 Jun, 2014 | Under contract | $270,000 | MRED MLS |
| 3 Jun, 2014 | Listed for sale | $270,000 | MRED MLS |
| 30 Sep, 2020 | Sold | $319,000 | MRED MLS |
| 2 Aug, 2020 | Under contract | $319,900 | MRED MLS |
| 1 Aug, 2020 | Listed for sale | $319,900 | MRED MLS |
Sorry, we are updating photos, please update this page in 15 minutes
Room Specifics
All Bedroom Info:
Total Bedrooms: 3
Bedrooms Above Ground: 3
Bedrooms Below Ground: 0
Total Bedrooms: 3
Bedrooms Above Ground: 3
Bedrooms Below Ground: 0
Second Bedroom Info:
Dimensions: —
Location: —Dimensions: —
Floor Type: Carpet
Third Bedroom Info:
Dimensions: —
Location: —Dimensions: —
Floor Type: Carpet
Bathroom Info:
Full Bathrooms: 3
Partial Bathrooms: 1Full Bathrooms: 3
Bathroom Amenities: Whirlpool, Separate Shower, Double Sink
Bathroom in Basement: 0
Dining Room Info:
Dimensions: —
Location: —Dimensions: —
Floor Type: Hardwood
Kitchen Info:
Dimensions: —
Location: —Dimensions: —
Floor Type: Hardwood
Features: Eating Area-Table Space, Pantry-Closet
Living Room Info:
Dimensions: —
Location: —Dimensions: —
Floor Type: Hardwood
Family Room Info:
Dimensions: —
Location: —Dimensions: —
Floor Type: Hardwood
Additional Rooms Info:
Rooms: Eating Area, Office, Recreation Room
Basement: FullRooms: Eating Area, Office, Recreation Room
Other Specifics
| 2 | |
| — | |
| Garage | |
| — | |
| — | |
| — | |
| Deck | |
| Fenced Yard | |
| 55 X 110 | |
| Unfinished | |
| Full | |
| Vaulted/Cathedral Ceilings, First Floor Laundry | |
| Range, Microwave, Dishwasher, Refrigerator, Washer, Dryer, Disposal | |
| Not in DB | |
| Sidewalks, Street Lights, Street Paved | |
| — | |
| Wood Burning, Gas Starter |
Tax History
| Year | Property Taxes |
|---|---|
| 2008 | $4,732 |
| 2011 | $7,027 |
| 2014 | $5,768 |
| 2020 | $7,057 |
Contact Agent
Nearby Similar Homes
Nearby Sold Comparables

Contact Agent
Listing Provided By
Berkshire Hathaway HomeServices Starck Real Estate
