

4480 Hill Avenue, Waukegan, Illinois 60085
Subdivision > Fields Of Bayberry
Sorry, we are updating photos, please update this page in 15 minutes
$226,000
|
Sold
|
|
| Status: | Closed |
| Sqft: | 2,192 |
| Cost/Sqft: | $107 |
| Beds: | 4 |
| Baths: | 4 |
| Year Built: | 2001 |
| Property Taxes: | $8,361 |
| Days On Market: | 3868 |
| Lot Size: | 0,00 |
Description
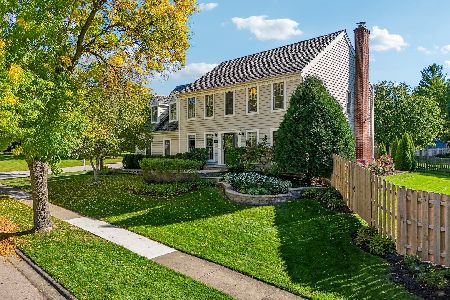
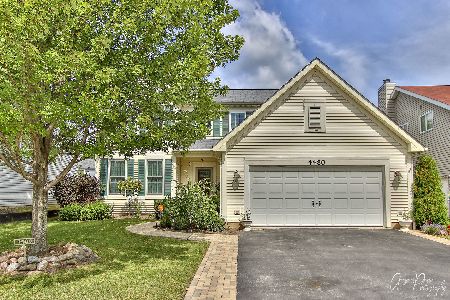
Bayberry home has it all! 4 large bedroom. Open concept kitchen with eat-in area opens to spacious family room. Master suite w/ beautiful updated bathrm and large walk-in closet. Finished basement with rec room, play room, powder room! Enjoy bbq's on the huge, aggregate patio overlooking large, fenced yard! Close to toll road, Rte 41 and shopping!
Property Specifics
| Single Family | |
| — | |
| — | |
| 2001 | |
| Full | |
| Frame | |
| — | |
| — | |
| No | |
| — |
| Lake | |
| Fields Of Bayberry | |
| 350 / Annual | |
| None | |
| Lake Michigan | |
| Public Sewer, Sewer-Storm | |
| Central Air | |
| Natural Gas | |
| 09198552 | |
| 07264190220000 |
Nearby Schools
| NAME: | DISTRICT: | DISTANCE: | |
|---|---|---|---|
|
Grade School
Woodland Elementary School |
50 | — | |
|
Middle School
Woodland Middle School |
50 | Not in DB | |
|
High School
Warren Township High School |
121 | Not in DB | |
Property History
| DATE: | EVENT: | PRICE: | SOURCE: |
|---|---|---|---|
| 6 Jun, 2016 | Sold | $226,000 | MRED MLS |
| 25 Apr, 2016 | Under contract | $234,900 | MRED MLS |
| 18 Apr, 2016 | Listed for sale | $234,900 | MRED MLS |
| 20 Nov, 2020 | Sold | $285,999 | MRED MLS |
| 4 Oct, 2020 | Under contract | $285,999 | MRED MLS |
| 1 Oct, 2020 | Listed for sale | $285,999 | MRED MLS |
Sorry, we are updating photos, please update this page in 15 minutes
Room Specifics
All Bedroom Info:
Total Bedrooms: 4
Bedrooms Above Ground: 4
Bedrooms Below Ground: 0
Total Bedrooms: 4
Bedrooms Above Ground: 4
Bedrooms Below Ground: 0
Second Bedroom Info:
Dimensions: —
Location: —Dimensions: —
Floor Type: Carpet
Third Bedroom Info:
Dimensions: —
Location: —Dimensions: —
Floor Type: Carpet
Fourth Bedroom Info:
Dimensions: —
Location: —Dimensions: —
Floor Type: Carpet
Bathroom Info:
Full Bathrooms: 4
Partial Bathrooms: 2Full Bathrooms: 4
Bathroom Amenities: —
Bathroom in Basement: 1
Dining Room Info:
Dimensions: —
Location: —Dimensions: —
Floor Type: Hardwood
Kitchen Info:
Dimensions: —
Location: —Dimensions: —
Floor Type: Hardwood
Features: Eating Area-Table Space, Island, Pantry-Closet
Laundry Room Info:
Dimensions: —
Location: —Dimensions: —
Floor Type: Hardwood
Family Room Info:
Dimensions: —
Location: —Dimensions: —
Floor Type: Hardwood
Additional Rooms Info:
Rooms: Eating Area, Foyer, Play Room, Recreation Room, Terrace
Basement: FullRooms: Eating Area, Foyer, Play Room, Recreation Room, Terrace
Other Specifics
| 2 | |
| — | |
| Garage | |
| — | |
| — | |
| — | |
| — | |
| Fenced Yard | |
| 64X130 | |
| — | |
| Full | |
| Hardwood Floors, First Floor Laundry | |
| Range, Microwave, Dishwasher, Refrigerator, Washer, Dryer, Disposal | |
| Not in DB | |
| Sidewalks, Street Lights, Street Paved | |
| — | |
| — |
Tax History
| Year | Property Taxes |
|---|---|
| 2016 | $8,361 |
| 2020 | $8,987 |
Contact Agent
Nearby Similar Homes
4386 Forest Avenue, Gurnee, Illinois 60031
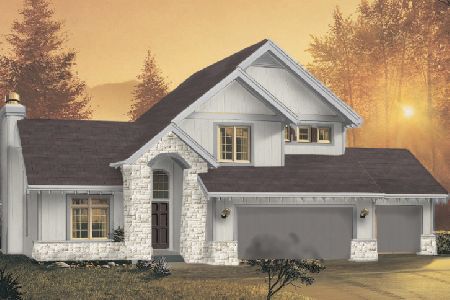
For Sale
$589,000
3 beds / 2.1 baths / 1,893 ft2
Single Family / Built: 2026
97
4382 Forest Avenue, Gurnee, Illinois 60031
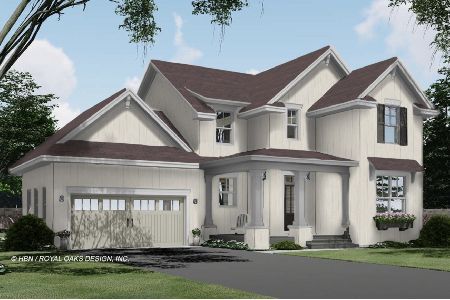
For Sale
$580,000
3 beds / 2.1 baths / 1,973 ft2
Single Family / Built: 2026
97
4378 Forest Avenue, Gurnee, Illinois 60031
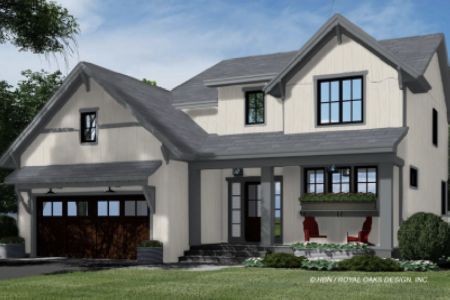
For Sale
$599,000
4 beds / 2.1 baths / 2,265 ft2
Single Family / Built: 2026
97
450 Tanglewood Drive, Gurnee, Illinois 60031
Short Sale
$62,750
3 beds / 3.0 baths / 1,896 ft2
Single Family / Built: 1983
1174
4671 Providence Road, Gurnee, Illinois 60031
For Sale
$595,000
4 beds / 2.1 baths / 2,772 ft2
Single Family / Built: 1991
42
Nearby Sold Comparables
4480 Hill Avenue, Waukegan, Illinois 60085
Sold
$285,999
4 beds / 2.2 baths / 2,192 ft2
Single Family / Built: 2001
2241
4488 Hill Avenue, Waukegan, Illinois 60085

Sold
$224,900
5 beds / 2.1 baths / 3,300 ft2
Single Family / Built: 1998
2654
4496 Hill Avenue, Waukegan, Illinois 60085

Sold
$354,900
3 beds / 3.1 baths / 1,640 ft2
Single Family / Built: 1998
514
4464 Hill Avenue, Waukegan, Illinois 60085
Sold
$289,900
3 beds / 2.1 baths / 2,271 ft2
Single Family / Built: 2002
6953
4503 Forest Avenue, Waukegan, Illinois 60085
Sold
$244,900
4 beds / 2.1 baths / 2,340 ft2
Single Family / Built: 1998
4206
Contact Agent
Listing Provided By
@properties
