

449 Rockland Road, Libertyville, Illinois 60048


$1,105,000
|
Sold
|
|
| Status: | Closed |
| Sqft: | 2,670 |
| Cost/Sqft: | $412 |
| Beds: | 4 |
| Baths: | 4 |
| Year Built: | 2013 |
| Property Taxes: | $17,878 |
| Days On Market: | 185 |
| Lot Size: | 0,19 |
Description
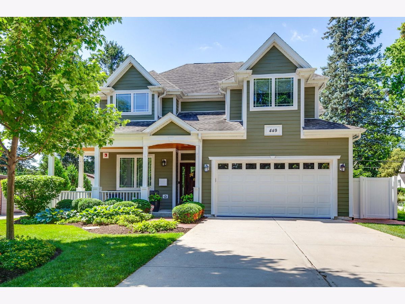
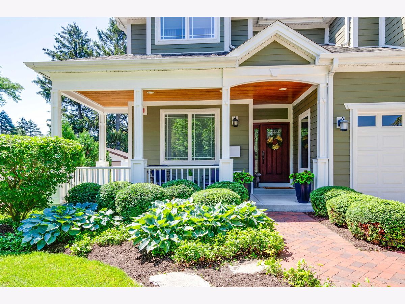
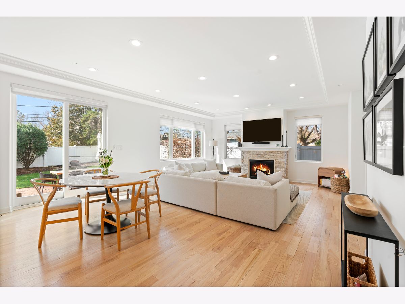
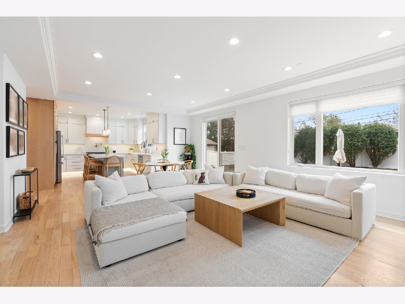
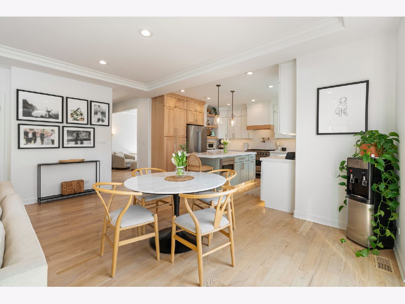
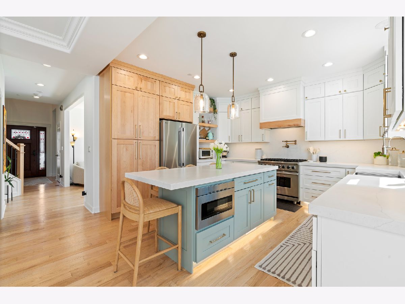
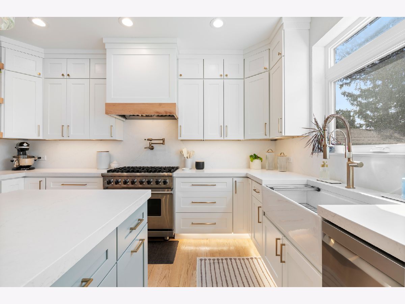
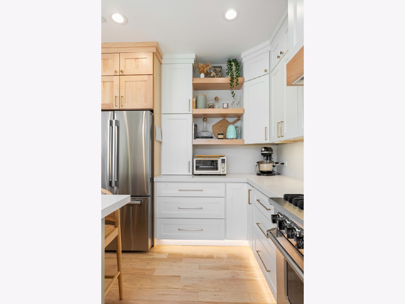
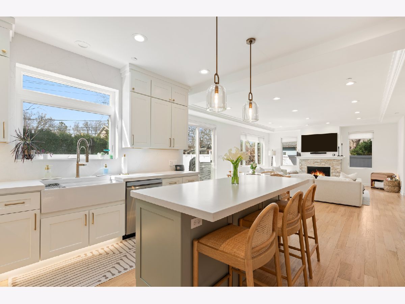
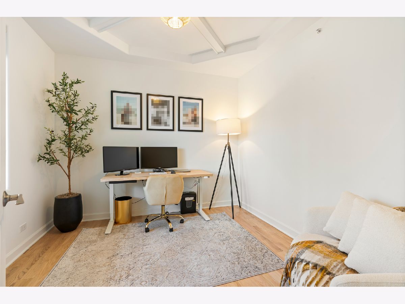
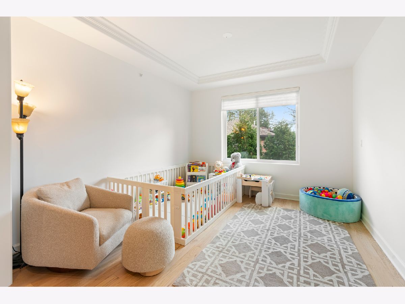
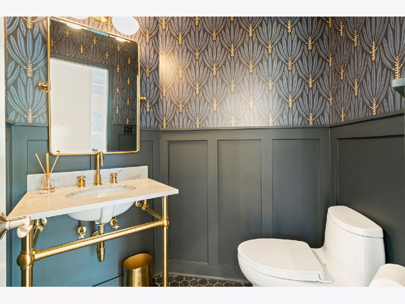
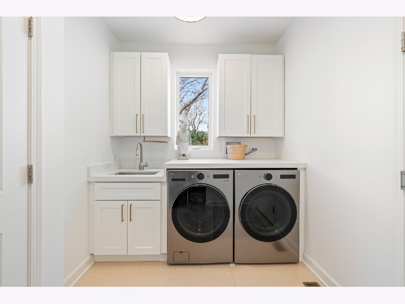
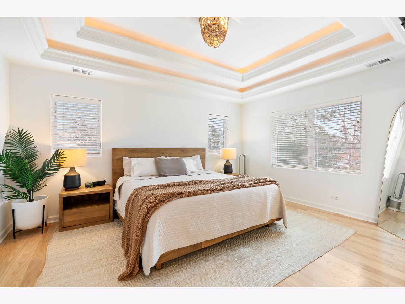
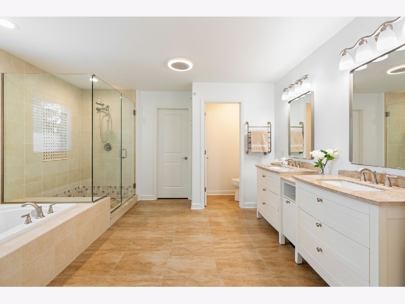
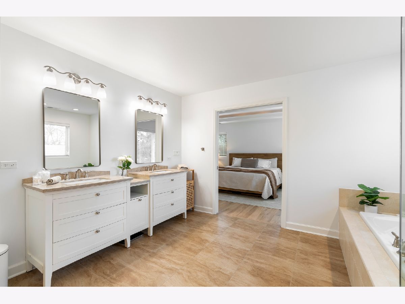
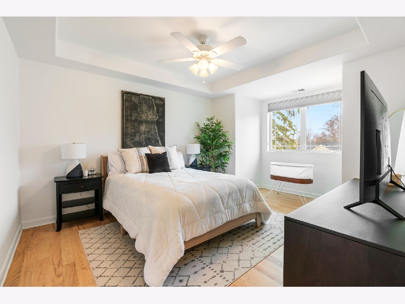
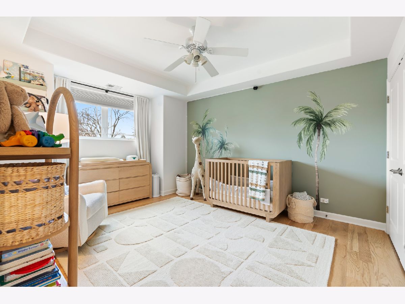
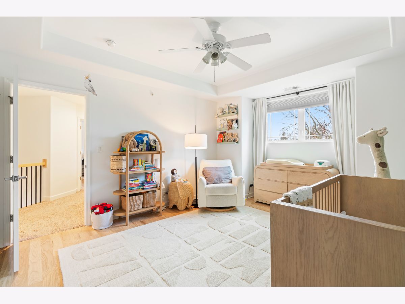
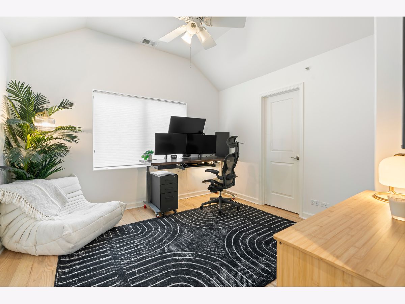
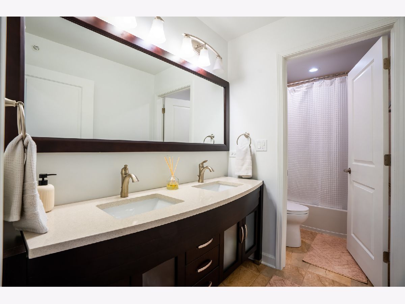
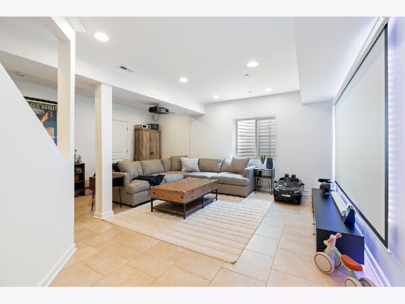
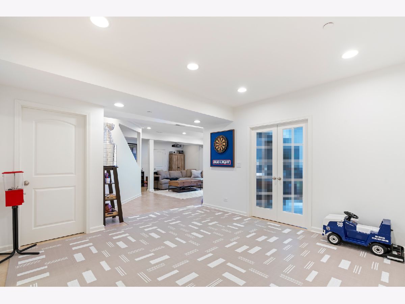
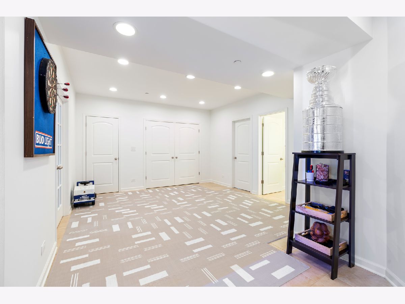
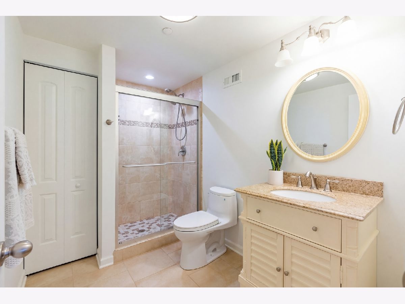
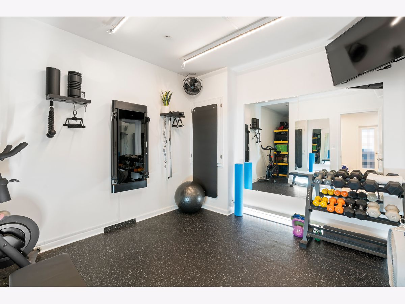
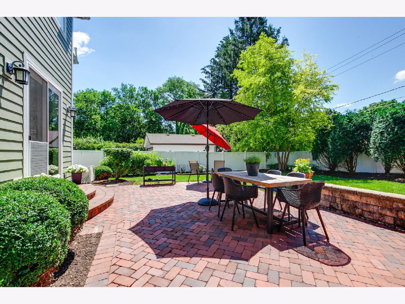
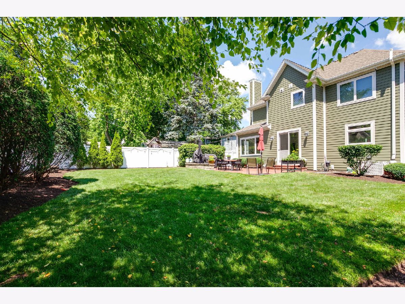
**COMING SOON - **Beautifully refreshed modern farmhouse in the coveted Copeland Elementary neighborhood. Designed for today's lifestyle, this home offers 10-foot ceilings, refinished hardwood floors (2023), an open-concept layout filled with exceptional natural light. The main level offers a welcoming foyer, private home office and separate dining room with tray ceiling, along with a newly created mudroom/laundry space and powder room (2023). The stunning renovated kitchen (2023) opens seamlessly to the spacious family room and is appointed with all newer stainless steel appliances including a Viking 6-burner range with pot filler, viking vent hood, LG french-door refrigerator and LG dishwasher, complimented by 42" white cabinetry, quartz countertop and backsplash, and a custom island with seating and breakfast table area. The inviting family room is bathed with natural light from la arge picture window overlooking the private backyard and is anchored by a striking stacked stone fireplace surround, crisp white mantel and sleek linear firebox. Upstairs, the primary suite features a tray ceiling with decorative lighting, oversized spa-like bath and walk-in closet. Three additional bedrooms offer generous, professionally finished closets and share a hall bath with double vanity. An oversized linen closet is already plumbed for second floor laundry. The deep-pour finished basement provides additonal living and entertaining space with 5th bedroom and full bath, rec room, game area, exercise room and abundant storage. Outside, the professionally landscaped, south-facing backyard is a true retreat, featuring an expanded herringbone brick patio, stone seat wall, and six-foot privacy fence (2023). Location is everything...minutes to everything Libertyville!!! Extensive mprovement list available in Additional Information.
Property Specifics
| Single Family | |
| — | |
| — | |
| 2013 | |
| — | |
| — | |
| No | |
| 0.19 |
| Lake | |
| Copeland Manor | |
| 0 / Not Applicable | |
| — | |
| — | |
| — | |
| 12604843 | |
| 11212340090000 |
Nearby Schools
| NAME: | DISTRICT: | DISTANCE: | |
|---|---|---|---|
|
Grade School
Copeland Manor Elementary School |
70 | — | |
|
Middle School
Highland Middle School |
70 | Not in DB | |
|
High School
Libertyville High School |
128 | Not in DB | |
Property History
| DATE: | EVENT: | PRICE: | SOURCE: |
|---|---|---|---|
| 6 Sep, 2011 | Sold | $135,000 | MRED MLS |
| 11 Aug, 2011 | Under contract | $145,500 | MRED MLS |
| 5 Aug, 2011 | Listed for sale | $145,500 | MRED MLS |
| 31 May, 2013 | Sold | $629,875 | MRED MLS |
| 6 Apr, 2013 | Under contract | $595,000 | MRED MLS |
| 11 Jan, 2013 | Listed for sale | $595,000 | MRED MLS |
| 15 Jun, 2023 | Sold | $800,000 | MRED MLS |
| 25 Apr, 2023 | Under contract | $775,000 | MRED MLS |
| 20 Apr, 2023 | Listed for sale | $775,000 | MRED MLS |
| 22 May, 2026 | Sold | $1,105,000 | MRED MLS |
| 26 Apr, 2026 | Under contract | $1,099,000 | MRED MLS |
| 9 Apr, 2026 | Listed for sale | $1,099,000 | MRED MLS |
Room Specifics
Total Bedrooms: 5
Bedrooms Above Ground: 4
Bedrooms Below Ground: 1
Dimensions: —
Floor Type: —
Dimensions: —
Floor Type: —
Dimensions: —
Floor Type: —
Dimensions: —
Floor Type: —
Full Bathrooms: 4
Bathroom Amenities: Separate Shower,Double Sink
Bathroom in Basement: 1
Rooms: —
Basement Description: —
Other Specifics
| 2 | |
| — | |
| — | |
| — | |
| — | |
| 59X140 | |
| Unfinished | |
| — | |
| — | |
| — | |
| Not in DB | |
| — | |
| — | |
| — | |
| — |
Tax History
| Year | Property Taxes |
|---|---|
| 2011 | $4,741 |
| 2013 | $5,097 |
| 2023 | $14,367 |
| 2026 | $17,878 |
Contact Agent
Contact Agent
Listing Provided By
Jameson Sotheby's International Realty
