

449 Rockland Road, Libertyville, Illinois 60048
Subdivision > Copeland Manor
Sorry, we are updating photos, please update this page in 15 minutes
$629,875
|
Sold
|
|
| Status: | Closed |
| Sqft: | 2,550 |
| Cost/Sqft: | $233 |
| Beds: | 4 |
| Baths: | 3 |
| Year Built: | 2013 |
| Property Taxes: | $5,097 |
| Days On Market: | 5012 |
| Lot Size: | 0,19 |
Description
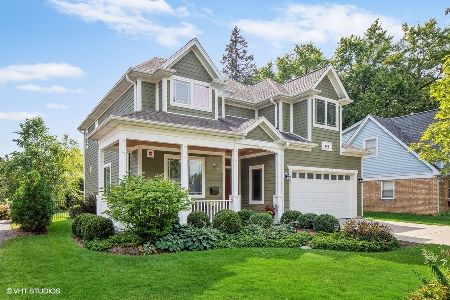
Beautiful New construction in Copeland Manor! 2 story foyer, 9' ceilings, hwd flrs, & nice trim pkg. Gourmet Kitchen w/custom cabs, Granite counters, SS appl, island w/breakfast bar & slider to patio, spacious FR w/fireplace, Formal DR, 1st flr den, Luxurious master w/5piece ensuite bath, Full bsmt w/rough-in bath. Close to town & train. Additional lots and floor plans available. Spring delivery. Call for details!!!
Property Specifics
| Single Family | |
| — | |
| Traditional | |
| 2013 | |
| Full | |
| — | |
| No | |
| 0.19 |
| Lake | |
| Copeland Manor | |
| 0 / Not Applicable | |
| None | |
| Lake Michigan,Public | |
| Public Sewer | |
| 08248100 | |
| 11212340090000 |
Nearby Schools
| NAME: | DISTRICT: | DISTANCE: | |
|---|---|---|---|
|
Grade School
Copeland Manor Elementary School |
70 | — | |
|
Middle School
Highland Middle School |
70 | Not in DB | |
|
High School
Libertyville High School |
128 | Not in DB | |
Property History
| DATE: | EVENT: | PRICE: | SOURCE: |
|---|---|---|---|
| 6 Sep, 2011 | Sold | $135,000 | MRED MLS |
| 11 Aug, 2011 | Under contract | $145,500 | MRED MLS |
| 5 Aug, 2011 | Listed for sale | $145,500 | MRED MLS |
| 31 May, 2013 | Sold | $629,875 | MRED MLS |
| 6 Apr, 2013 | Under contract | $595,000 | MRED MLS |
| 11 Jan, 2013 | Listed for sale | $595,000 | MRED MLS |
| 15 Jun, 2023 | Sold | $800,000 | MRED MLS |
| 25 Apr, 2023 | Under contract | $775,000 | MRED MLS |
| 20 Apr, 2023 | Listed for sale | $775,000 | MRED MLS |
| 22 May, 2026 | Sold | $1,105,000 | MRED MLS |
| 26 Apr, 2026 | Under contract | $1,099,000 | MRED MLS |
| 9 Apr, 2026 | Listed for sale | $1,099,000 | MRED MLS |
Sorry, we are updating photos, please update this page in 15 minutes
Room Specifics
All Bedroom Info:
Total Bedrooms: 4
Bedrooms Above Ground: 4
Bedrooms Below Ground: 0
Total Bedrooms: 4
Bedrooms Above Ground: 4
Bedrooms Below Ground: 0
Second Bedroom Info:
Dimensions: —
Location: —Dimensions: —
Floor Type: Carpet
Third Bedroom Info:
Dimensions: —
Location: —Dimensions: —
Floor Type: Carpet
Fourth Bedroom Info:
Dimensions: —
Location: —Dimensions: —
Floor Type: Carpet
Bathroom Info:
Full Bathrooms: 3
Partial Bathrooms: 1Full Bathrooms: 3
Bathroom Amenities: Separate Shower,Double Sink
Bathroom in Basement: 1
Additional Rooms Info:
Rooms: Office,Walk In Closet
Basement: FullRooms: Office,Walk In Closet
Basement Description: Unfinished
Other Specifics
| 2 | |
| — | |
| Asphalt | |
| Porch | |
| — | |
| 59X140 | |
| — | |
| Full | |
| Hardwood Floors, First Floor Bedroom | |
| Range, Microwave, Dishwasher, Refrigerator, Disposal, Stainless Steel Appliance(s) | |
| Not in DB | |
| Sidewalks, Street Lights, Street Paved | |
| — | |
| — | |
| Wood Burning |
Tax History
| Year | Property Taxes |
|---|---|
| 2011 | $4,741 |
| 2013 | $5,097 |
| 2023 | $14,367 |
| 2026 | $17,878 |
Contact Agent
Nearby Similar Homes
630 Rockland Road, Libertyville, Illinois 60048
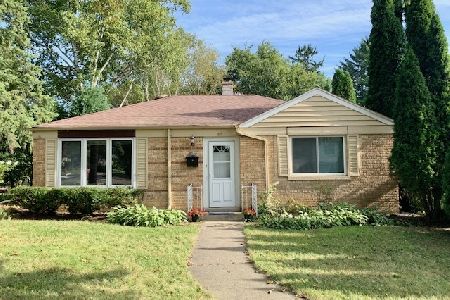
For Sale
$367,900
3 beds / 1.0 baths / 1,512 ft2
Single Family / Built: 1949
91
227 2nd Avenue, Libertyville, Illinois 60048
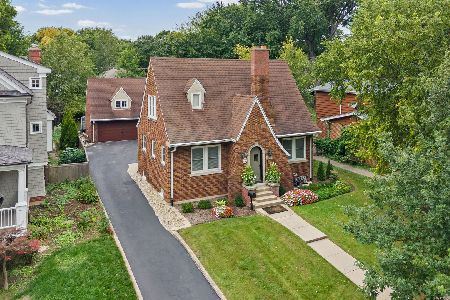
For Sale
$450,000
2 beds / 1.1 baths / 1,504 ft2
Single Family / Built: 1930
15
833 Rockland Road, Libertyville, Illinois 60048
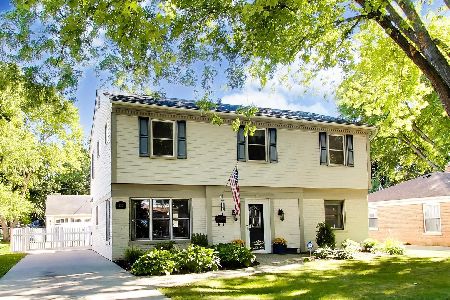
For Sale
$649,900
4 beds / 2.1 baths / 2,440 ft2
Single Family / Built: 1949
4
626 Golf Road, Libertyville, Illinois 60048
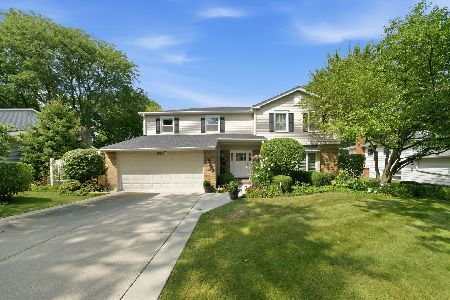
For Sale
$750,000
4 beds / 2.1 baths / 2,554 ft2
Single Family / Built: 1968
45
Nearby Sold Comparables

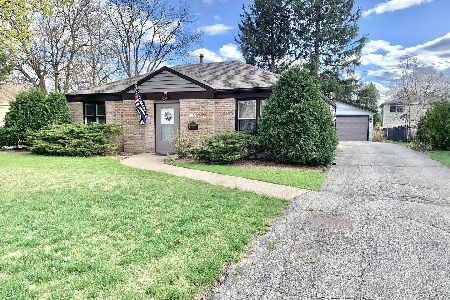
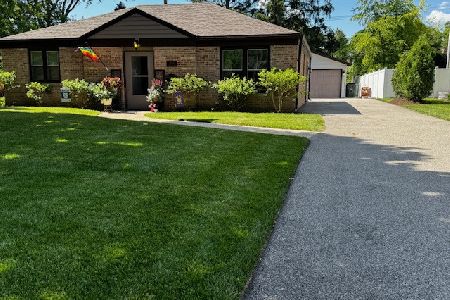
455 Rockland Road, Libertyville, Illinois 60048
Sold
$373,000
2 beds / 2.0 baths / 1,284 ft2
Single Family / Built: 1949
847
Contact Agent
Listing Provided By
Berkshire Hathaway HomeServices KoenigRubloff
