

4498 Forest, Waukegan, Illinois 60085
Subdivision > Bayberry
Sorry, we are updating photos, please update this page in 15 minutes
$282,000
|
Sold
|
|
| Status: | Closed |
| Sqft: | 2,086 |
| Cost/Sqft: | $141 |
| Beds: | 4 |
| Baths: | 3 |
| Year Built: | 1998 |
| Property Taxes: | $8,004 |
| Days On Market: | 7189 |
| Lot Size: | 0,21 |
Description
Extra clean and well maintained 4 bedroom, 2 1/2 bath and full basement. Convenient location and Woodland, Warren school district. Includes spacious family room with wood burning fireplace, vaulted ceilings and large deck. Additional features include kitchen with island and all appliances. Quick close possible!
Property Specifics
| Single Family | |
| — | |
| Traditional | |
| 1998 | |
| Full | |
| Aluminum/Vinyl/Steel Siding | |
| Asphalt | |
| ALMADEN | |
| No | |
| 0.21 |
| Lake | |
| Bayberry | |
| 120 / Annual | |
| Other | |
| Public | |
| Public Sewer | |
| Central Air | |
| Natural Gas, Forced Air | |
| 06443259 | |
| 07264180150000 |
Nearby Schools
| NAME: | DISTRICT: | DISTANCE: | |
|---|---|---|---|
|
Grade School
Woodland Elementary School |
50 | — | |
|
Middle School
Woodland Middle School |
50 | Not in DB | |
|
High School
Warren Township High School |
121 | Not in DB | |
Property History
| DATE: | EVENT: | PRICE: | SOURCE: |
|---|---|---|---|
| 31 Jul, 2007 | Sold | $282,000 | MRED MLS |
| 19 Jun, 2007 | Under contract | $293,500 | MRED MLS |
| — | Last price change | $299,900 | MRED MLS |
| 16 Mar, 2007 | Listed for sale | $299,900 | MRED MLS |
| 1 Jul, 2016 | Sold | $257,000 | MRED MLS |
| 14 May, 2016 | Under contract | $267,000 | MRED MLS |
| — | Last price change | $279,000 | MRED MLS |
| 5 Apr, 2016 | Listed for sale | $279,000 | MRED MLS |
Sorry, we are updating photos, please update this page in 15 minutes
Room Specifics
All Bedroom Info:
Total Bedrooms: 4
Bedrooms Above Ground: 4
Bedrooms Below Ground: 0
Total Bedrooms: 4
Bedrooms Above Ground: 4
Bedrooms Below Ground: 0
Second Bedroom Info:
Dimensions: —
Location: —Dimensions: —
Floor Type: Carpet
Third Bedroom Info:
Dimensions: —
Location: —Dimensions: —
Floor Type: Carpet
Fourth Bedroom Info:
Dimensions: —
Location: —Dimensions: —
Floor Type: Carpet
Bathroom Info:
Full Bathrooms: 3
Partial Bathrooms: 1Full Bathrooms: 3
Bathroom Amenities: Separate Shower
Bathroom in Basement: 0
Dining Room Info:
Dimensions: —
Location: —Dimensions: —
Floor Type: Carpet
Kitchen Info:
Dimensions: —
Location: —Dimensions: —
Floor Type: Vinyl
Features: Eating Area-Table Space
Laundry Room Info:
Dimensions: —
Location: —Dimensions: —
Floor Type: Vinyl
Living Room Info:
Dimensions: —
Location: —Dimensions: —
Floor Type: Carpet
Family Room Info:
Dimensions: —
Location: —Dimensions: —
Floor Type: Carpet
Additional Rooms Info:
Rooms: Eating Area, Utility Room-1st Floor
Basement: FullRooms: Eating Area, Utility Room-1st Floor
Other Specifics
| 2 | |
| Concrete Perimeter | |
| Garage | |
| — | |
| — | |
| — | |
| Deck | |
| — | |
| 50 X 120 | |
| Unfinished | |
| Full | |
| Vaulted/Cathedral Ceilings | |
| Range, Microwave, Dishwasher, Refrigerator, Disposal | |
| Not in DB | |
| Street Paved | |
| — | |
| Wood Burning |
Tax History
| Year | Property Taxes |
|---|---|
| 2007 | $8,004 |
| 2016 | $8,539 |
Contact Agent
Nearby Similar Homes
4386 Forest Avenue, Gurnee, Illinois 60031
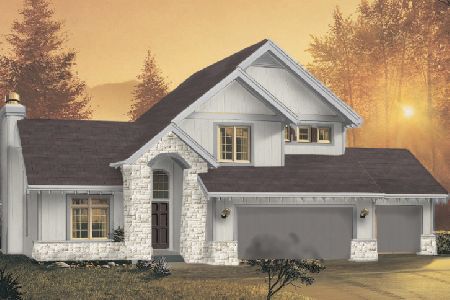
For Sale
$589,000
3 beds / 2.1 baths / 1,893 ft2
Single Family / Built: 2026
97
4382 Forest Avenue, Gurnee, Illinois 60031
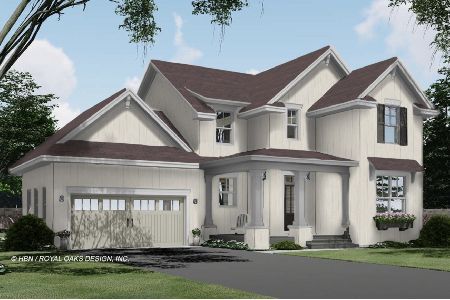
For Sale
$580,000
3 beds / 2.1 baths / 1,973 ft2
Single Family / Built: 2026
97
4378 Forest Avenue, Gurnee, Illinois 60031
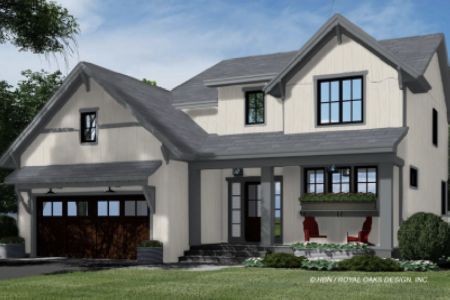
For Sale
$599,000
4 beds / 2.1 baths / 2,265 ft2
Single Family / Built: 2026
97
4671 Providence Road, Gurnee, Illinois 60031
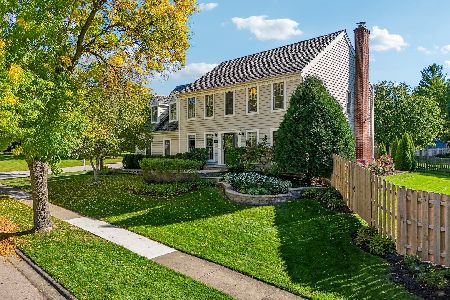
For Sale
$595,000
4 beds / 2.1 baths / 2,772 ft2
Single Family / Built: 1991
42
450 Tanglewood Drive, Gurnee, Illinois 60031
Short Sale
$62,750
3 beds / 3.0 baths / 1,896 ft2
Single Family / Built: 1983
1174
Nearby Sold Comparables
4506 Forest Avenue, Waukegan, Illinois 60085
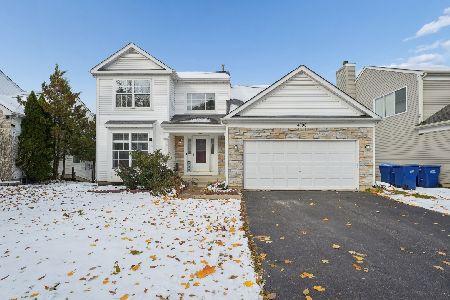
Sold
$374,320
3 beds / 2.1 baths / 2,132 ft2
Single Family / Built: 1998
372
4506 Forest Avenue, Waukegan, Illinois 60085
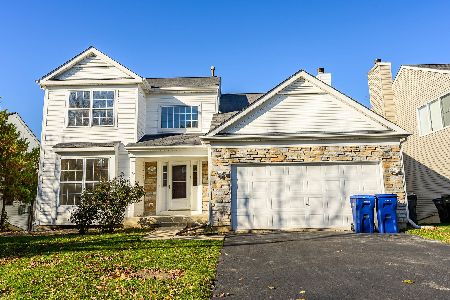
Sold
$349,900
3 beds / 2.1 baths / 2,132 ft2
Single Family / Built: 1998
1107
4503 Forest Avenue, Waukegan, Illinois 60085

Sold
$244,900
4 beds / 2.1 baths / 2,340 ft2
Single Family / Built: 1998
4206

Contact Agent
Listing Provided By
Baird & Warner
