

44W241 Main St Road, Elburn, Illinois 60119
$330,000
|
Sold
|
|
| Status: | Closed |
| Sqft: | 1,769 |
| Cost/Sqft: | $220 |
| Beds: | 3 |
| Baths: | 2 |
| Year Built: | 1961 |
| Property Taxes: | $5,342 |
| Days On Market: | 3614 |
| Lot Size: | 10,67 |
Description
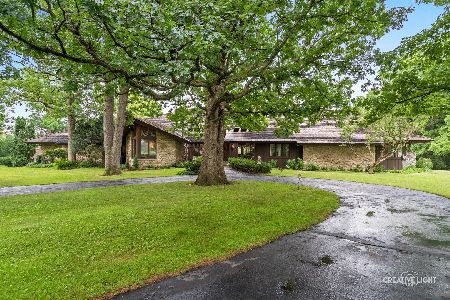
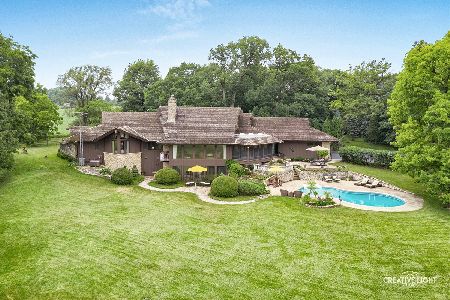
10.67 Acres! Ag Zoning! Horse Property!Great All American Beauty of a Ranch! All Brick with New Roof! Spectacular Natural Light! Wonderful Kitchen! Abundance of Newer Cabinetry! Tons of Counter Space. Floating Center Island. So Convenient! Glass Doored Cabinets! Immaculate! FR with Stone Fireplace! Gorgeous Raised Hearth! Oak Hardwood Floors! Neutral Paint. Freshly Done. Huge Full Basement! Furnace 2013. Att. 2 1/2 Car Garage and another Detached Garage equal to 3 Car with Loft and Lots of Windows. Many, Many Windows throughout this wonderful Home offering sweeping views of the Countryside, and your Property. Totally Move In Home with Pure Mid Century Mod Bathroom! Property is Buffered by Kane County Forest Preserve to the South! Perhaps Organic Gardening....etc. Convenient to I-88! 10 Min. to Randall Rd. Call this Super Ranch on nearly 11 Acres "Home." Come live the good life
Property Specifics
| Single Family | |
| — | |
| Ranch | |
| 1961 | |
| Full | |
| Brick | |
| Asphalt | |
| — | |
| No | |
| 10.67 |
| Kane | |
| — | |
| 0 / Not Applicable | |
| None | |
| Private Well | |
| Septic-Private | |
| Central Air | |
| Natural Gas | |
| 09402974 | |
| 1119400008 |
Property History
| DATE: | EVENT: | PRICE: | SOURCE: |
|---|---|---|---|
| 27 Feb, 2017 | Sold | $330,000 | MRED MLS |
| 22 Dec, 2016 | Under contract | $389,900 | MRED MLS |
| 9 Dec, 2016 | Listed for sale | $389,900 | MRED MLS |
Room Specifics
Total Bedrooms: 3
Bedrooms Above Ground: 3
Bedrooms Below Ground: 0
Dimensions: —
Floor Type: Hardwood
Dimensions: —
Floor Type: Hardwood
Full Bathrooms: 2
Bathroom Amenities: —
Bathroom in Basement: 0
Dimensions: —
Floor Type: Hardwood
Rooms: No additional rooms
Other Specifics
| 2 | |
| — | |
| Garage | |
| — | |
| — | |
| — | |
| — | |
| Forest Preserve Adjacent, Horses Allowed | |
| 364X1229X359X129 | |
| — | |
| None | |
| Hardwood Floors, First Floor Bedroom, First Floor Full Bath | |
| Double Oven, Range, Microwave, Dishwasher, Refrigerator, Washer, Dryer | |
| Not in DB | |
| — | |
| — | |
| Wood Burning |
Tax History
| Year | Property Taxes |
|---|---|
| 2017 | $5,342 |
Contact Agent
Nearby Similar Homes
Nearby Sold Comparables



Contact Agent
Listing Provided By
RE/MAX Excels
