

44W392 Plank Road, Hampshire, Illinois 60140
Sorry, we are updating photos, please update this page in 15 minutes
$331,900
|
Sold
|
|
| Status: | Closed |
| Sqft: | 2,000 |
| Cost/Sqft: | $175 |
| Beds: | 4 |
| Baths: | 3 |
| Year Built: | 1962 |
| Property Taxes: | $6,464 |
| Days On Market: | 4234 |
| Lot Size: | 1,62 |
Description
Immaculate, Meticulously Maintained, Updated Home on 1.6 Acres!! 30x60 Pole Barn, main floor master suite, lg loft, recently remodeled kitch w/stainless steel appl, large dining area, enclosed porch perfect for future hot tub, spacious family rm, solid raised panel doors throughout, attached 2 1/2 car, fully insulated garage, updated baths, new carpet, walk out basement ideal for future rec rm, so much to see!
Property Specifics
| Single Family | |
| — | |
| — | |
| 1962 | |
| Walkout | |
| Vinyl Siding | |
| — | |
| — | |
| No | |
| 1.62 |
| Kane | |
| — | |
| 0 / Not Applicable | |
| None | |
| Private Well | |
| Septic-Private | |
| Central Air | |
| Propane | |
| 08883058 | |
| 0506400023 |
Nearby Schools
| NAME: | DISTRICT: | DISTANCE: | |
|---|---|---|---|
|
Grade School
Howard B Thomas Grade School |
301 | — | |
|
Middle School
Prairie Knolls Middle School |
301 | Not in DB | |
|
High School
Central High School |
301 | Not in DB | |
|
Alternate Junior High School
Central Middle School |
— | Not in DB | |
Property History
| DATE: | EVENT: | PRICE: | SOURCE: |
|---|---|---|---|
| 15 Jul, 2015 | Sold | $331,900 | MRED MLS |
| 27 Apr, 2015 | Under contract | $349,900 | MRED MLS |
| 7 Apr, 2015 | Listed for sale | $349,900 | MRED MLS |
Sorry, we are updating photos, please update this page in 15 minutes
Room Specifics
All Bedroom Info:
Total Bedrooms: 4
Bedrooms Above Ground: 4
Bedrooms Below Ground: 0
Total Bedrooms: 4
Bedrooms Above Ground: 4
Bedrooms Below Ground: 0
Second Bedroom Info:
Dimensions: —
Location: —Dimensions: —
Floor Type: Carpet
Third Bedroom Info:
Dimensions: —
Location: —Dimensions: —
Floor Type: Carpet
Fourth Bedroom Info:
Dimensions: —
Location: —Dimensions: —
Floor Type: Carpet
Bathroom Info:
Full Bathrooms: 3
Partial Bathrooms: 1Full Bathrooms: 3
Bathroom Amenities: —
Bathroom in Basement: 0
Dining Room Info:
Dimensions: —
Location: —Dimensions: —
Floor Type: Ceramic Tile
Kitchen Info:
Dimensions: —
Location: —Dimensions: —
Floor Type: Ceramic Tile
Laundry Room Info:
Dimensions: —
Location: —Dimensions: —
Floor Type: Other
Living Room Info:
Dimensions: —
Location: —Dimensions: —
Floor Type: Carpet
Family Room Info:
Dimensions: —
Location: —Dimensions: —
Floor Type: Carpet
Additional Rooms Info:
Rooms: Enclosed Porch, Loft
Basement: WalkoutRooms: Enclosed Porch, Loft
Other Specifics
| 2 | |
| — | |
| Garage | |
| — | |
| — | |
| — | |
| Brick Paver Patio, Storms/Screens | |
| Horses Allowed | |
| 250X266X198X98X50X362 | |
| — | |
| Full | |
| Vaulted/Cathedral Ceilings, Skylight(s), First Floor Bedroom, First Floor Full Bath | |
| Range, Dishwasher, Refrigerator, Washer, Dryer, Disposal, Stainless Steel Appliance(s) | |
| Not in DB | |
| — | |
| — | |
| — |
Tax History
| Year | Property Taxes |
|---|---|
| 2015 | $6,464 |
Contact Agent
Nearby Similar Homes
Nearby Sold Comparables
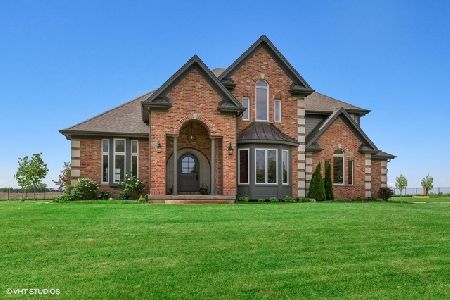
44W465 Plank Road, Hampshire, Illinois 60140

Sold
$301,000
4 beds / 3.1 baths / 3,940 ft2
Single Family / Built: 2007
3672
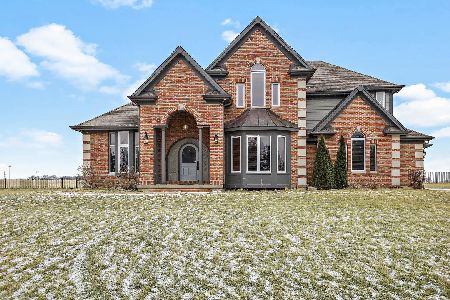
44W465 Plank Road, Hampshire, Illinois 60140
Sold
$495,000
4 beds / 3.1 baths / 5,940 ft2
Single Family / Built: 2007
2359
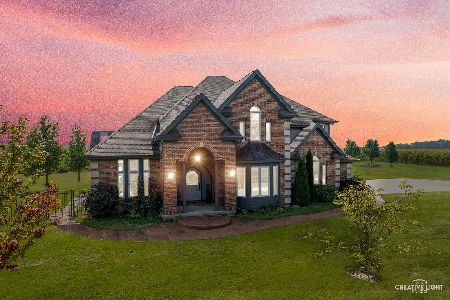
44W465 Plank Road, Hampshire, Illinois 60140
Sold
$650,000
4 beds / 3.1 baths / 6,000 ft2
Single Family / Built: 2007
1711
44W465 Plank Road, Hampshire, Illinois 60140
Sold
$749,900
4 beds / 3.1 baths / 6,000 ft2
Single Family / Built: 2007
1134
44W465 Plank Road, Hampshire, Illinois 60140

Sold
$799,000
4 beds / 3.1 baths / 5,940 ft2
Single Family / Built: 2007
306
44W465 Plank Road, Hampshire, Illinois 60140
Sold
$469,000
4 beds / 3.1 baths / 3,940 ft2
Single Family / Built: 2007
3205
Contact Agent
Listing Provided By
Century 21 New Heritage
